
Search results for "Feeding" in Home Design Ideas
 Unique Landscapes and Custom Pools
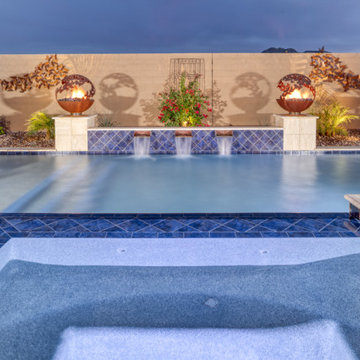
- What a perfect place to relax and take in all the beauty. Images of fire and water, flora and fauna, the vastness of the globe, and the intimacy of this private space wrap around you to feed all your senses.


Find the right local pro for your project

 King's Court Builders, Inc.
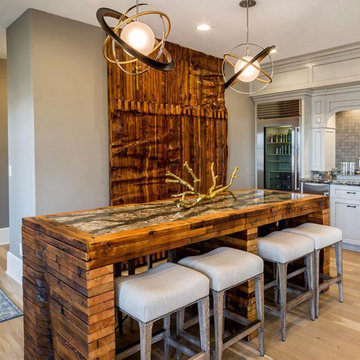
Now this is a modern kitchen to cook, entertain and feed a large family in! This sleek beautiful kitchen offers a light airy modern vibe with rose gold light fixtures centered over a dual level island, industrial size refrigerator, double oven and beautiful floating shelves. And the flat panel cabinets give this kitchen its signature look. Gorgeous!

 JRML Associates, Inc.
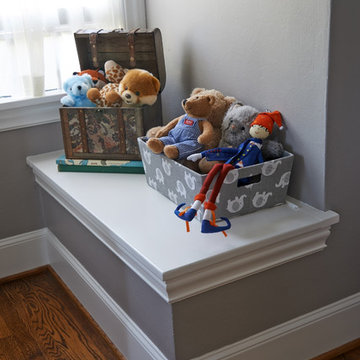
The client’s old toddler bed, with bear motif, became the inspiration for their grandchild’s nursery. A background featuring wallcovering depicting childhood imagery unifies the hanging hot-air balloon and bear accessories. The crib’s colored ball finials and valance color provide emphasis. A swivel rocking chair and nightstand provide comfort and convenience for feeding and late-night rocking. Custom bedding and crib skirt finish the composition.

 Preferred Builders of North Florida
This rustic house is 4,746 SF (under roof) and located in Glen St. Mary, Florida.
Preferred Builders of North Florida also constructed a new 50 x 80 steel building with 8 stall horse barn, two tac rooms, one feed room, and one hay room with full bathroom on the same property.

 Platinum Poolcare
Request Free Quote
This modern swimming pool in Glencoe, IL illustrates how a backyard can accentuate the style of the residence. Measuring 12'0" x 26'6", the steps and sunshelf all feed into the rectilinear, modern motif. This project has stone steppers, Valder's pool coping, a modern glass firepit, and an automatic safety cover as wellPhotos by Larry Huene

Sponsored
Plain City, OH

The Creative Kitchen Company
Columbus Area Kitchen Remodeling and Refacing Professional

 Hudson Home
Stylish pet bowl
Inspiration for a large modern open concept living room remodel in Los Angeles
Inspiration for a large modern open concept living room remodel in Los Angeles

 Usable Space Interiors, LLC
This dining area speaks for itself. The linen light fixture, the natural wood colors... all feed well with the adjacent living room tone and the kitchen's vibe.


 House of L
The "Illusionist" kitchen is a 2nd place winner in the prestigious Subzero and Wolf kitchen design contest in the state of Ohio. This tremendous house, which is situated on the lake, boasts a main kitchen and a prep kitchen. Its name was generated from the complete invisibility of the main kitchen's working components, whereas all of the appliances were completely concealed to provide a seamless look allowing for an unconventional look that is streamlined yet completely functional. The goal of the homeowners in the design stages were to simplify a more conventional house layout. A more predictable formal dining room was eliminated creating a merge of the main kitchen with a central eating area. The combining of these two spaces helped to develop the concept that the kitchen was an 'illusion'; accessible when necessary but unnoticed in every other way so there was less of a feel of being in a kitchen and more of a sense of being in a gathering area for family and friends to enjoy. The main kitchen boasts three ovens, a 36" Subzero refrigerator and a 36" Subzero freezer, all of which are paneled with white glass, providing a perfect reflective surface for the lake in the backdrop. The island is dual purposed, housing a sink and a 36" induction Wolf cooktop on one side and providing seating for 10 in a custom built banquette. The light fixture above the custom glass and stainless steel table is the "Etoile" from Terzanni while the massive light fixture over the island is the "Sospesa" from Fabbian and boasts a 2" sheet of glass with inset halogen lighting that is nearly invisible suspended from the 10' ceiling that features a drop ceiling with cove lighting. The prep kitchen, which was the 'workhorse' for everyday use is also a fully functional space, featuring additional 36" Subzero refrigerator and freezer, a 36" oven, microwave, two prep sinks (one in the island and one to the left of the freezer) and a concealed barstool which pulls out from the island and 'disappears' when not in use. A built-in dog feeding station allows for conveniences for all family members of this modern household.
 Alane Beard
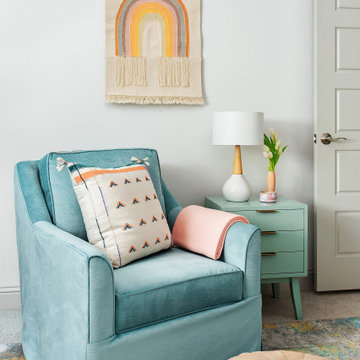
Every nursery needs a cozy rocking chair for those late night feeds. This velvet chair and leather ottoman make the perfect spot for a cuddle. Isn't it happy?
 Preferred Builders of North Florida
This rustic house is 4,746 SF (under roof) and located in Glen St. Mary, Florida.
Preferred Builders of North Florida also constructed a new 50 x 80 steel building with 8 stall horse barn, two tac rooms, one feed room, and one hay room with full bathroom on the same property.

 Arborealis
Natural stone fountain (recirculating fountain) spilling into cobble
This is an example of a mid-sized industrial drought-tolerant and full sun backyard gravel water fountain landscape in San Francisco.
This is an example of a mid-sized industrial drought-tolerant and full sun backyard gravel water fountain landscape in San Francisco.

 Barkod Interior Design
Pink tones and elements that feed the imagination were preferred in this kids room design for a 6 year older.
Mid-sized minimalist master light wood floor and beige floor bedroom photo in London with pink walls and no fireplace
Mid-sized minimalist master light wood floor and beige floor bedroom photo in London with pink walls and no fireplace

 Southernwind Pools- Clayton Wager
this kitchen has it all! A Natural gas Grill, Large Smoker, and an Ooni Outdoor Pizza Oven makes this outdoor kitchen quipped to feed a gathering of any size! There is plenty of storage space, a trash drawer and a refrigerator in this massive kitchen, so making trips back into the house are basically unnecessary!
 Alicia Zupan Designs
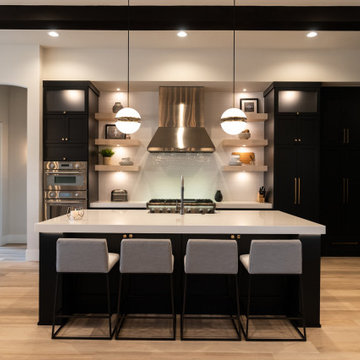
Kitchen - Design Build - open concept - large island with specialty built in feed space for cat - Black cabinets - 12 foot ceilings.
Home Design: Alicia Zupan Designs
Interior Design: Alicia Zupan Designs
Builder: Matteson Homes
Furnishings: Alicia Zupan Designs
Photos: Nested Tours

 Decker Cabinets
Example of a mid-sized classic l-shaped light wood floor enclosed kitchen design in Kansas City with an undermount sink, flat-panel cabinets, brown cabinets, granite countertops, beige backsplash, stone tile backsplash, stainless steel appliances and an island
 Alicia Zupan Designs
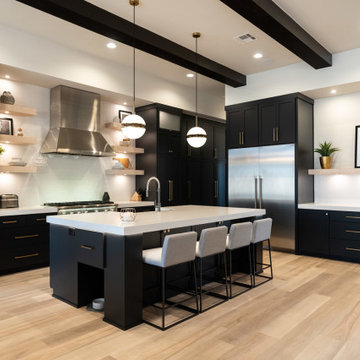
Kitchen - Design Build - open concept - large island with specialty built in feed space for cat - Black cabinets - 12 foot ceilings.
Home Design: Alicia Zupan Designs
Interior Design: Alicia Zupan Designs
Builder: Matteson Homes
Furnishings: Alicia Zupan Designs
Photos: Nested Tours
 Decker Cabinets
Enclosed kitchen - mid-sized traditional l-shaped light wood floor enclosed kitchen idea in Kansas City with an undermount sink, flat-panel cabinets, brown cabinets, granite countertops, beige backsplash, stone tile backsplash, stainless steel appliances and an island
92