
Search results for "Feeding" in Home Design Ideas

 Milestone Gardens & Interiors
Infinity pool with mosaic tiles and a paddle pool. Water feature that feeds into the swimming pool and connects to the filtration system. Garden perennials flank the swimming pool from all sides.

 Ford's Furniture
We built this laundry room upstairs and decided to incorporate a coffee bar complete with mini fridge and microwave; The microwave insures if you have light night feedings for babies, you don't have to go too far. Our coffee bar is just directly across the hall from our master bath, so we never have to leave the second level before we're ready.
© Joe Imel

 Miller-Roodell Architects Ltd
Together with the Main Home, the 360 Ranch Guest Cabins offer even more spaces for friends and family to connect in the shadow of towering Emigrant Peak. Like the Main Home, the Guest Cabins draw design inspiration from the classic log lodges of The West, integrating smaller round logs and native stone to convey that distinctive historic feel.
The two 2000 square foot cabins are connected—essentially mirrored at the fireplace—with each side boasting a master suite with fireplace and a second bedroom with bunks, a full kitchen, and living area. A combination of open deck space and screened porches, as well as its location on the banks of a small stream that feeds the pond, further connects this structure with the surrounding landscape.
Find the right local pro for your project

 King Construction Company LLC
Cupola
Example of a mid-sized transitional red two-story exterior home design in DC Metro
Example of a mid-sized transitional red two-story exterior home design in DC Metro

 King's Court Builders, Inc.
Now this is a modern kitchen to cook, entertain and feed a large family in! This sleek beautiful kitchen offers a light airy modern vibe with rose gold light fixtures centered over a dual level island, industrial size refrigerator, double oven and beautiful floating shelves. And the flat panel cabinets give this kitchen its signature look. Gorgeous!

 A&B Contracting Co.
Cabinets, countertops & tiles by Swan Tile & Cabinets. Reclaimed wood beam by Brooklyn Reclaimed. Design and execution by A&B Contracting Co.
Kitchen - small contemporary u-shaped kitchen idea in New York with an undermount sink, flat-panel cabinets, gray cabinets, quartzite countertops, white backsplash, stone tile backsplash and stainless steel appliances
Kitchen - small contemporary u-shaped kitchen idea in New York with an undermount sink, flat-panel cabinets, gray cabinets, quartzite countertops, white backsplash, stone tile backsplash and stainless steel appliances



Sponsored
Plain City, OH

The Creative Kitchen Company
Columbus Area Kitchen Remodeling and Refacing Professional
 msegers
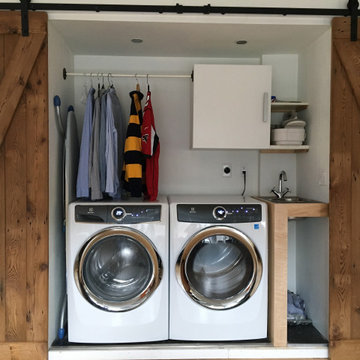
Compared to the before situation the ceiling was lifted. An airco return was titled 90 degrees to allow this. We have space for wall cabinet for detergents, a bar to hang clothes from and an ironing board. The small sink is a welcome addition. The gas shutoff is underneath the sink. We kept the 240V outlet of the previous dryer, just in case we want to switch back to electric and have the solar panels to feed this.


 PB Kitchen Design
Clothes hampers in laundry
Utility room - large scandinavian u-shaped medium tone wood floor utility room idea in Chicago with an undermount sink, flat-panel cabinets, gray cabinets, quartz countertops, gray walls and a side-by-side washer/dryer
Utility room - large scandinavian u-shaped medium tone wood floor utility room idea in Chicago with an undermount sink, flat-panel cabinets, gray cabinets, quartz countertops, gray walls and a side-by-side washer/dryer

 Urban Refurbishment, LLC
Mudroom - mid-sized contemporary vinyl floor mudroom idea in Minneapolis with white walls
 King Construction Company LLC
Cupola
Example of a mid-sized transitional red two-story exterior home design in DC Metro
Example of a mid-sized transitional red two-story exterior home design in DC Metro



 Carrie Greene Design
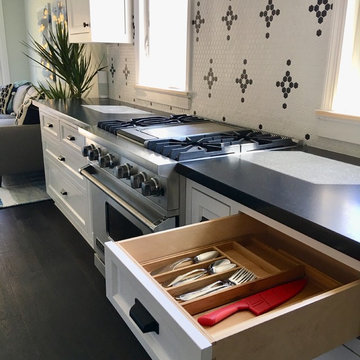
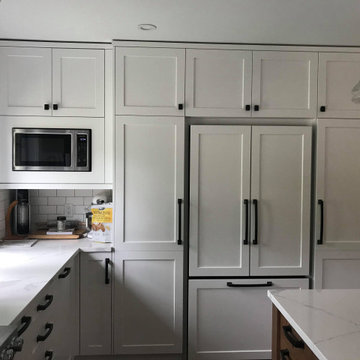
Closing in the previous opening and removing an adjacent wall allowed for a wall of ample pantry storage and a large paneled fridge.
A built in microwave is sleek and the cabinetry provides a nook to store baking supplies.

 Preferred Builders of North Florida
This rustic house is 4,746 SF (under roof) and located in Glen St. Mary, Florida.
Preferred Builders of North Florida also constructed a new 50 x 80 steel building with 8 stall horse barn, two tac rooms, one feed room, and one hay room with full bathroom on the same property.

 R. Apple & Co.
This mudroom originally had hardwood floors, we added the marmoluem floor so we could easily clean. We also had half doors installed to separate this room from the living area, and make a space for our dogs. We created a dog feeding station on the right using a book case. The rug is Flor tiles.

 Wright Landscaping
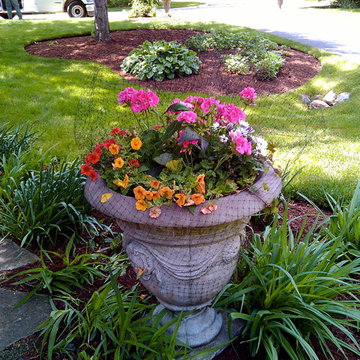
Seasonal flower display, with deer netting to keep from feeding the animals!
Inspiration for a traditional landscaping in Chicago.
Inspiration for a traditional landscaping in Chicago.
93