
Search results for "Feeding" in Home Design Ideas

 Pella Windows & Doors of Wisconsin
Designed & Built by Wisconsin Log Homes / Photos by KCJ Studios
Dedicated laundry room - mid-sized rustic ceramic tile dedicated laundry room idea with flat-panel cabinets, marble countertops, white walls, a stacked washer/dryer and an utility sink
Dedicated laundry room - mid-sized rustic ceramic tile dedicated laundry room idea with flat-panel cabinets, marble countertops, white walls, a stacked washer/dryer and an utility sink

 Alair Homes Dallas
We upgraded to a luxury look to the boy's bathroom.
Example of a mid-sized minimalist master glass sheet and black and white tile marble floor and white floor freestanding bathtub design in Dallas with flat-panel cabinets, a wall-mount toilet, white walls, quartzite countertops, white cabinets, an integrated sink and a hinged shower door
Example of a mid-sized minimalist master glass sheet and black and white tile marble floor and white floor freestanding bathtub design in Dallas with flat-panel cabinets, a wall-mount toilet, white walls, quartzite countertops, white cabinets, an integrated sink and a hinged shower door

Find the right local pro for your project

 Austin Ganim Landscape Design, LLC
This spring container has been planted with a variety of perennials (English primrose & Lamium), annuals (pansies), bulbs (daffodils & hyacinths) and incorporates freshly cut forsythia branches.
Austin Ganim Landscape Design, LLC

 The Barn Door LLC
Roof: Weathered Wood Siding: Charcoal Doors: Weaver Craft
Options: 8' Reverse Gable, Window in Reverse Gable, Carriage Style Doors, Window in 36" Door, Arched Braces
Porch Nooks Standard Features
• 4'x7' porch
• 2 posts and 1 railing
• 36" solid pre-hung door
• 1 set of double doors
• 3 - 18"x36" windows

 Decker Cabinets
Enclosed kitchen - mid-sized traditional l-shaped light wood floor enclosed kitchen idea in Kansas City with an undermount sink, flat-panel cabinets, brown cabinets, granite countertops, beige backsplash, stone tile backsplash, stainless steel appliances and an island

 Mosby Building Arts
Across from the laundry and pet-feeding area is a small home office with a Formica laminate countertop, and custom Wellborn shelving. This work space tucks into the left of the walk-in pantry storage closet.
Photo by Toby Weiss for MBA.

Sponsored
Plain City, OH

The Creative Kitchen Company
Columbus Area Kitchen Remodeling and Refacing Professional

 Alexandra Crafton
Photo: Alexandra Crafton © 2017 Houzz
Example of a farmhouse kitchen design in Boston
Example of a farmhouse kitchen design in Boston

 Lee Kimball
Photo Credit: Edua Wilde
Kitchen - coastal dark wood floor and brown floor kitchen idea in Boston with flat-panel cabinets, white cabinets and white countertops
Kitchen - coastal dark wood floor and brown floor kitchen idea in Boston with flat-panel cabinets, white cabinets and white countertops

 Carla Bast Design
Mudroom featuring a pet station, cubbies, and bench seating.
Mudroom - small traditional porcelain tile mudroom idea in Minneapolis with beige walls
Mudroom - small traditional porcelain tile mudroom idea in Minneapolis with beige walls

 Leenheer Homes and Renovations
Inspiration for a mid-sized timeless backyard deck remodel in Edmonton with a roof extension

 Platinum Designs, LLC - Ian G. Cairl, Designer
The adjacent master sitting room houses a small breakfast bar, featuring a sink, a fully integrated Sub Zero Refrigerator/freezer, and a Sharp R-1214 over the counter microwave. Perfect addition to make middle-of-the night feedings more convenient, or satisfy a late night snack craving.
Photography by Scott Metzger

 Grothouse Wood Countertops
Countertop Wood: Walnut with Sapwood
Construction Style: Flat Grain
Countertop Thickness: 1-1/2" thick
Size: Approximately 26" x 34"
Countertop Edge Profile: 1/8” Roundover on Top, Bottom and Vertical Corner Edges
Wood Countertop Finish: Durata® Waterproof Permanent Finish in Matte
Wood Stain: N/A
Job: 19523
Countertop Options: Breadboard End
This mudroom is part of the 2018 TOH Idea House in Narragansett, Rhode Island.
Photography: Nat Rea Photography
Builder: Sweenor Builders


 Jennifer Gilmer Kitchen & Bath
Alexandria, Virginia - Traditional - Classic White Kitchen Design by #JenniferGilmer. http://www.gilmerkitchens.com/ Photography by Bob Narod.
 Jennifer Ryan Design
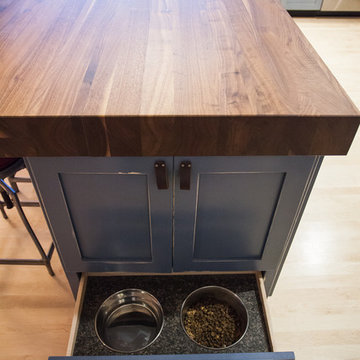
4" thick custom island butcher block counter with dog feeding cabinet drawer.
Debbie Schwab Photography
Home design - mid-sized cottage l-shaped light wood floor home design idea in Seattle with an undermount sink, shaker cabinets, blue cabinets, wood countertops, gray backsplash, stone tile backsplash, stainless steel appliances and an island
Home design - mid-sized cottage l-shaped light wood floor home design idea in Seattle with an undermount sink, shaker cabinets, blue cabinets, wood countertops, gray backsplash, stone tile backsplash, stainless steel appliances and an island


 Shannon Ggem Design
Example of a large classic l-shaped dark wood floor and brown floor open concept kitchen design in Los Angeles with a farmhouse sink, shaker cabinets, white cabinets, granite countertops, white backsplash, mosaic tile backsplash, stainless steel appliances, an island and black countertops
 Amy Kartheiser Design
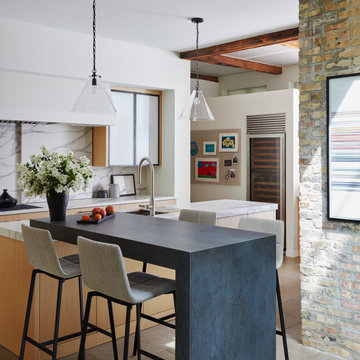
These easy-going homeowners were looking to breathe new life into this former manufacturing plant when they tasked our team with revitalizing the kitchen and adjoining living space. Considering the way they planned to use the space (think: feeding their two active teenage children) we dreamed up a sensible yet sleek layout that paid homage to the space's history. We look forward to continuing to add modern flair to this industrial space as we complete additional rooms — slated for completion in late 2020.
96