
Search results for "Feel fuller" in Home Design Ideas
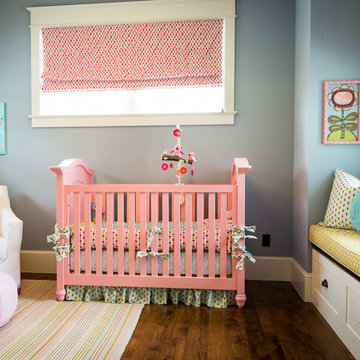
 restyle design, llc
Inspiration for a mid-sized transitional girl medium tone wood floor nursery remodel in Denver with gray walls

 Brooke Wagner Design
Family room - huge transitional open concept dark wood floor family room idea in Los Angeles with gray walls, a standard fireplace, a wood fireplace surround and a concealed tv
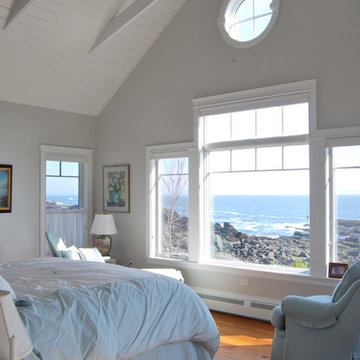
 Whipple | Callender Architects
Master bedroom with cathedral ceiling and stunning ocean view.
Photo by John Whipple
Large beach style master medium tone wood floor and brown floor bedroom photo in Portland Maine with gray walls and no fireplace
Large beach style master medium tone wood floor and brown floor bedroom photo in Portland Maine with gray walls and no fireplace
Find the right local pro for your project
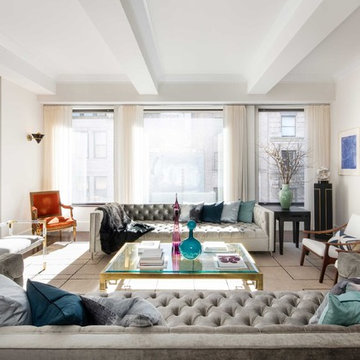
 Nicole Fuller Interiors
Situated along Manhattan’s prestigious “Gold Coast,” the building at 17 East 12th Street was developed by Rigby Asset Management, a New York-based real estate investment and development firm that specializes in rehabilitating underutilized commercial properties into high-end residential buildings. For the building’s model apartment, Rigby enlisted Nicole Fuller Interiors to create a bold and luxurious environment that complemented the grand vision of project architect, Bromley Caldari. Fuller specified products from her not-so-little black book of design resources to stage the space with museum-quality artworks, precious antiques, statement light fixtures, and contemporary furnishings, rugs, and window treatments.
 By Design Interiors Inc

The converted attic space is now a guest suite and media room, but it looks like it has been there forever. Rich wood tones in the vanity, aged copper sconces, retro beveled subway tile, and marble hexagon tile in the floor, all add to the forever feel. Every detail adds texture and depth for the comfort of the guests.
Designer: Peggy Fuller
Photo Credit: Brad Carr - B-Rad Studios

Inspiration for a transitional single-wall medium tone wood floor kitchen remodel in Detroit with an undermount sink, shaker cabinets, brown cabinets, multicolored backsplash, an island, quartzite countertops and stainless steel appliances
 Trickle Creek Designer Homes

The reclaimed mirror, wood furniture vanity and shiplap really give that farmhouse feel!
Powder room - large country light wood floor and beige floor powder room idea in Calgary with furniture-like cabinets, dark wood cabinets, a one-piece toilet, white walls, a vessel sink, wood countertops and brown countertops
Powder room - large country light wood floor and beige floor powder room idea in Calgary with furniture-like cabinets, dark wood cabinets, a one-piece toilet, white walls, a vessel sink, wood countertops and brown countertops


 By Design Interiors Inc
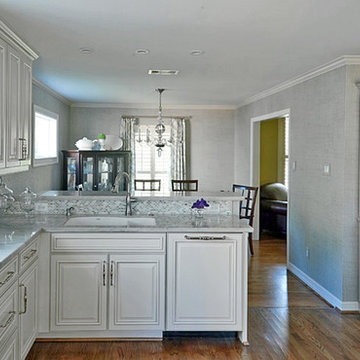
This high end kitchen is stunning with high end appliances and a crisp, clean transitional feel. The combination of the tall white cabinets, quartz countertops, natural stone backsplash, textured wallpaper and teal accents makes this kitchen a light and airy place to gather family and friends.
Peggy Fuller, By Design Interiors, Inc.
Photo Credit: Michael Kaskel www.kaskelphoto.com
Cabinets: Accent Cabinets
 Becky Fuller Homes
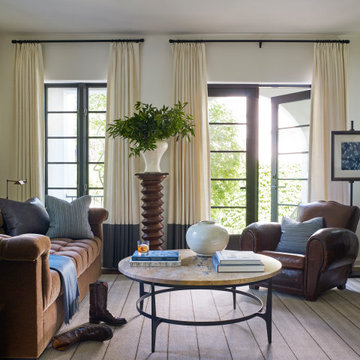
Example of a mid-sized transitional enclosed medium tone wood floor and brown floor family room design in Austin with white walls

 Sage & Stone Landscape LLC
This is one of our front yard xeriscape projects in full spring bloom.
Photo of a contemporary landscaping in Denver.
Photo of a contemporary landscaping in Denver.
 By Design Interiors Inc
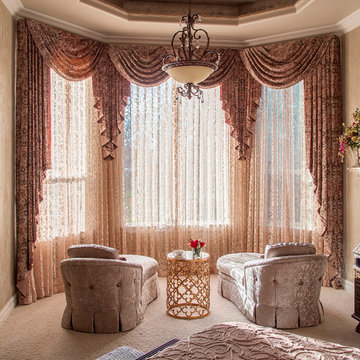
Spacious master retreat. Window treatments have imported fabric from a small boutique mill in Spain. Walls are faux painted with glass beads that reflect light and add to this opulent retreat.
Designers: Peggy Fuller & Carly Crawford
Photographer: Daniel Angulo
 By Design Interiors Inc
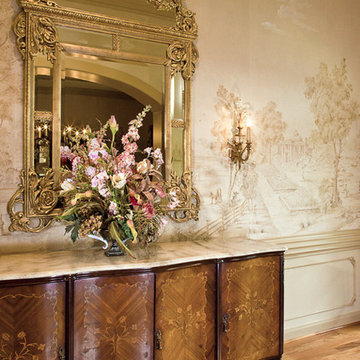
A custom mural of the old south with plantation homes and the surrounding country side is had painted with muted colors. This creates the feeling of entering a home in that era.
Designer: Peggy Fuller
Photo Credit: Brad Carr - B-Rad Studios
 Amy Hilliker Certified Designer-The Design Project
Charles Aydlett Photography

Large minimalist master white tile and ceramic tile ceramic tile and gray floor freestanding bathtub photo with flat-panel cabinets, distressed cabinets, a one-piece toilet, beige walls, an undermount sink, granite countertops and a hinged shower door
Large minimalist master white tile and ceramic tile ceramic tile and gray floor freestanding bathtub photo with flat-panel cabinets, distressed cabinets, a one-piece toilet, beige walls, an undermount sink, granite countertops and a hinged shower door

Sponsored
Sunbury, OH

J.Holderby - Renovations
Franklin County's Leading General Contractors - 2X Best of Houzz!
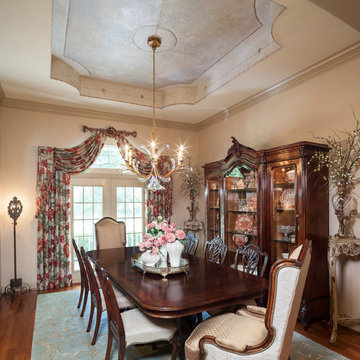 By Design Interiors Inc
The dining room ceiling was hand painted on canvas by a local artistian. The canvas was then installed on the ceiling and embellished with antique gold leaf for that soft elegant feel. The chandelier adds to the sparkle with stylized elongated crystals.
Designer: Peggy Fuller
Photo Credit: Brad Carr - B-Rad Studios


 Haley Custom Homes
Inspiration for a large contemporary backyard concrete and rectangular lap pool fountain remodel in Denver
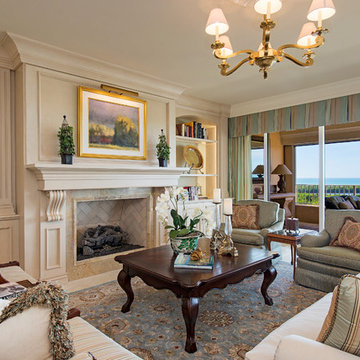
 User
Userbalcony, built-in shelves, candle holder, frayed pillow, gold accents, gold framed art, gold lighting, herringbone fireplace, indoor-outdoor living, orchids, symmetry, traditional home, white couch, shelf lighting, area rug, chandelier, credenza

Sponsored
Columbus, OH
Free consultation for landscape design!

Peabody Landscape Group
Franklin County's Reliable Landscape Design & Contracting
 By Design Interiors Inc
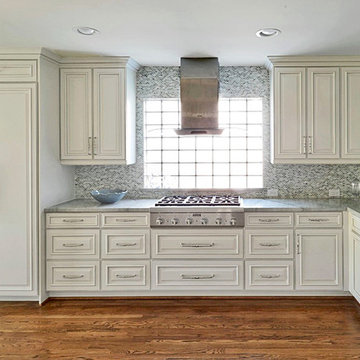
This high end kitchen is stunning with high end appliances and a crisp, clean transitional feel. The combination of the tall white cabinets, quartz countertops, natural stone backsplash, textured wallpaper and teal accents makes this kitchen a light and airy place to gather family and friends.
Peggy Fuller, By Design Interiors, Inc.
Photo Credit: Michael Kaskel www.kaskelphoto.com
Cabinets: Accent Cabinets
 Lifestyle Landscaping, Inc.

A rolling mound in the center of a U-shaped drive de-emphasizes the expanse of concrete and buffers the view from the street.
This is an example of a large transitional full sun front yard driveway in Cleveland for summer.
This is an example of a large transitional full sun front yard driveway in Cleveland for summer.
 By Design Interiors Inc
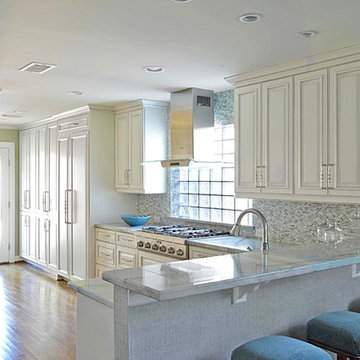
This high end kitchen is stunning with high end appliances and a crisp, clean transitional feel. The combination of the tall white cabinets, quartz countertops, natural stone backsplash, textured wallpaper and teal accents makes this kitchen a light and airy place to gather family and friends.
Peggy Fuller, By Design Interiors, Inc.
Photo Credit: Michael Kaskel www.kaskelphoto.com
Cabinets: Accent Cabinets
6