
Search results for "Feel fuller" in Home Design Ideas

 Amber-Tru Construction
Mid-sized minimalist 3/4 gray tile and glass tile alcove bathtub photo in San Francisco with flat-panel cabinets, white cabinets, white walls, an undermount sink, marble countertops and a hinged shower door
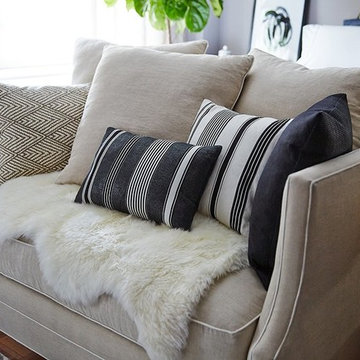
 One Kings Lane
Small-Space Tip #5: Divide Spaces with Furniture -- “Use furniture, like this settee at the foot of the bed, to more clearly divide areas in small spaces,” says Andrew. “That way it doesn’t feel like one floating room. We layered some texture on the sofa for a richer, fuller look.”
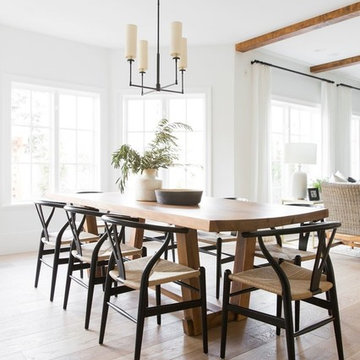
 Studio McGee
Shop the Look, See the Photo Tour here: https://www.studio-mcgee.com/search?q=Riverbottoms+remodel
Watch the Webisode:
https://www.youtube.com/playlist?list=PLFvc6K0dvK3camdK1QewUkZZL9TL9kmgy
Find the right local pro for your project
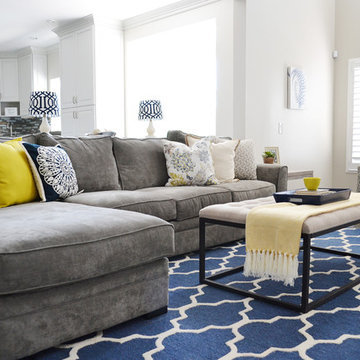
 Sita Montgomery Interiors
Kitchen and Family Room Renovation and Design by Sita Montgomery Interiors
Example of a mid-sized transitional open concept dark wood floor family room design in Salt Lake City with a wall-mounted tv and gray walls
Example of a mid-sized transitional open concept dark wood floor family room design in Salt Lake City with a wall-mounted tv and gray walls
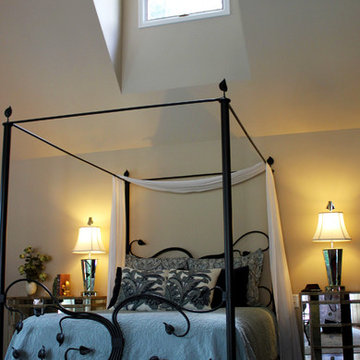
 By Design Interiors Inc
Soaring ceilings and calming colors give this master suite a light and airy feel.
Peggy Fuller, ASID - By Design Interiors, Inc.
Erin Rose Photography - Photo Credit
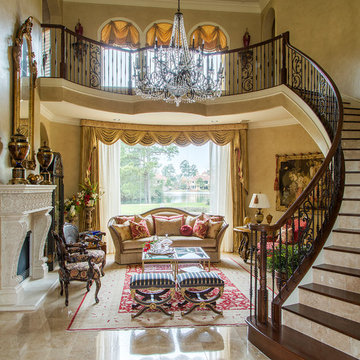 By Design Interiors Inc
Guests are welcomed by a grand staircase into this formal living room. Intricate details invite you to look closer at every piece. From the carved fireplace surround, to the gilded furniture details this room is elaborately adorned.
Designers: Peggy Fuller & Carly Crawford
Photographer: Daniel Angulo

 Mosier Luxury Homes
Example of a large mid-century modern galley light wood floor eat-in kitchen design in Austin with an undermount sink, flat-panel cabinets, blue cabinets, quartz countertops, gray backsplash, marble backsplash, stainless steel appliances, a peninsula and white countertops

Sponsored
Columbus, OH
Free consultation for landscape design!

Peabody Landscape Group
Franklin County's Reliable Landscape Design & Contracting
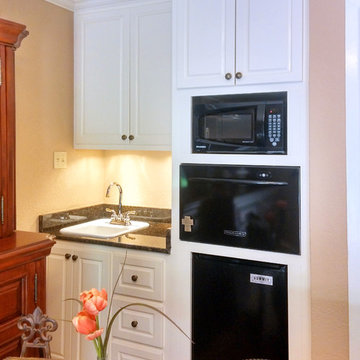
 User
UserThis handy "kitchenette" built into the corner of a two-room guest suite features the obvious microwave and fridge, but also a couple of other handy additions: a garbage disposal and a small KitchenAid drawer dishwasher. The cabinets are stocked with snacks, and all of the necessary dishware and silverware to make guests feel right at home. Photo by ProBilt Construction LLC.
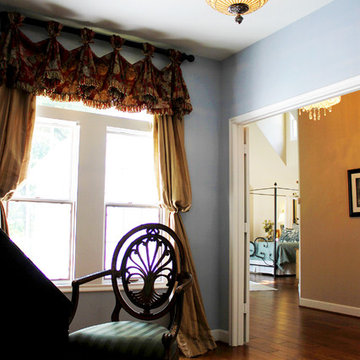 By Design Interiors Inc
A sitting area off of the upstairs master bedroom creates the feel of your own private get away in a home that houses a large number of people.
Peggy Fuller, ASID - By Design Interiors, Inc.
Erin Rose Photography - Photo Credit
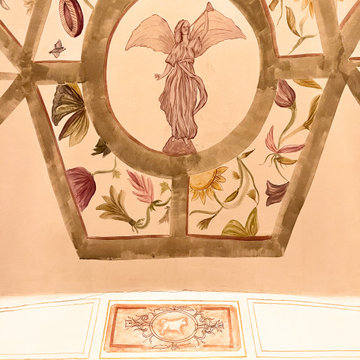
 Za Works
Our mural artists were charged with the special task of bringing the essence of Chef Manuel's hometown of Spain to the restaurant in Mumbai. Drawing inspiration from Spanish culture and heritage, as well as the Spanish structure, the Toledo, our artists worked diligently to create wall murals art that is authentically Mediterranean. With guidance from Mickee (Restaurant Founder) and our creative vision and expert handiwork, the restaurant was transformed into a beautiful space, full of vibrant colours and intricate details.
The restaurant structure was a perfect canvas for our wall murals. The central circular dome ceiling was the central point of the mural painting design. This was complemented by four cut-outs distributed around the dome, as well as floor-to-ceiling columns on all four sides. To create a truly Mediterranean feel, the walls were painted in a simple watercolour style of art. The texture of the walls helped to make the mural art look muted and soft. We added a lot of on-the-go elements to the ceiling to make it look fuller and more intricate.
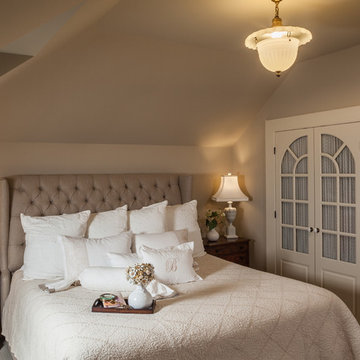 By Design Interiors Inc
The custom designed closet doors, a 1912 ceiling fixture, and antique chair are only a few of the unique items in this space to make a guest feel as though they went back in time to a European B&B.
Peggy Fuller, ASID - By Design Interiors, Inc.
Photo Credit: Brad Carr - B-Rad Studios

 Bungalow 56
Example of a mid-sized arts and crafts u-shaped porcelain tile and gray floor open concept kitchen design in San Diego with a farmhouse sink, shaker cabinets, white cabinets, quartz countertops, gray backsplash, ceramic backsplash, stainless steel appliances, an island and white countertops
 By Design Interiors Inc
An unused small home office was transformed into haven in a suburban Texas home.
For this space, function came first and the aesthetics were layered in. If a project does not meet its intended purpose, it is not successful. Incorporating the couples love of Argentina, bottle count, display appeal, case storage, and the ability to maintain a 55-degree environment were all design considerations. Specialized craftsman were hired to help with cooling, insulation, placement of the condenser, etc. An expert carpenter contributed his expert skills and knack for creating storage solutions.
Strong beams were used to highlight the tiled ceiling and create an authentic grotto look. Pebble flooring adds to the Old World feel. Stone walls and herringbone ceiling lend an aged element. A medallion carefully selected from a little known source in Argentina is the centerpiece of the room; its pattern and color blends with the rest of the home’s decor and the inlaid glass tile adds shimmer. Double-paned iron and glass doors seal the room and create an entry of interest.


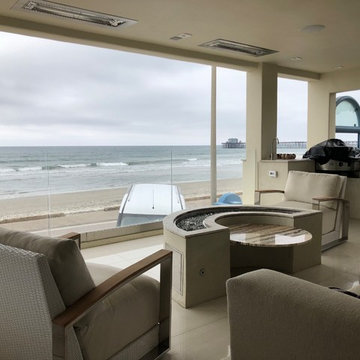
 AMS Fireplace, Inc.
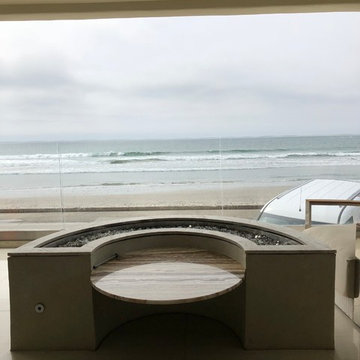
The unique curved look of our custom curved fire pit creates an distinct and inviting feeling for your living space. With a concrete base and turbo jet burner used to create fuller and higher flames, this fire table is perfect for any environment.
This fire table can be customized to fit your exact needs and desires.
Choose your:
Table length, width, and height
Top Finishing Material (granite, quartz, tile or cement)
Base Finishing Material (granite, quartz, tile or cement)
Burner Length
Natural Gas or Propane
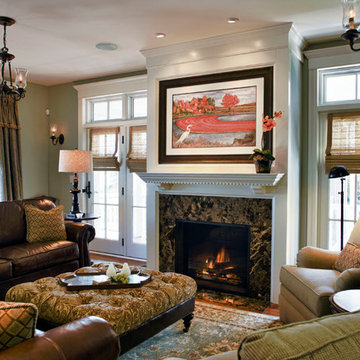
 Wendy Holden & Associates, LLC
John Armich Photography / johnarmich.com
Example of a mid-sized transitional formal and enclosed medium tone wood floor living room design in Philadelphia with green walls, a standard fireplace, a stone fireplace and a tv stand
Example of a mid-sized transitional formal and enclosed medium tone wood floor living room design in Philadelphia with green walls, a standard fireplace, a stone fireplace and a tv stand
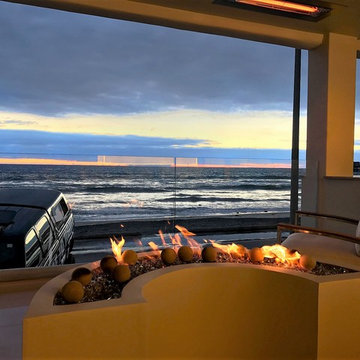 AMS Fireplace, Inc.
xThe unique curved look of our custom curved fire pit creates an distinct and inviting feeling for your living space. With a concrete base and turbo jet burner used to create fuller and higher flames, this fire table is perfect for any environment.
This fire table can be customized to fit your exact needs and desires.
Choose your:
Table length, width, and height
Top Finishing Material (granite, quartz, tile or cement)
Base Finishing Material (granite, quartz, tile or cement)
Burner Length
Natural Gas or Propane


 AMS Fireplace, Inc.
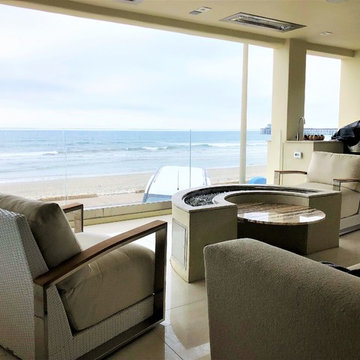
The unique curved look of our custom curved fire pit creates an distinct and inviting feeling for your living space. With a concrete base and turbo jet burner used to create fuller and higher flames, this fire table is perfect for any environment.
This fire table can be customized to fit your exact needs and desires.
Choose your:
Table length, width, and height
Top Finishing Material (granite, quartz, tile or cement)
Base Finishing Material (granite, quartz, tile or cement)
Burner Length
Natural Gas or Propane
 AMS Fireplace, Inc.
The unique curved look of our custom curved fire pit creates an distinct and inviting feeling for your living space. With a concrete base and turbo jet burner used to create fuller and higher flames, this fire table is perfect for any environment.
This fire table can be customized to fit your exact needs and desires.
Choose your:
Table length, width, and height
Top Finishing Material (granite, quartz, tile or cement)
Base Finishing Material (granite, quartz, tile or cement)
Burner Length
Natural Gas or Propane
 By Design Interiors Inc

The master bedroom is a retreat with high ceilings, a chrome light fixture, ceiling wall covering, custom bedding and tons of natural light! Gray all the way in this room.
Ashton Morgan, By Design Interiors
Photography: Daniel Angulo
Builder: Flair Builders
7