
Search results for "Feel fuller" in Home Design Ideas
 Sterling Custom Homes
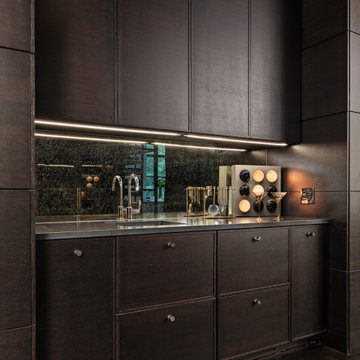
Wet bar - small contemporary single-wall dark wood floor and brown floor wet bar idea in Detroit with dark wood cabinets, mirror backsplash, gray countertops, an undermount sink and flat-panel cabinets
 Giffin & Crane General Contractors, Inc.
Bedroom.

Large beach style guest carpeted bedroom photo in Santa Barbara with white walls and no fireplace
Large beach style guest carpeted bedroom photo in Santa Barbara with white walls and no fireplace
 Peter Pawlak Design Studio LLC
Asha Fuller Photography Studio
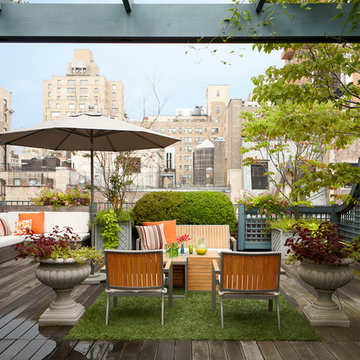
Example of a classic rooftop rooftop deck container garden design in New York with decking and no cover
Example of a classic rooftop rooftop deck container garden design in New York with decking and no cover
Find the right local pro for your project
 Jennifer Fuller
Steve Fuller
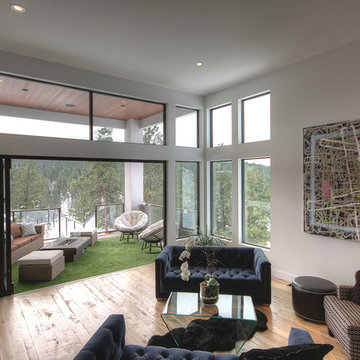
Inspiration for a huge modern formal and open concept medium tone wood floor living room remodel in Vancouver with white walls, a two-sided fireplace, a tile fireplace and no tv
Inspiration for a huge modern formal and open concept medium tone wood floor living room remodel in Vancouver with white walls, a two-sided fireplace, a tile fireplace and no tv

 By Design Interiors Inc
This European inspired guest suite invites you stay a while. The traditional cane bed is adorned with gold accents and colorful bedding, adding a whimsical touch. The room is romantically lit with crystal wall sconces atop intricately carved panels.
Designers: Peggy Fuller & Carly Crawford
Photographer: Daniel Angulo
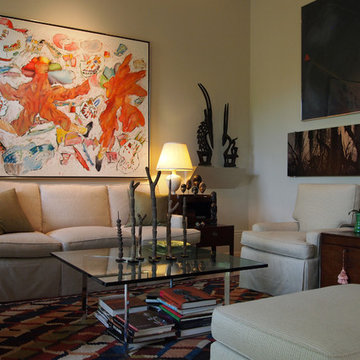
 Kayla Stark
Photo: Kayla Stark © 2015 Houzz
Inspiration for a transitional living room remodel in New Orleans
Inspiration for a transitional living room remodel in New Orleans

 Live Interiors
Example of a large transitional dark wood floor and brown floor kitchen/dining room combo design in San Diego with white walls



 Meredith Ellis Design
Classic Neutral Nursery
Nursery - traditional boy gray floor nursery idea in Austin with white walls
Nursery - traditional boy gray floor nursery idea in Austin with white walls

 Kevin O'Sullivan + Associates
Beach style open concept medium tone wood floor and brown floor living room photo in New York with white walls
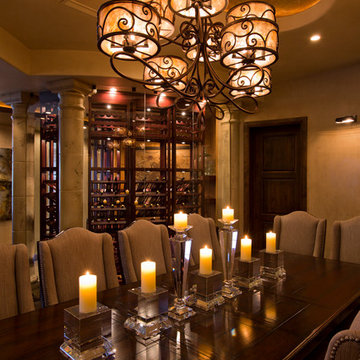
 Sage Creek Furniture
Photograph by Tim Fuller, Architect: Soloway Designs, Builder: Cutshaw construction, Interior Designer: Inspire dezigns.
Example of a large tuscan kitchen/dining room combo design in Phoenix with beige walls and no fireplace
Example of a large tuscan kitchen/dining room combo design in Phoenix with beige walls and no fireplace
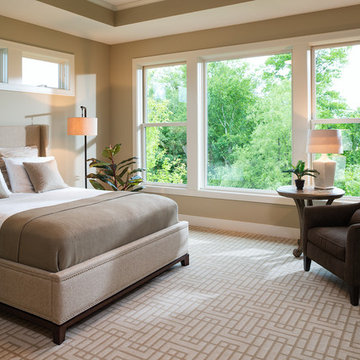
 Jim Kuiken Design
Landmark Photography
Large arts and crafts master carpeted bedroom photo in Minneapolis with beige walls
Large arts and crafts master carpeted bedroom photo in Minneapolis with beige walls

 Becky Fuller Homes
Example of a mid-sized transitional master subway tile and beige tile cement tile floor, gray floor and double-sink corner shower design in Austin with recessed-panel cabinets, white walls, marble countertops, a hinged shower door, white countertops, a built-in vanity, light wood cabinets and an undermount sink
 KKongDesigns
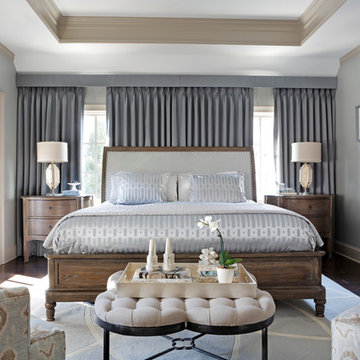
Example of a transitional master dark wood floor bedroom design in Atlanta with gray walls

 By Design Interiors Inc
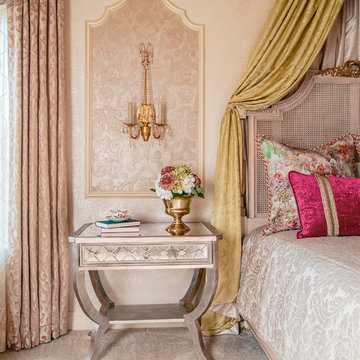
Plastered walls provide a subtle shimmer as a soft backdrop for this guest get-away. Mirrored night tables add touch of sparkle and keep the room feeling open. The panels boast a hand painted damask pattern, to mimic the pattern on the window treatments.
Designers: Peggy Fuller & Carly Crawford
Photographer: Daniel Angulo
 Sallie Hill Design, Landscape Architect

Webster, MA lake house. - Complete lakeside landscape renovation using boulders and ornamental grass plantings, New England fieldstone wall, granite steps, bluestone pathway and fire pit. - Sallie Hill Design | Landscape Architecture | 339-970-9058 | salliehilldesign.com | photo ©2008 Brian Hill
 Fuller Michael Architects Pc
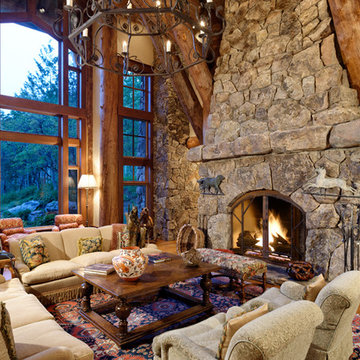
This living room has vaulted ceilings with floor to ceiling windows to enjoy the mountain view. Rustic wood beam work adds to the traditional mountain architecture feel. The focal point for the room is a massive wood-burning fireplace with a stone mantle.

 Breathe Design Studio
Completed in 2015, this project incorporates a Scandinavian vibe to enhance the modern architecture and farmhouse details. The vision was to create a balanced and consistent design to reflect clean lines and subtle rustic details, which creates a calm sanctuary. The whole home is not based on a design aesthetic, but rather how someone wants to feel in a space, specifically the feeling of being cozy, calm, and clean. This home is an interpretation of modern design without focusing on one specific genre; it boasts a midcentury master bedroom, stark and minimal bathrooms, an office that doubles as a music den, and modern open concept on the first floor. It’s the winner of the 2017 design award from the Austin Chapter of the American Institute of Architects and has been on the Tribeza Home Tour; in addition to being published in numerous magazines such as on the cover of Austin Home as well as Dwell Magazine, the cover of Seasonal Living Magazine, Tribeza, Rue Daily, HGTV, Hunker Home, and other international publications.
Featured on Dwell!
https://www.dwell.com/article/sustainability-is-the-centerpiece-of-this-new-austin-development-071e1a55

Sponsored
Delaware, OH

Buckeye Basements, Inc.
Central Ohio's Basement Finishing ExpertsBest Of Houzz '13-'21

 User
UserJean Bai / Konstrukt Photo

Alcove shower - transitional marble tile marble floor and gray floor alcove shower idea in San Francisco with open cabinets, light wood cabinets, gray walls, an undermount sink, a hinged shower door and gray countertops
Alcove shower - transitional marble tile marble floor and gray floor alcove shower idea in San Francisco with open cabinets, light wood cabinets, gray walls, an undermount sink, a hinged shower door and gray countertops
 By Design Interiors Inc
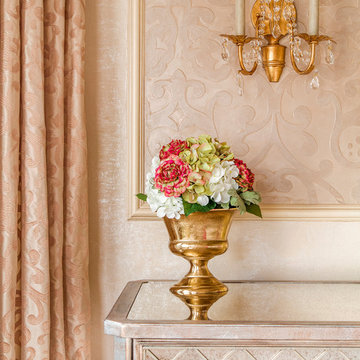
Detail of the night stand in guest room: Plastered walls provide a subtle shimmer as a soft backdrop for this guest get-away. Mirrored night tables add a touch of sparkle and keep the room feeling open. The panels boast a hand painted damask pattern, to mimic the pattern on the window treatments.
Designers: Peggy Fuller & Carly Crawford
Photographer: Daniel Angulo
5