
Search results for "Feel intentional" in Home Design Ideas
 Jason Tanking Construction
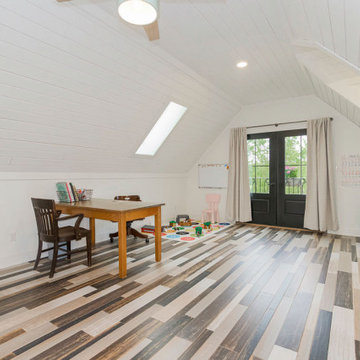
The inspiration was based on European country homes. The exterior stone and brick work, ironwork, slate-looking roof, shake shingle siding, and even the landscaping were intentionally tied together to resemble something you might find on the countryside in England or Italy. Inside we used age old design concept to tie in with newer farmhouse styles. We aimed to focus on family-friendly materials, making each space efficient for daily living, and maintaining aesthetically beautiful finishing touches. We call it the treehouse because we feel like we are living on top of the backyard trees waving right outside the main level windows.
An open concept paired with an abundance of windows create a light and airy feel in the main level of the home. Finishing off the vaulted ceilings with meaty exposed beams really made the main living space visually balanced and beautiful. Walking through the home you can find unique tile accents used on the walls and floors, natural wood flooring all throughout the main living space, and countertops of marble, granite, and stainless steel. With efficiency in mind, the two laundry rooms are coordinated in proximity to the closets. The office built-ins disguise a secret door to extra storage and the storm shelter.
The kitchen sink was refurbished after we ripped it from the basement of Jason’s grandparent’s home! We used faucets, handle pulls, and mirrors to accessorize and bring beauty to each space. The lighting we chose was also intentional to maintain the aesthetic appeal from floor to ceiling. Built-ins all throughout the home provide subtle pops of color and were used to maximize function in each space.
The exterior elements of the home were also important as our family loves being outdoors. We created multiple outdoor spaces including a large deck off of the dining area, a winding staircase to the covered brick patio surrounded by the fenced garden area, and an easily accessible pond, fire pit, and chicken coop in the back yard.
 Lisa Magee Design
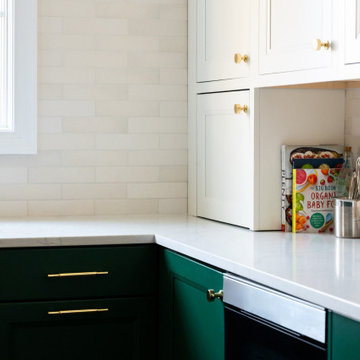
This project consists of a small, segmented kitchen which we turned into an open, inviting space that seamlessly connects to the family room. The design creates a cohesive layout that supports gathering and everyday living. Thoughtful details preserve the home’s New England character, incorporating green cabinetry, warm finishes, and a blend of different styles. Custom elements like inset panels and tailored detailing elevate the design, resulting in a bright, functional kitchen that serves as the heart of the home. The bathroom carries through the home’s fresh, tailored aesthetic with a calming palette and clean, intentional layout. A navy double vanity paired with crisp white countertops adds contrast, while polished fixtures introduce subtle character. The walk-in shower and light flooring enhance the sense of openness, creating a bright, functional space that feels both timeless and refined.
 KCBR Design | Remodel
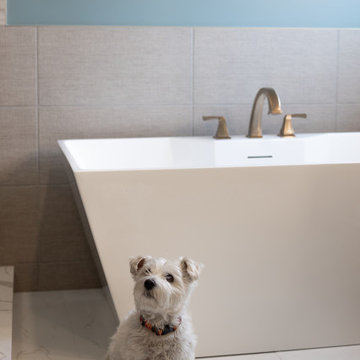
After years of dreaming about this renovation, our clients can finally enjoy their beautifully transformed primary bathroom every day. This remodel blends warmth and texture to create a calming, spa inspired retreat within their home.
Warm stained wood cabinetry, layered materials, and rich finishes bring depth and character to the space, while brass fixtures add a refined, timeless touch. A freestanding tub serves as a stunning focal point and provides a functional upgrade tailored to their daily routines. Thoughtful layout updates ensure the space not only looks beautiful but supports how they truly live.
The result is a primary bathroom that feels serene, intentional, and deeply personal to this family.
Find the right local pro for your project
 Studio Thomas
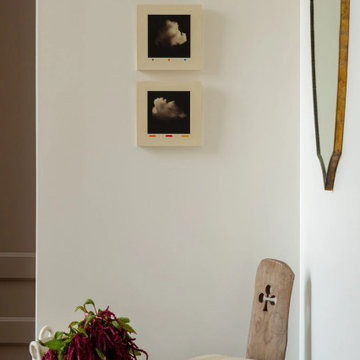
Stair hall from Studio Thomas Project No. 022, where simple architectural elements create a quiet moment of transition within the home. Warm wood flooring and stairs introduce natural texture, while the black iron railing adds a subtle graphic contrast against the soft neutral walls. Natural light moves across the stair and landing, highlighting the craftsmanship of the materials.
A restrained grouping of artwork, a sculptural mirror, and a vintage wooden chair add personality without overwhelming the space. The composition reflects Studio Thomas’s approach to luxury residential interiors—intentional, layered environments where even transitional spaces feel considered and connected to the overall home.
 Creating Our Forever
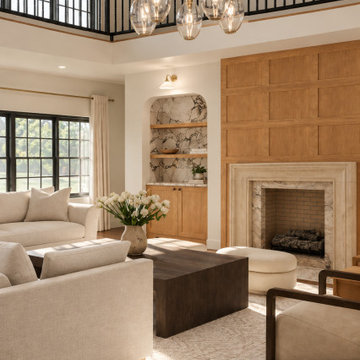
Inspired by the warmth and sophistication of modern Nashville estates, The Valecrest brings together impressive architecture and comfortable everyday living. More than 5,500 square feet of thoughtfully planned space creates room to gather, entertain, work, retreat, and grow—without sacrificing the warmth that makes a house feel like home.
Soaring ceilings, expansive gathering spaces, a statement kitchen, private owner's suite, dedicated office and study, and five beautifully planned bedrooms give The Valecrest a sense of grandeur while remaining intentionally designed for family life.
 Kaitlyn Wolfe
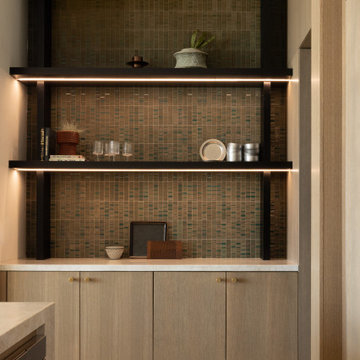
Our Canyon Club Project embodies the essence of modern desert interiors, blending sculptural form, rich materiality, and seamless flow between indoor and outdoor living. Set within a mountainous landscape, the home takes on a lounge-inspired identity through deep walnut tones, green stone accents, vintage furnishings, and subtle nods to a refined golf lifestyle. Hospitality drives the layout, with a spacious kitchen that opens to an expansive outdoor entertaining area, connected by continuous tile and intentional spatial transitions.
Designed with the sensibility of a multidisciplinary studio approach, each space is crafted to feel elevated yet grounded. A hidden speakeasy-style bar and a bronze and quartzite fireplace act as focal points, adding depth, contrast, and a sense of discovery throughout the home.
As a project led by our luxury design-build firm, the #CanyonClubProject sets a new benchmark for regional living. The home is layered with thoughtful details, including artisan ceramics handmade in Mexico, offering a tactile and collected perspective shaped by the voice of an Arizona interior designer.
 MDT, Inc.
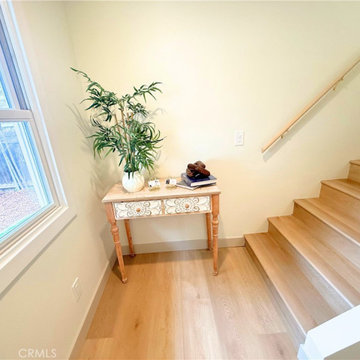
This cozy landing space showcases the beauty of wide plank light luxury vinyl plank (LVP) flooring, chosen for its durability and soft natural tone. It provides the perfect foundation for a curated moment: a hand-carved accent table, greenery for texture, and natural light pouring in from the window to create an inviting, transitional space.
The minimalist wood handrail blends seamlessly with the flooring, giving the stairwell a cohesive and elevated feel. This small corner proves that even transitional spaces deserve intentional design—turning an ordinary pass-through into a warm, welcoming feature of the home.

Sponsored
Sunbury, OH

J.Holderby - Renovations
Franklin County's Leading General Contractors - 2X Best of Houzz!
 KCBR Design | Remodel
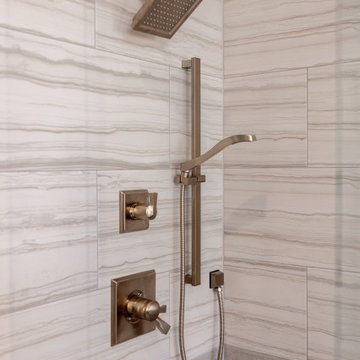
After years of dreaming about this renovation, our clients can finally enjoy their beautifully transformed primary bathroom every day. This remodel blends warmth and texture to create a calming, spa inspired retreat within their home.
Warm stained wood cabinetry, layered materials, and rich finishes bring depth and character to the space, while brass fixtures add a refined, timeless touch. A freestanding tub serves as a stunning focal point and provides a functional upgrade tailored to their daily routines. Thoughtful layout updates ensure the space not only looks beautiful but supports how they truly live.
The result is a primary bathroom that feels serene, intentional, and deeply personal to this family.
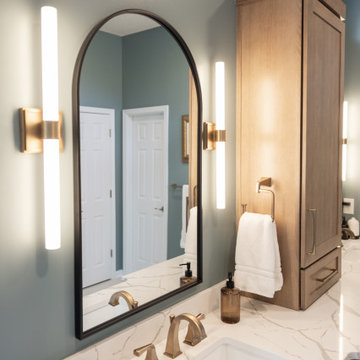 KCBR Design | Remodel
After years of dreaming about this renovation, our clients can finally enjoy their beautifully transformed primary bathroom every day. This remodel blends warmth and texture to create a calming, spa inspired retreat within their home.
Warm stained wood cabinetry, layered materials, and rich finishes bring depth and character to the space, while brass fixtures add a refined, timeless touch. A freestanding tub serves as a stunning focal point and provides a functional upgrade tailored to their daily routines. Thoughtful layout updates ensure the space not only looks beautiful but supports how they truly live.
The result is a primary bathroom that feels serene, intentional, and deeply personal to this family.
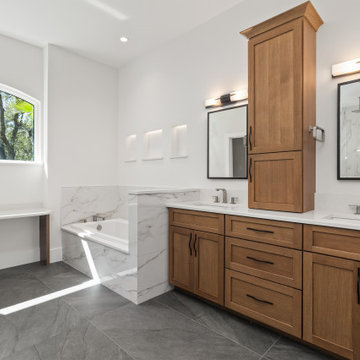
 Accent Florida Homes
This bathroom was designed as a modern organic retreat, balancing warmth, texture, and clean architectural lines. Soft wood cabinetry, natural stone-inspired surfaces, and layered lighting create a calm, spa-like atmosphere while maintaining a refined contemporary aesthetic. The floating vanity enhances the sense of openness, while integrated storage and carefully selected finishes bring both functionality and sophistication to the space. Subtle contrasts between warm neutrals, matte textures, and sleek fixtures add depth without overwhelming the minimalist composition, resulting in a bathroom that feels timeless, elevated, and intentionally curated.
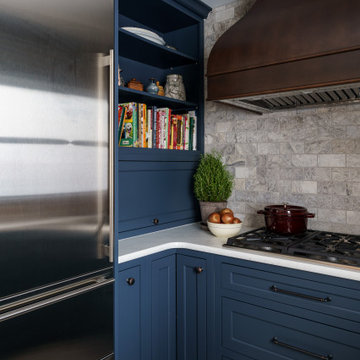
 Schloegel Design Remodel
This thoughtfully designed kitchen corner blends beauty and function in every detail. A custom bronze range hood creates a warm focal point above the cooking area, while a full-height stone-inspired backsplash adds texture and depth throughout the space. Between the range and the Sub-Zero refrigerator, a built-in appliance garage and open cookbook shelving maximize storage while keeping everyday essentials within easy reach. Every element was intentionally designed to create a kitchen that feels timeless, collected, and effortless to use.
 Kaitlyn Wolfe
Our Canyon Club Project embodies the essence of modern desert interiors, blending sculptural form, rich materiality, and seamless flow between indoor and outdoor living. Set within a mountainous landscape, the home takes on a lounge-inspired identity through deep walnut tones, green stone accents, vintage furnishings, and subtle nods to a refined golf lifestyle. Hospitality drives the layout, with a spacious kitchen that opens to an expansive outdoor entertaining area, connected by continuous tile and intentional spatial transitions.
Designed with the sensibility of a multidisciplinary studio approach, each space is crafted to feel elevated yet grounded. A hidden speakeasy-style bar and a bronze and quartzite fireplace act as focal points, adding depth, contrast, and a sense of discovery throughout the home.
As a project led by our luxury design-build firm, the #CanyonClubProject sets a new benchmark for regional living. The home is layered with thoughtful details, including artisan ceramics handmade in Mexico, offering a tactile and collected perspective shaped by the voice of an Arizona interior designer.
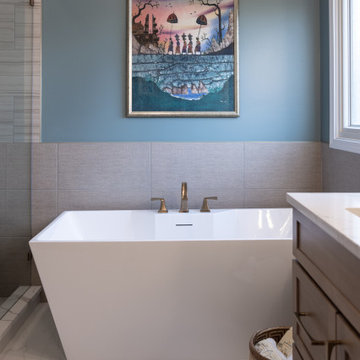 KCBR Design | Remodel
After years of dreaming about this renovation, our clients can finally enjoy their beautifully transformed primary bathroom every day. This remodel blends warmth and texture to create a calming, spa inspired retreat within their home.
Warm stained wood cabinetry, layered materials, and rich finishes bring depth and character to the space, while brass fixtures add a refined, timeless touch. A freestanding tub serves as a stunning focal point and provides a functional upgrade tailored to their daily routines. Thoughtful layout updates ensure the space not only looks beautiful but supports how they truly live.
The result is a primary bathroom that feels serene, intentional, and deeply personal to this family.

Sponsored
Columbus, OH
Free consultation for landscape design!

Peabody Landscape Group
Franklin County's Reliable Landscape Design & Contracting
 Studio Thomas
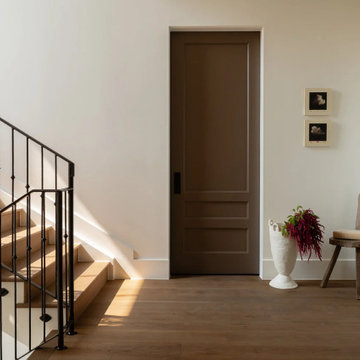
Stair hall from Studio Thomas Project No. 022, where simple architectural elements create a quiet moment of transition within the home. Warm wood flooring and stairs introduce natural texture, while the black iron railing adds a subtle graphic contrast against the soft neutral walls. Natural light moves across the stair and landing, highlighting the craftsmanship of the materials.
A restrained grouping of artwork, a sculptural mirror, and a vintage wooden chair add personality without overwhelming the space. The composition reflects Studio Thomas’s approach to luxury residential interiors—intentional, layered environments where even transitional spaces feel considered and connected to the overall home.
 Mount Construction
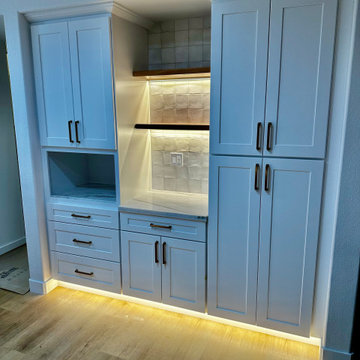
Full kitchen renovation in Union City — completely gutted and rebuilt with all new cabinetry, new countertops, and a separate island that opened up the whole flow of the space. LED lighting installed under both the wall and base cabinets, giving the kitchen a clean, modern look day and night. The layout was also redesigned to include a dedicated coffee station and a full pantry — details that make the kitchen actually work for the way people live. Every finish was chosen to feel intentional, not just upgraded
 KCBR Design | Remodel
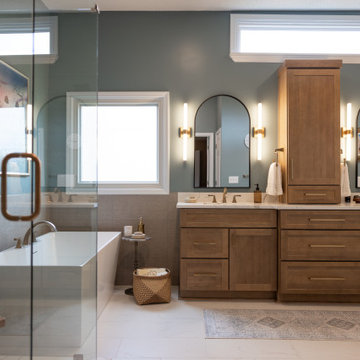
After years of dreaming about this renovation, our clients can finally enjoy their beautifully transformed primary bathroom every day. This remodel blends warmth and texture to create a calming, spa inspired retreat within their home.
Warm stained wood cabinetry, layered materials, and rich finishes bring depth and character to the space, while brass fixtures add a refined, timeless touch. A freestanding tub serves as a stunning focal point and provides a functional upgrade tailored to their daily routines. Thoughtful layout updates ensure the space not only looks beautiful but supports how they truly live.
The result is a primary bathroom that feels serene, intentional, and deeply personal to this family.
 KCBR Design | Remodel
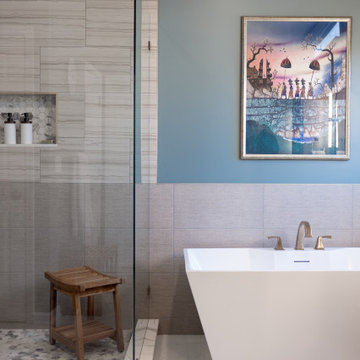
After years of dreaming about this renovation, our clients can finally enjoy their beautifully transformed primary bathroom every day. This remodel blends warmth and texture to create a calming, spa inspired retreat within their home.
Warm stained wood cabinetry, layered materials, and rich finishes bring depth and character to the space, while brass fixtures add a refined, timeless touch. A freestanding tub serves as a stunning focal point and provides a functional upgrade tailored to their daily routines. Thoughtful layout updates ensure the space not only looks beautiful but supports how they truly live.
The result is a primary bathroom that feels serene, intentional, and deeply personal to this family.
Sponsored
Sunbury, OH
J.Holderby - Renovations
Franklin County's Leading General Contractors - 2X Best of Houzz!
 Smithouse Design + Build
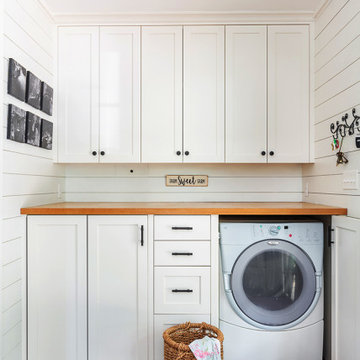
Built in the mid-1700s, this historic home reflects centuries of evolution, with additions made over time to meet changing needs. While each expansion added to the story of the house, the overall layout had become somewhat haphazard. Our challenge was to bring harmony and cohesion to the home while preserving the character and charm that only a centuries-old property can offer. With deep respect for the home’s architectural roots, we approached the renovation with a focus on thoughtful reconfiguration rather than dramatic intervention—creating spaces that feel intentional, balanced, and true to the original spirit of the house.
 KCBR Design | Remodel
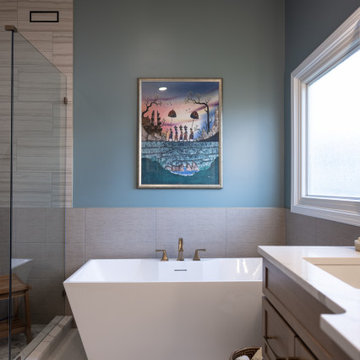
After years of dreaming about this renovation, our clients can finally enjoy their beautifully transformed primary bathroom every day. This remodel blends warmth and texture to create a calming, spa inspired retreat within their home.
Warm stained wood cabinetry, layered materials, and rich finishes bring depth and character to the space, while brass fixtures add a refined, timeless touch. A freestanding tub serves as a stunning focal point and provides a functional upgrade tailored to their daily routines. Thoughtful layout updates ensure the space not only looks beautiful but supports how they truly live.
The result is a primary bathroom that feels serene, intentional, and deeply personal to this family.
 ig. design & interiors
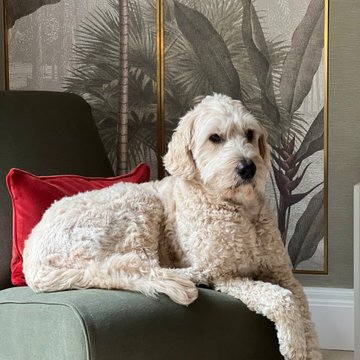
The built-in wardrobe behind Buddy—our client’s much-loved golden doodle—was part of the original layout but has been thoughtfully rebuilt and fully integrated into the room’s design. Clad in the same wallpaper as the rest of the space, it feels seamless and intentional, while the addition of coving along the top and skirting at the base reinforces its permanence within the architecture.
The doors are finished with delicate brass inlay strips and a mural wallpaper, precisely ordered to size, creating a subtle statement without disrupting the calm, cohesive palette. In front, Buddy has taken up residence on a brushed cotton moss slipper chair—a charming final touch in this elegant and quietly characterful room.
149