
Search results for "Feel intentional" in Home Design Ideas
 KCBR Design | Remodel
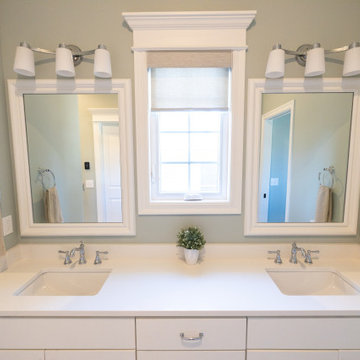
What began as a leaking shower became an opportunity to fully refresh this primary bathroom, resolving underlying issues while elevating the overall design.
A newly built shower anchors the space, paired with updated flooring that instantly brightens and refines the room. The herringbone floor pattern introduces movement and texture, while bold wall tile creates contrast and a strong visual statement, striking a balance between character and cohesion.
Beyond aesthetics, the remodel focused on delivering a durable, functional solution that will stand the test of time. Every detail was approached with intention, ensuring the space not only looks refreshed but performs seamlessly for daily use.
Completed just in time for spring, the result is a primary bathroom that feels clean, polished, and thoughtfully reimagined.
 KCBR Design | Remodel
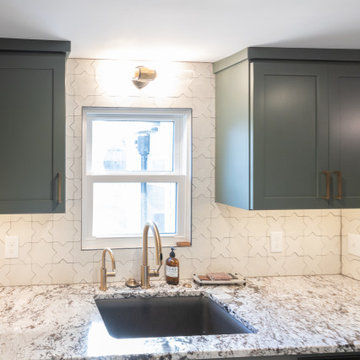
This kitchen transformation was designed to improve flow and maximize storage, rethinking how the space functions for a family that loves to cook.
A key design move involved relocating the basement doorway, allowing for the addition of a full wall of custom storage. This change not only increased capacity but also created a more streamlined and cohesive layout. A thoughtfully designed pantry further enhances organization, ensuring everything has a place while remaining easily accessible.
Functional upgrades were carefully integrated throughout the space, including a dishwasher drawer for added convenience and efficiency. Every detail was considered to support daily routines, from meal prep to cleanup, without compromising the overall design.
The result is a kitchen that feels highly intentional, balancing practicality with a clean, refined aesthetic, and tailored to the way the family uses their home every day.

 RPI Company
This stunning kitchen renovation completely transformed the heart of the home by removing a load-bearing wall between the kitchen and dining room, creating a beautiful, open-concept space perfect for both everyday living and entertaining.
On the opposite end of the kitchen, we created a large, open area in front of a brand-new custom dry bar outfitted for a mini fridge. With the home being prepared for sale, the layout was intentionally designed to give the future homeowner flexibility, the perfect space for either a large custom island or a portable island that can easily be moved when entertaining.
The kitchen was finished with:
• Brand-new custom cabinetry
• New LED puck lighting throughout the kitchen
• Beautiful matching white appliances
• Elegant gold finish appliance handles and hardware
• An open, functional layout that maximizes both space and versatility
The result is a bright, sophisticated kitchen that feels larger, more functional, and completely updated while giving the next homeowner the freedom to make the space their own.
Thoughtful design. Quality craftsmanship. A renovation built to stand out.
Find the right local pro for your project
 KCBR Design | Remodel
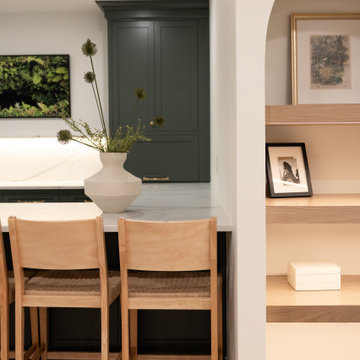
This basement remodel transforms a previously unfinished lower level into a fully realized retreat designed for entertaining, wellness, and everyday living.
Architectural arches define the main living space, creating a sense of flow while adding visual character. A statement wine display and custom bar serve as the focal point, making the space ideal for hosting. Throughout the basement, thoughtful custom features elevate the experience, including a concealed Murphy door, a built-in bunk room, and a custom playhouse designed for daily enjoyment.
The full bathroom features detailed tilework that adds depth and refinement, while a private sauna and dedicated home gym introduce a wellness-focused element to the home.
Every detail was intentionally designed to balance functionality, comfort, and craftsmanship, resulting in a lower level that feels both elevated and inviting.
 Austin Seeley Interiors
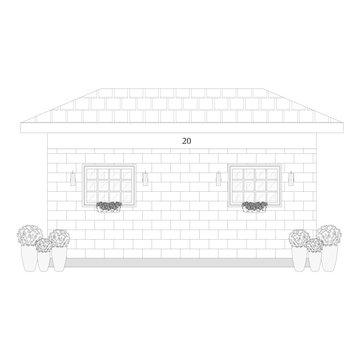
This Rochester garage conversion reimagined an existing two-car garage as a comfortable, fully functional in-law suite designed to support everyday living within a smaller footprint. Through intentional space planning, the layout incorporates a kitchen, bedroom, bathroom, dining area, living area, and storage while creating a natural connection to the existing home.
Multiple floor plan concepts and collaboration helped shape a design tailored to the client’s needs and routines. The result is a highly personalized Rochester, NY garage conversion that balances comfort, functionality, and independence, creating a space that feels not simply like an addition, but like home.
 RPI Company
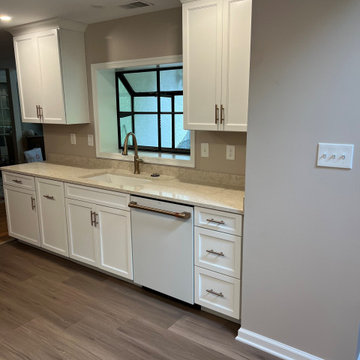
This stunning kitchen renovation completely transformed the heart of the home by removing a load-bearing wall between the kitchen and dining room, creating a beautiful, open-concept space perfect for both everyday living and entertaining.
On the opposite end of the kitchen, we created a large, open area in front of a brand-new custom dry bar outfitted for a mini fridge. With the home being prepared for sale, the layout was intentionally designed to give the future homeowner flexibility, the perfect space for either a large custom island or a portable island that can easily be moved when entertaining.
The kitchen was finished with:
• Brand-new custom cabinetry
• New LED puck lighting throughout the kitchen
• Beautiful matching white appliances
• Elegant gold finish appliance handles and hardware
• An open, functional layout that maximizes both space and versatility
The result is a bright, sophisticated kitchen that feels larger, more functional, and completely updated while giving the next homeowner the freedom to make the space their own.
Thoughtful design. Quality craftsmanship. A renovation built to stand out.
 DJK Custom Homes
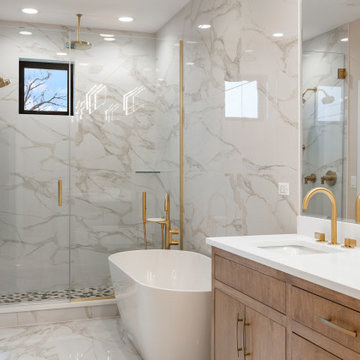
This primary bathroom is designed as a true spa-inspired retreat, blending refined materials with thoughtful layout and elevated detailing. A freestanding soaking tub anchors the space, positioned beside a glass-enclosed walk-in shower clad in large-format marble-look porcelain tile for a seamless and luxurious appearance. The custom double vanity features warm wood cabinetry topped with a crisp quartz countertop and dual undermount sinks, accented by elegant brass fixtures throughout. Polished marble-look porcelain flooring, statement modern lighting, and soft neutral wall tones complete a bathroom that feels calm, expansive, and intentionally designed for everyday indulgence.

Sponsored
Delaware, OH

Buckeye Basements, Inc.
Central Ohio's Basement Finishing ExpertsBest Of Houzz '13-'21
 Two Structures LLC
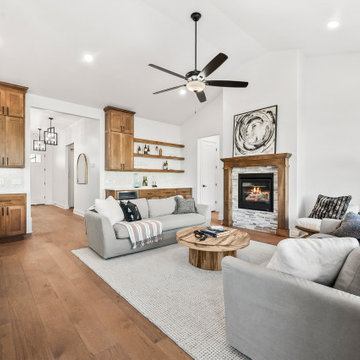
Located in the desirable Echo Park community, this modern farmhouse at 5705 NW 154th Terrace blends timeless character with clean, contemporary design. The exterior showcases classic farmhouse elements paired with crisp lines and quality materials, creating warm, inviting curb appeal with a fresh, updated feel. Inside, the home offers an open, light-filled layout designed for both everyday living and entertaining. Thoughtful details, balanced proportions, and functional spaces throughout reflect a home built with intention and style. Situated in the highly regarded Deer Creek School District, this home delivers the perfect combination of charm, comfort, and location.
 Rooted By Design
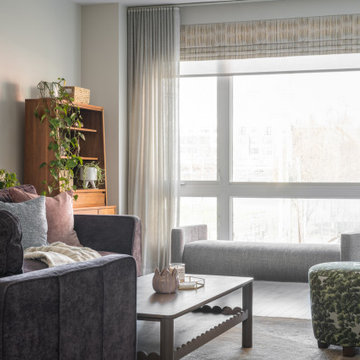
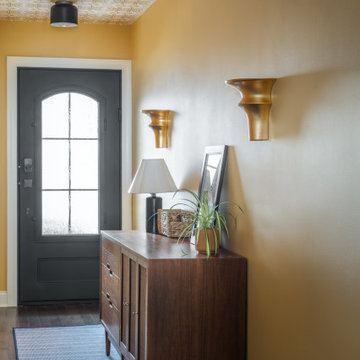
This Fishtown rowhome refresh started with a familiar challenge: a sea of flat, builder-grade finishes in predictable “millennial gray.” Our clients wanted a home that felt layered, lived-in, and full of personality. They desired something that reflected their style, not just a resale checklist.
We reworked two full floors to bring in warmth, character, and thoughtful details. On the main level, we introduced rich textures, vintage accents, and a more intentional palette that made a statement. Powerful punches of wallpaper, uniquely different but graciously coordinating, transformed key moments into standout spaces.
Upstairs, updates to the kitchen and dining area emphasized comfort, functionality, and bold sophistication. Throughout, we layered in materials with soul: natural woods, warm metals, and handcrafted touches, all while keeping the overall footprint and layout intact. Built-ins in the living area brought much-needed storage, style, and a grounded focal point to anchor the space.
The result is a home that feels personal yet timeless. A clear departure from the gray-washed norm.
 Rooted By Design
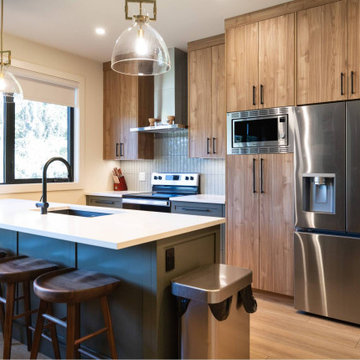
This Fishtown rowhome refresh started with a familiar challenge: a sea of flat, builder-grade finishes in predictable “millennial gray.” Our clients wanted a home that felt layered, lived-in, and full of personality. They desired something that reflected their style, not just a resale checklist.
We reworked two full floors to bring in warmth, character, and thoughtful details. On the main level, we introduced rich textures, vintage accents, and a more intentional palette that made a statement. Powerful punches of wallpaper, uniquely different but graciously coordinating, transformed key moments into standout spaces.
Upstairs, updates to the kitchen and dining area emphasized comfort, functionality, and bold sophistication. Throughout, we layered in materials with soul: natural woods, warm metals, and handcrafted touches, all while keeping the overall footprint and layout intact. Built-ins in the living area brought much-needed storage, style, and a grounded focal point to anchor the space.
The result is a home that feels personal yet timeless. A clear departure from the gray-washed norm.
 Rochelle Cote Interior Design
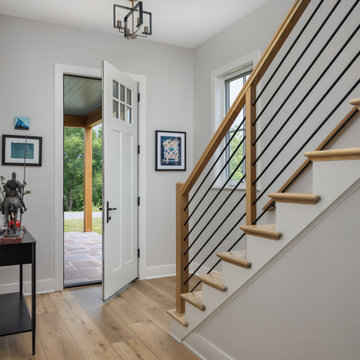
For this lovely Springbank client, the goal was never to leave their cherished acreage. Instead, they made the bold decision to literally “blow the roof off” their existing home and reimagine it from the inside out.
The extensive renovation introduced a new kitchen, living room, powder room, garage, and private suite above the garage. Each space was thoughtfully designed to enhance everyday living while respecting the character and comfort of the original property.
The redesigned front entry now creates a confident first impression, anchored by a warm wood feature wall and striking front door. At the heart of the home, the green kitchen brings personality, depth, and warmth to the main floor, while warm brass accents add a fresh, current feel tailored to the clients' style.
The WBH Springbank Residence is a celebration of staying put with intention. By transforming the home they loved, the clients gained the space, function, and beauty they needed without giving up the acreage they call home.
 Alair Homes Hunt Country
This custom barndominium in Loudoun County blends rustic charm with modern design for a striking home that feels both timeless and contemporary. Inspired by traditional barns, the exterior features clean lines, vertical siding, and a metal roof, while the interior balances warmth and sophistication. A chef’s kitchen with bold green cabinetry, cozy living spaces with curated textures, and a collector’s bar create an inviting atmosphere for entertaining and everyday living. Thoughtful details, including patterned wallpaper, custom cabinetry, and colorful accents, showcase the homeowners’ personality. Surrounded by sweeping countryside views, this home redefines rural luxury with intentional design and craftsmanship.
 RPI Company
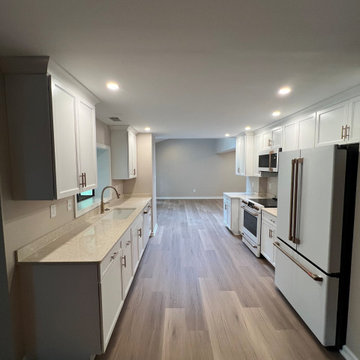
This stunning kitchen renovation completely transformed the heart of the home by removing a load-bearing wall between the kitchen and dining room, creating a beautiful, open-concept space perfect for both everyday living and entertaining.
On the opposite end of the kitchen, we created a large, open area in front of a brand-new custom dry bar outfitted for a mini fridge. With the home being prepared for sale, the layout was intentionally designed to give the future homeowner flexibility, the perfect space for either a large custom island or a portable island that can easily be moved when entertaining.
The kitchen was finished with:
• Brand-new custom cabinetry
• New LED puck lighting throughout the kitchen
• Beautiful matching white appliances
• Elegant gold finish appliance handles and hardware
• An open, functional layout that maximizes both space and versatility
The result is a bright, sophisticated kitchen that feels larger, more functional, and completely updated while giving the next homeowner the freedom to make the space their own.
Thoughtful design. Quality craftsmanship. A renovation built to stand out.

Sponsored
Sunbury, OH

J.Holderby - Renovations
Franklin County's Leading General Contractors - 2X Best of Houzz!

 Century Stair Company
This minimalist staircase embodies the open floor plan aesthetic of modern design. The thick maple treads echo the warm wood tones found throughout the home's floors and ceilings, while striking a contrast against crisp white walls. The open risers amplify the sense of airiness, allowing light and sightlines to flow freely through the space. Matching hardwood handrails and hand-forged steel supports complete the composition. Every detail is intentional, every element essential.
1976-2025 © Century Stair Company
 Veron Builders, LLC
Modern Warm Bathroom Remodel | Boulder, Colorado
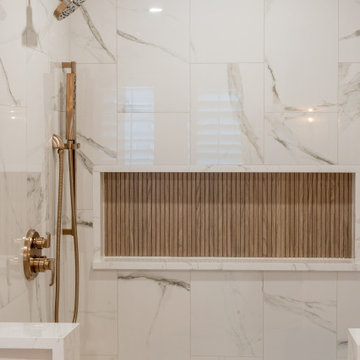
This Boulder bathroom remodel blends modern design with warm, natural elements to create a cohesive, spa-like environment across both the primary and guest bathrooms. Designed in collaboration with Boulder Design Group and built by Veron Builders, the project focuses on clean lines, layered textures, and thoughtful material selection.
The primary bathroom features a custom wood vanity, vertical tile detailing, floating shelving, and warm brass fixtures that bring depth and warmth to a clean, modern layout. A frameless glass shower enhances the open, airy feel of the space.
The guest bathroom carries a complementary design language, maintaining visual continuity while offering its own refined details and layout. Together, both spaces balance function and elevated design through consistent materials and intentional contrast.
Design Highlights
Custom wood vanities
Vertical tile accent walls
Warm brass fixtures
Floating wood shelving
Frameless glass showers
Layered natural textures
 Dream Coast Builders
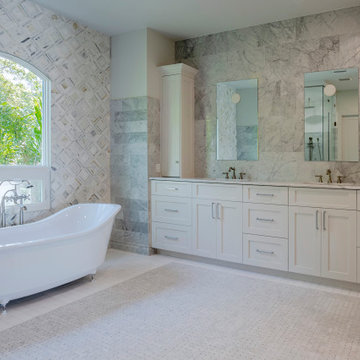
In this apartment renovation, we focused on creating an elegant bathroom design that emphasizes space, light, and intentional detailing. The freestanding tub was set beneath the wide window to maximize natural illumination, giving the luxury apartment bathroom a calm, spa-inspired ambiance. Custom cabinetry and restrained tile patterns support space-saving bathroom ideas essential for modern apartment bathroom projects. The symmetry of the dual vanity enhances functionality, while contemporary bathroom ideas and sleek bathroom style accents refine the room’s overall balance. Minimalist bathroom decor keeps the atmosphere uncluttered, and thoughtful material selections contribute to a modern bathroom renovation that feels both durable and serene. This design reflects our commitment to crafting spacious apartment bathroom environments aligned with elevated remodeling expectations.
 KCBR Design | Remodel
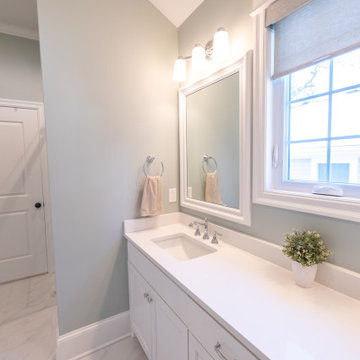
What began as a leaking shower became an opportunity to fully refresh this primary bathroom, resolving underlying issues while elevating the overall design.
A newly built shower anchors the space, paired with updated flooring that instantly brightens and refines the room. The herringbone floor pattern introduces movement and texture, while bold wall tile creates contrast and a strong visual statement, striking a balance between character and cohesion.
Beyond aesthetics, the remodel focused on delivering a durable, functional solution that will stand the test of time. Every detail was approached with intention, ensuring the space not only looks refreshed but performs seamlessly for daily use.
Completed just in time for spring, the result is a primary bathroom that feels clean, polished, and thoughtfully reimagined.



 Castle Building & Remodeling
These homeowners came to us with an outdated and non functional bathroom space – the tub/shower was a badly installed handicapped tub in a very small bathroom. An adjacent room was so small, they couldn’t even use it for a bedroom, so they asked to take some space from that room to make a walk in shower, and then convert the remaining space to a walk in closet down the line. With a love for the age, history and character of the home, and a sharp eye for detail, the homeowners requested a strictly traditional style for their 1902 home’s new space.Beveled subway tiles, traditional bordered hexagon tile, chrome and porcelain fixtures, and oak millwork were used in order to create the feel that this bathroom has always been there. A boxed window was created to let more light into the space and sits over the new clawfoot tub. The walk-in shower is decked out with chrome fixtures, and a bench for comfort, and was designed with the intention to age gracefully in place. In the end, the black, white and emerald green color scheme are complemented by the warm oak wood and create a traditional oasis for the homeowners to enjoy for years to come.
 KCBR Design | Remodel
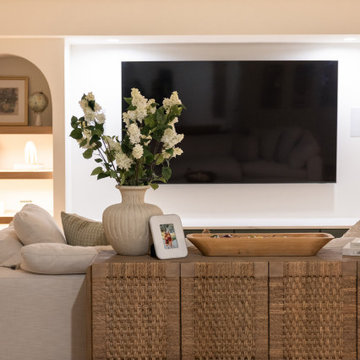
This basement remodel transforms a previously unfinished lower level into a fully realized retreat designed for entertaining, wellness, and everyday living.
Architectural arches define the main living space, creating a sense of flow while adding visual character. A statement wine display and custom bar serve as the focal point, making the space ideal for hosting. Throughout the basement, thoughtful custom features elevate the experience, including a concealed Murphy door, a built-in bunk room, and a custom playhouse designed for daily enjoyment.
The full bathroom features detailed tilework that adds depth and refinement, while a private sauna and dedicated home gym introduce a wellness-focused element to the home.
Every detail was intentionally designed to balance functionality, comfort, and craftsmanship, resulting in a lower level that feels both elevated and inviting.
 Lio James Construction Inc.
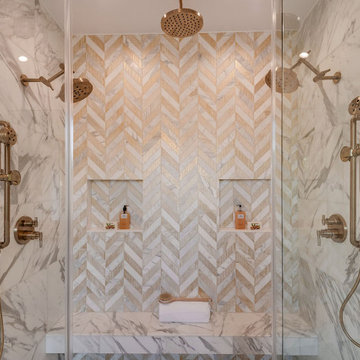
This stunning shower space captures the elegance of modern farmhouse design with a refined, spa-like presence. The combination of natural stone textures and soft neutral tones creates a calming atmosphere that feels both warm and sophisticated.
A beautifully patterned herringbone tile feature wall becomes the focal point, introducing subtle movement and handcrafted character — a nod to classic farmhouse craftsmanship. The surrounding marble surfaces add timeless luxury while maintaining a clean, organic aesthetic.
Warm metallic fixtures enhance the design with a gentle glow, balancing rustic charm with contemporary refinement. Built-in niches provide both functionality and seamless visual integration, keeping the space uncluttered and intentional.
Designed as a true retreat, this modern farmhouse shower blends comfort, texture, and understated luxury, elevating everyday routines into a relaxing, resort-style experience.
187