
Search results for "Feel intentional" in Home Design Ideas
 New Era Builders Inc
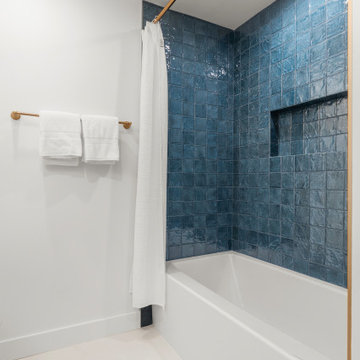
A thoughtfully designed kids’ bathroom built for everyday life, where functionality meets timeless style. A convenient handheld shower makes bath time easier for parents while giving kids flexibility as they grow. The large bathtub offers plenty of space for comfort, making daily routines simple and enjoyable.
Soft, calming colors were intentionally selected to create a peaceful environment that feels clean, bright, and welcoming. To elevate both design and practicality, large-format tiles were used to minimize grout lines, making maintenance easier while visually expanding the room and helping the space feel larger and more open.
 The Home Co.
Designed as a welcoming extension of the home’s Mediterranean-inspired aesthetic, this guest bathroom brings together natural textures, warm brass accents, and thoughtful simplicity. Soft Tadelak plaster walls and a neutral palette create an airy, sun-washed feel, while the arched mirror and curved niches echo traditional Mediterranean architecture. A custom white oak vanity with vessel sinks, mosaic tile flooring, and streamlined wall-mounted fixtures elevate the experience without overwhelming the space.
Perfect for guests—but designed with the same care and detail as a primary suite—this bath proves that elegance lives in the details. We work with clients to craft beautiful, intentional spaces that feel warm, timeless, and distinctly personal.

Find the right local pro for your project
 Armitage Interiors - Home Design & Renovation
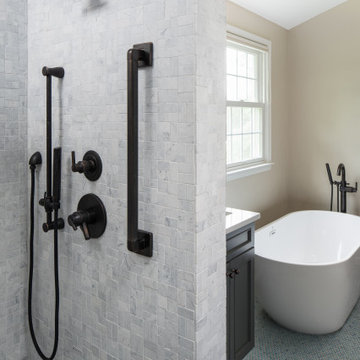
This carefully guided renovation brought cohesion and clarity, blending timeless detail with modern functionality for a home that feels refreshed, intentional, and enduring. A serene bathroom retreat featuring a freestanding tub with a sculptural black faucet, dark cabinetry for contrast, soft neutral walls, blue penny tile flooring, and a striking pendant light.

 Spang Builders, Inc.
Trent Bell
Garage workshop - mid-sized contemporary detached two-car garage workshop idea in Portland Maine
Garage workshop - mid-sized contemporary detached two-car garage workshop idea in Portland Maine
 Anz Design Studio LLC
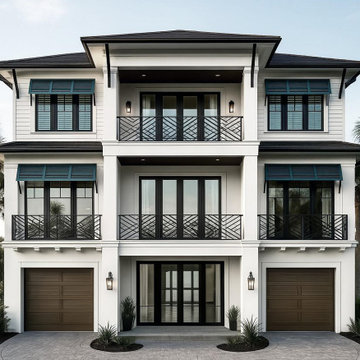
This custom home embraces a refined coastal contemporary design — balancing clean architectural lines with warmth, comfort, and a strong connection to outdoor living. Designed for the Florida lifestyle, the home blends modern simplicity with timeless coastal influences to create a look that feels both elevated and effortless.
Deep overhangs and expansive balconies provide shaded outdoor spaces, while large windows and doors bring natural light into the interior and strengthen the relationship between inside and out. The exterior palette pairs crisp, light finishes with dark accents and custom railings, adding contrast, depth, and a sense of modern sophistication.
Symmetry and proportion play a central role in the overall composition, giving the home a strong architectural presence without feeling formal or rigid. Multiple outdoor living areas were intentionally integrated to support everyday living as well as entertaining, making the home as functional as it is visually striking.
As a fully custom residence, the design focuses on creating a home that reflects the owners’ lifestyle — combining the relaxed ease of coastal living with the clean, intentional design language of contemporary architecture.
 The Akeena Group
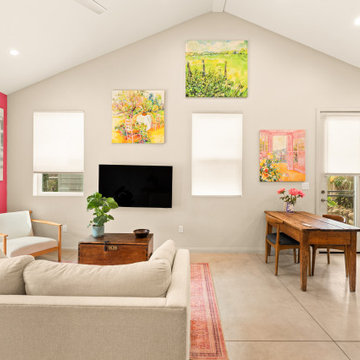
Designed and built for a local artist, this ADU was created as a clean, light-filled canvas where her artwork could take center stage. The goal was to create a simple, thoughtfully designed space that would allow her collection to shine while providing a comfortable, modern home.
The ADU features dramatic high ceilings reaching 13 feet at their highest point, creating an open and gallery-like feeling throughout the space. Beautiful polished concrete floors add warmth and character while keeping the palette clean and understated.
Every detail was intentionally kept simple so the architecture could complement—not compete with—the art. The result is a modern, versatile ADU that feels equally at home as a residence and a personal gallery.

Sponsored
Sunbury, OH

J.Holderby - Renovations
Franklin County's Leading General Contractors - 2X Best of Houzz!
 Kraft Design Build Associates
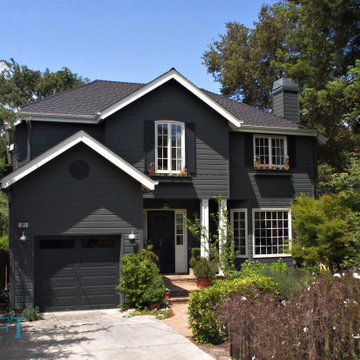
From the street, this Menlo Park home keeps a low profile, giving no hint of the transformation behind it. The two story rear addition creates a new family room upstairs and an expanded kitchen dining area downstairs, reshaping how the home lives without disturbing its modest front elevation. The mature landscaping made photography nearly impossible, but it also gives the project its charm — the new wing feels tucked into a private garden, quiet and intentional.
The clients are ecstatic. The flow is better, the light is better, and the new spaces feel like they’ve always belonged here. It’s the kind of addition that doesn’t call attention to itself — it simply makes the whole house work the way it always should have

 User
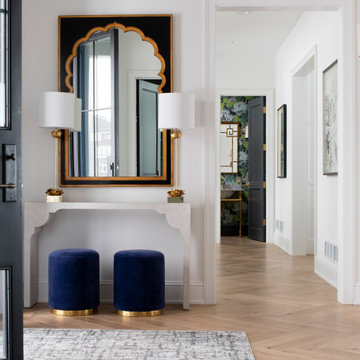
The intent was to create a space that would transition smoothly from the natural elements of the outdoors. To create a welcoming space that would feel special but family friendly—not stuffy. The whimsical console, dynamic light fixture and natural materials help achieve these goals. Note: the generous sidelight offers a welcoming peek through the dining room and into the backyard.
 Morrone Interiors
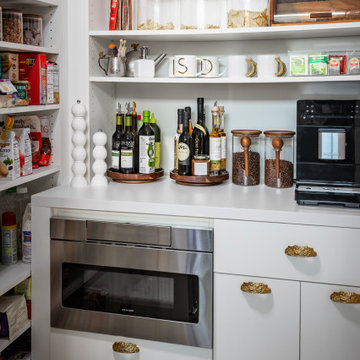
This pantry is a beautiful extension of the kitchen’s elevated aesthetic—bright, efficient, and artfully detailed. Smooth white custom cabinetry is accented by sculptural gold hardware, offering a soft yet striking contrast to the dramatic exterior finishes just beyond.
Open shelving maximizes visibility and access, while a sleek built-in microwave and countertop appliance station integrate seamlessly into the design. Every surface and finish has been chosen with intention, balancing functionality with refined style.
It’s a utility space that feels anything but utilitarian—streamlined, stylish, and effortlessly organized.
 Texan Landscape Group LLC
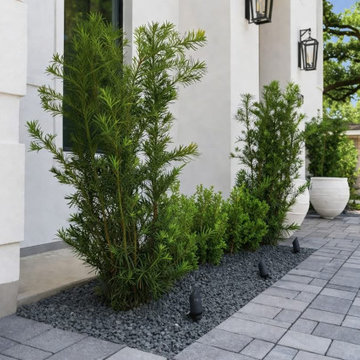
Modern curb appeal starts here.
Clean gravel. Structured greenery. Timeless design.
This front yard was designed to feel elegant, low-maintenance, and intentional — with every plant and detail working together to complement the home’s architecture.
No clutter. No overgrown look. Just a sharp, modern landscape built to last.
Ready to upgrade your front yard?
Call or text: 832-230-7277
Texan Landscape Group Contact Page
Pro Tip:
Repeating the same plants throughout a landscape creates a cleaner, more high-end look.
 Furniture Row
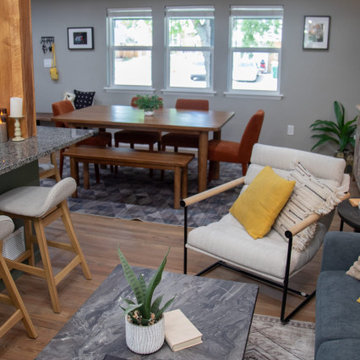
Rather than relying on walls, this space uses furniture placement to define distinct functional zones while preserving an open, connected feel. A sectional and paired seating pieces establish a clear conversation area, anchoring the living space without interrupting sightlines or flow.
By grouping furniture intentionally, each zone feels purposeful and intuitive, guiding movement through the room while avoiding visual clutter. This approach allows the layout to remain flexible and cohesive, supporting everyday use as well as social gatherings without sacrificing openness.
 The Scantique Home
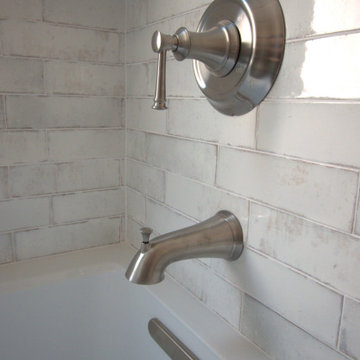
Texture and industrial details come together to give this hall bath its distinct character. The contrast of the glossy shower wall tile against the rugged, brick-look floor tile creates depth and visual interest, balancing polish with raw texture. A jetted tub adds both function and comfort, while thoughtfully selected fixtures and finishes bring in subtle industrial elements that feel modern, timeless, and makes even a secondary bathroom space feel intentionally designed.



 Rufty Custom Built Homes and Remodeling
We listened intently as this delightful family shared their vision for an Old World dream home with a European flair. One that was distinctly elegant, yet still casual enough for gatherings. It was very important to build with natural materials that fit in character with the surroundings.
Attention to detail in each room was of utmost importance as the homeowners used their keen artistic sensibilities to stay closely involved in the selection of materials and colors. The resulting home feels as though it could’ve been built a century ago.
 MAVERICK DESIGN
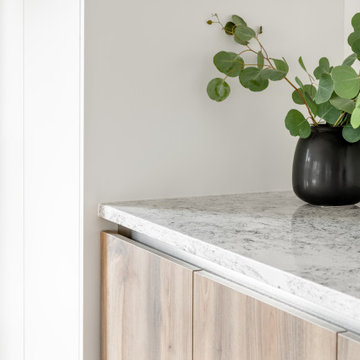
A close-up detail highlighting the junction between stone countertop and handle-free cabinetry, finished with an integrated aluminum profile for a clean, precise reveal. Tight tolerances, consistent shadow lines, and subtle material contrast allow the detailing to feel intentional rather than ornamental. Natural wood grain softens the stone surface
 Design With Refinement
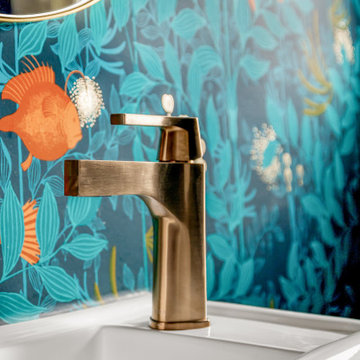
A warm brass faucet plays against the cool teal wallpaper, the kind of finish-and-color contrast that makes a small space feel intentional. Sourced for warmth and built to last.
 Texan Landscape Group LLC
BEFORE ➡️ AFTER
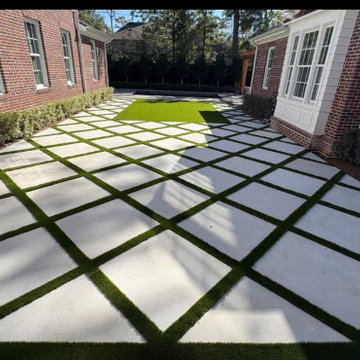
This inner courtyard had potential… it just needed a vision.
We removed the dated gravel + overgrown beds and transformed it into a luxury geometric patio with turf inlays. Modern, clean, low-maintenance, and built to last.
This is what intentional design does — it makes your home feel brand new again.
If you want a space like this:
Backyard • Courtyard • Side yard • Pool surround
we can design + build the entire thing in-house.
? 832-230-7277
Texan Landscape Group

Sponsored
Columbus, OH

Wannemacher Interiors
Customized Award-Winning Interior Design Solutions in Franklin Cnty OH
 Eugene Pintail LLC
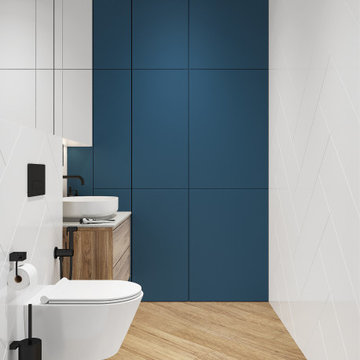
Minimalism isn’t supposed to be vanilla—this one actually earns the label. Clean, modern simplicity is the core, but it’s rich in intention. Every line, surface, and texture is deliberate; emptiness feels calculated, not lazy. The subdued palette and essentialist layout speak to refined restraint, yet the space still communicates a quiet, confident presence. Real minimalism with character—not stripped, but sharpened.
 Eugene Pintail LLC
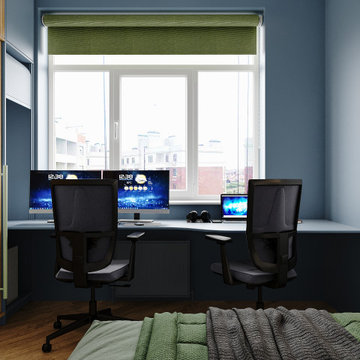
Minimalism isn’t supposed to be vanilla—this one actually earns the label. Clean, modern simplicity is the core, but it’s rich in intention. Every line, surface, and texture is deliberate; emptiness feels calculated, not lazy. The subdued palette and essentialist layout speak to refined restraint, yet the space still communicates a quiet, confident presence. Real minimalism with character—not stripped, but sharpened.
 Eugene Pintail LLC
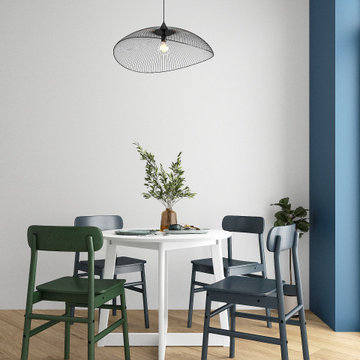
Minimalism isn’t supposed to be vanilla—this one actually earns the label. Clean, modern simplicity is the core, but it’s rich in intention. Every line, surface, and texture is deliberate; emptiness feels calculated, not lazy. The subdued palette and essentialist layout speak to refined restraint, yet the space still communicates a quiet, confident presence. Real minimalism with character—not stripped, but sharpened.
47