
Search results for "Feel intentional" in Home Design Ideas
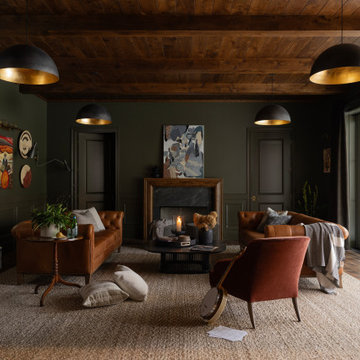
 Marvin
The 2023 Southern Living Idea House is an oasis on the Tennessee hillside. Bill Holloway and Luke Sippel of Lake + Land Studio had the task of building and designing the perfect home for clients who loved dogs, music, and indoor-outdoor living.
The 5,600-square-foot contemporary Southern farmhouse in Leiper’s Fork was intentionally placed to fit the surrounding natural landscape. Holloway and Sippel wanted the home to feel as though it had always been there.
An important element of Southern living was present in the home’s design and build: porches. The home has a large, covered porch that runs the nearly the entire length of the back of the home on the main floor and one on the lower level. Using Marvin Ultimate multi-slide doors on the porch unified the indoor and outdoor spaces. The multi-slide door has the ability for the door to open fully, seamlessly blending the two spaces.
MARVIN PRODUCTS USED:
Elevate Direct Glaze Window
Elevate Casement Window
Elevate Sliding French Door
Elevate French Door
Ultimate Glider Window
Ultimate Multi-Slide Door
Ultimate Outswing Door
Architecture Firm: Lake + Land Studio
Builder: Hatcliff Construction
Interior Design: Laura Hodges Studio
Landscape: Southern Creations Landscaping
Dealer: AVI Windows and Doors
 Mova Interiors
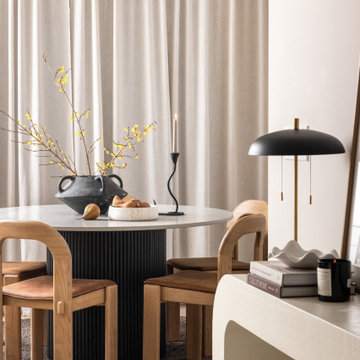
Tucked into the quiet suburbs of Edmonds, this three-story townhouse got a warm, minimal refresh for a young couple settling into their first home together. We focused on the living and small dining area, spaces they use daily, to create a grounded and cozy atmosphere that still feels modern and uncluttered.
Rooted in both Japanese and Scandinavian influences, the design blends soft neutrals, warm oak tones, and bold black accents to create contrast without feeling stark. The slatted wood feature wall adds texture and a natural rhythm, while clean-lined furniture, tonal layering, and sculptural decor bring in depth and warmth.
It is a space that feels calm and intentional, with the kind of understated comfort that invites you to slow down. Simple, earthy, and personal—designed for quiet evenings and everyday ease.
 Rosa Dest Interiors
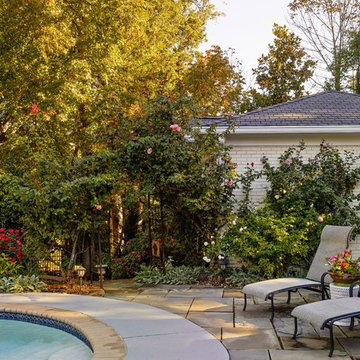
Remodeled screen porch to create a sunroom.
This bold, collected and colorful sunroom was designed with the intention of capturing as much lighting as we could, the windows replaced the screens that were originally in place. The columns were antique columns that created a unique transition from the kitchen & dining room to the sunroom.
The teak bench is from Indonesia, the berber rug is Moroccan, the tiki ottoman and french bistro table alongside the antique, wooden, pig trough coffee table with wood straps were the perfect eclectic mix to give the feel of an exotic space within the home.
Our tie in touch was the ceiling color which reflected the outdoor swimming pool through it's cool blue color, a final touch that brought the indoor-outdoor concept to life.
Photo Credit: Chris Edwards
Find the right local pro for your project

 Liz Schupanitz Designs
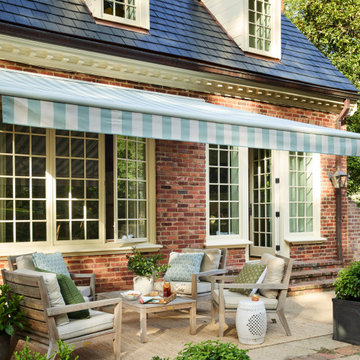
A PLACE TO GATHER
Location: Eagan, MN, USA
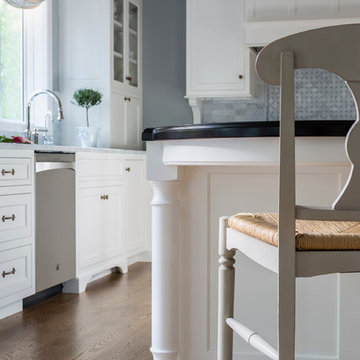
This family of five wanted an inviting space to gather with family and friends. Mom, the primary cook, wanted a large island with more organized storage – everything in its place – and a crisp white kitchen with the character of an older home.
Challenges:
Design an island that could accommodate this family of five for casual weeknight dinners.
Create more usable storage within the existing kitchen footprint.
Design a better transition between the upper cabinets on the 8-foot sink wall and the adjoining 9-foot cooktop wall.
Make room for more counter space around the cooktop. It was poorly lit, cluttered with small appliances and confined by the tall oven cabinet.
Solutions:
A large island, that seats 5 comfortably, replaced the small island and kitchen table. This allowed for more storage including cookbook shelves, a heavy-duty roll out shelf for the mixer, a 2-bin recycling center and a bread drawer.
Tall pantries with decorative grilles were placed between the kitchen and family room. These created ample storage and helped define each room, making each one feel larger, yet more intimate.
A space intentionally separates the upper cabinets on the sink wall from those on the cooktop wall. This created symmetry on the sink wall and made room for an appliance garage, which keeps the countertops uncluttered.
Moving the double ovens to the former pantry location made way for more usable counter space around the cooktop and a dramatic focal point with the hood, cabinets and marble backsplash.
Special Features:
Custom designed corbels and island legs lend character.
Gilt open lanterns, antiqued nickel grilles on the pantries, and the soft linen shade at the kitchen sink add personality and charm.
The unique bronze hardware with a living finish creates the patina of an older home.
A walnut island countertop adds the warmth and feel of a kitchen table.
This homeowner truly understood the idea of living with the patina of marble. Her grandmother’s marble-topped antique table inspired the Carrara countertops.
The result is a highly organized kitchen with a light, open feel that invites you to stay a while.
Liz Schupanitz Designs
Photographed by: Andrea Rugg
 Tara Fust Design
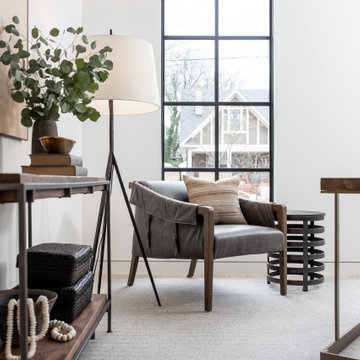
This home office balances function and comfort through a furnishing plan that supports both focus and pause. A tailored lounge chair introduces a relaxed seating moment, while warm wood tones, soft textiles, and layered accessories keep the space feeling inviting rather than utilitarian. Clean-lined architectural windows bring in natural light and reinforce the modern framework, while curated styling adds personality and depth. The result is a workspace designed to feel intentional, composed, and livable.
 Direct Home Remodeling, Inc.
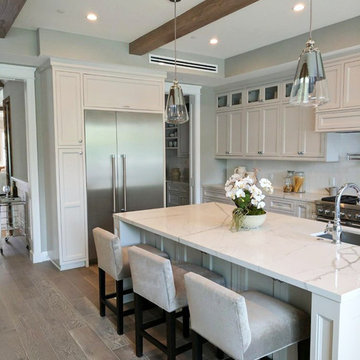
This kitchen has been revamped with the intention to make our client feel like a professional chef. Custom Island, stainless steel appliances, Marble countertops and porcelain tile backsplash. Each element was hand picked by our designers with the clients to create a remarkable kitchen experience.


 Designed with Grace & Joy
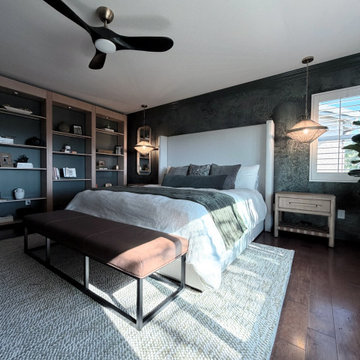
This bedroom transformation was designed to feel calm, layered, and effortlessly sophisticated. Through a rich tone-on-tone palette, textured wall mural, woven pendant lighting, custom window treatments, and thoughtfully curated furnishings, the space was transformed into a warm modern organic retreat. Every detail was intentionally selected to create depth, texture, and functionality while maintaining a serene, boutique hotel-inspired atmosphere that feels both elevated and inviting.
 Designed with Grace & Joy
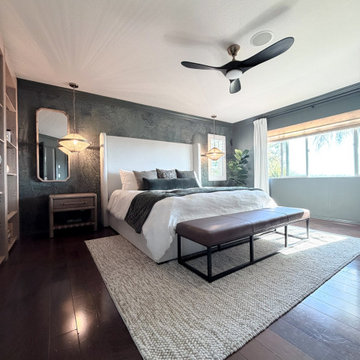
This bedroom transformation was designed to feel calm, layered, and effortlessly sophisticated. Through a rich tone-on-tone palette, textured wall mural, woven pendant lighting, custom window treatments, and thoughtfully curated furnishings, the space was transformed into a warm modern organic retreat. Every detail was intentionally selected to create depth, texture, and functionality while maintaining a serene, boutique hotel-inspired atmosphere that feels both elevated and inviting.
 Designed with Grace & Joy
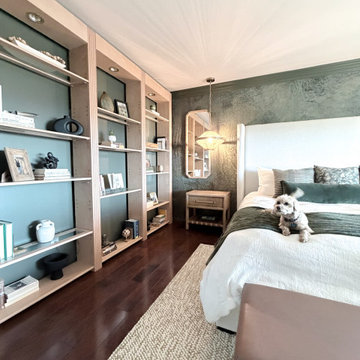
This bedroom transformation was designed to feel calm, layered, and effortlessly sophisticated. Through a rich tone-on-tone palette, textured wall mural, woven pendant lighting, custom window treatments, and thoughtfully curated furnishings, the space was transformed into a warm modern organic retreat. Every detail was intentionally selected to create depth, texture, and functionality while maintaining a serene, boutique hotel-inspired atmosphere that feels both elevated and inviting.
 Designed with Grace & Joy
This bedroom transformation was designed to feel calm, layered, and effortlessly sophisticated. Through a rich tone-on-tone palette, textured wall mural, woven pendant lighting, custom window treatments, and thoughtfully curated furnishings, the space was transformed into a warm modern organic retreat. Every detail was intentionally selected to create depth, texture, and functionality while maintaining a serene, boutique hotel-inspired atmosphere that feels both elevated and inviting.
 5blox Interior Design
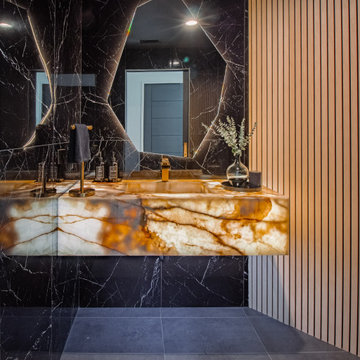
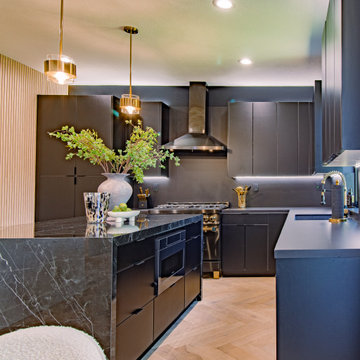
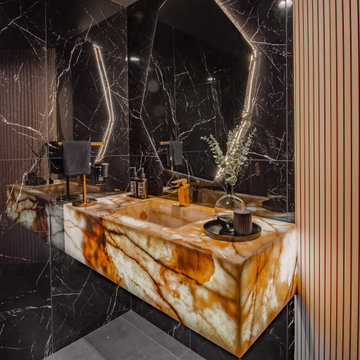
This Winnetka remodel was designed around dramatic contrast, sculptural materials, and a bold modern aesthetic. Throughout the home, matte black custom cabinetry, rich wood accents, oversized porcelain surfaces, and warm metallic finishes create a cohesive palette that feels both sophisticated and highly livable.
The kitchen serves as the heart of the home with a striking waterfall island, integrated appliances, and refined contemporary detailing, while the award-winning powder room makes a dramatic statement through a custom illuminated onyx sink, oversized black porcelain wall panels, and a sculptural backlit mirror. Every element was intentionally curated to balance warmth with modern luxury, resulting in a home that feels elevated, distinctive, and deeply personal.
 5blox Interior Design
This Winnetka remodel was designed around dramatic contrast, sculptural materials, and a bold modern aesthetic. Throughout the home, matte black custom cabinetry, rich wood accents, oversized porcelain surfaces, and warm metallic finishes create a cohesive palette that feels both sophisticated and highly livable.
The kitchen serves as the heart of the home with a striking waterfall island, integrated appliances, and refined contemporary detailing, while the award-winning powder room makes a dramatic statement through a custom illuminated onyx sink, oversized black porcelain wall panels, and a sculptural backlit mirror. Every element was intentionally curated to balance warmth with modern luxury, resulting in a home that feels elevated, distinctive, and deeply personal.

Sponsored
Columbus, OH

Wannemacher Interiors
Customized Award-Winning Interior Design Solutions in Franklin Cnty OH
 5blox Interior Design
This Winnetka remodel was designed around dramatic contrast, sculptural materials, and a bold modern aesthetic. Throughout the home, matte black custom cabinetry, rich wood accents, oversized porcelain surfaces, and warm metallic finishes create a cohesive palette that feels both sophisticated and highly livable.
The kitchen serves as the heart of the home with a striking waterfall island, integrated appliances, and refined contemporary detailing, while the award-winning powder room makes a dramatic statement through a custom illuminated onyx sink, oversized black porcelain wall panels, and a sculptural backlit mirror. Every element was intentionally curated to balance warmth with modern luxury, resulting in a home that feels elevated, distinctive, and deeply personal.
 Designed with Grace & Joy
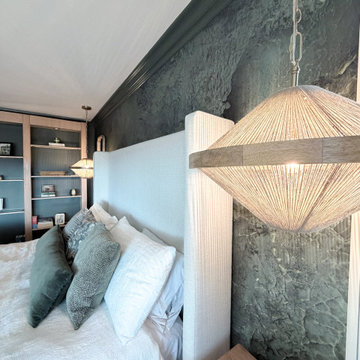
This bedroom transformation was designed to feel calm, layered, and effortlessly sophisticated. Through a rich tone-on-tone palette, textured wall mural, woven pendant lighting, custom window treatments, and thoughtfully curated furnishings, the space was transformed into a warm modern organic retreat. Every detail was intentionally selected to create depth, texture, and functionality while maintaining a serene, boutique hotel-inspired atmosphere that feels both elevated and inviting.
 Designed with Grace & Joy
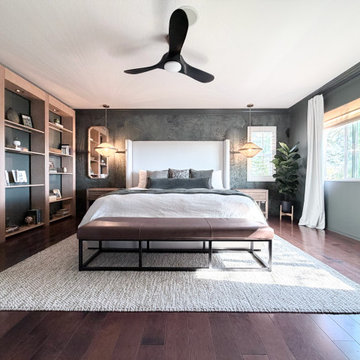
This bedroom transformation was designed to feel calm, layered, and effortlessly sophisticated. Through a rich tone-on-tone palette, textured wall mural, woven pendant lighting, custom window treatments, and thoughtfully curated furnishings, the space was transformed into a warm modern organic retreat. Every detail was intentionally selected to create depth, texture, and functionality while maintaining a serene, boutique hotel-inspired atmosphere that feels both elevated and inviting.
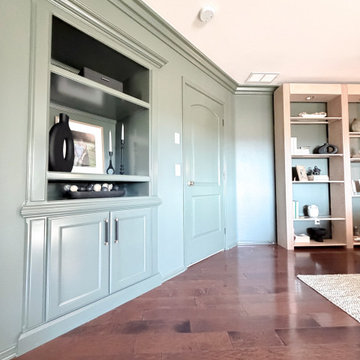 Designed with Grace & Joy
This bedroom transformation was designed to feel calm, layered, and effortlessly sophisticated. Through a rich tone-on-tone palette, textured wall mural, woven pendant lighting, custom window treatments, and thoughtfully curated furnishings, the space was transformed into a warm modern organic retreat. Every detail was intentionally selected to create depth, texture, and functionality while maintaining a serene, boutique hotel-inspired atmosphere that feels both elevated and inviting.

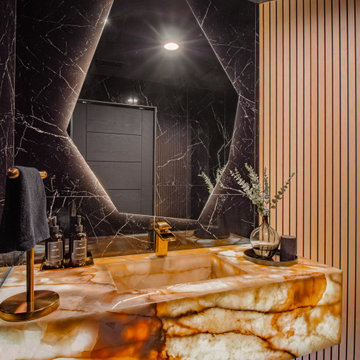 5blox Interior Design
This Winnetka remodel was designed around dramatic contrast, sculptural materials, and a bold modern aesthetic. Throughout the home, matte black custom cabinetry, rich wood accents, oversized porcelain surfaces, and warm metallic finishes create a cohesive palette that feels both sophisticated and highly livable.
The kitchen serves as the heart of the home with a striking waterfall island, integrated appliances, and refined contemporary detailing, while the award-winning powder room makes a dramatic statement through a custom illuminated onyx sink, oversized black porcelain wall panels, and a sculptural backlit mirror. Every element was intentionally curated to balance warmth with modern luxury, resulting in a home that feels elevated, distinctive, and deeply personal.
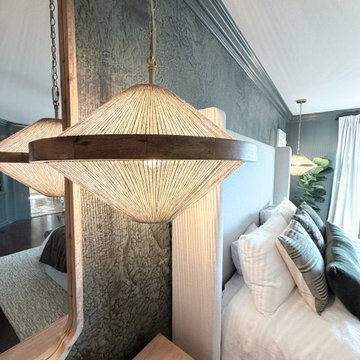 Designed with Grace & Joy
This bedroom transformation was designed to feel calm, layered, and effortlessly sophisticated. Through a rich tone-on-tone palette, textured wall mural, woven pendant lighting, custom window treatments, and thoughtfully curated furnishings, the space was transformed into a warm modern organic retreat. Every detail was intentionally selected to create depth, texture, and functionality while maintaining a serene, boutique hotel-inspired atmosphere that feels both elevated and inviting.
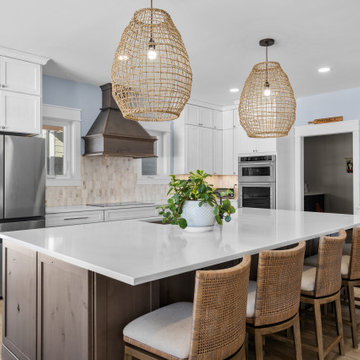
 Mastercraft Design Inc.
Kitchen Deep Dive: Designed for Flow
In this Nokesville kitchen, every cabinetry decision began with space planning.
We carefully evaluated workflow, sightlines, and proportion to create a layout that feels open — yet grounded. The perimeter cabinetry features Medallion Cabinetry in Maple with Potter’s Mill Reverse Raised Panel doors, finished in Sea Salt with a Graphite Dry Brush. The softer perimeter tone keeps the room feeling light and expansive while allowing architectural details to stand out subtly.
To anchor the space, we designed the island and hood in Knotty Alder, using the same door style but finished in Dockside stain. The warmth and texture of the wood create contrast and depth — drawing the eye inward and establishing the island as a natural gathering point.
Maintaining consistent door styling throughout ensures visual cohesion, while the material and finish contrast introduces dimension without disrupting flow.
Thoughtful proportion. Intentional finish selection.
Design that supports how the space is truly used.
80