
Search results for "Feel intentional" in Home Design Ideas
 Designed with Grace & Joy
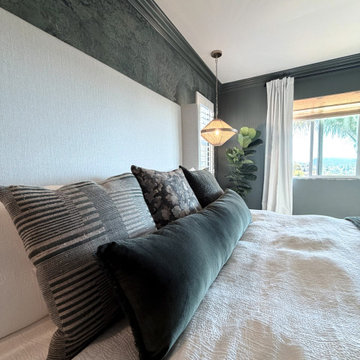
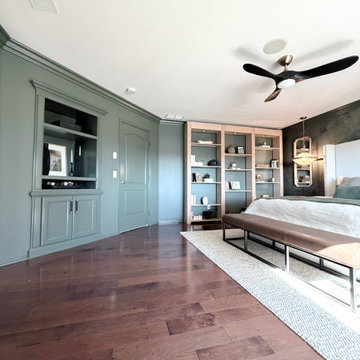
This bedroom transformation was designed to feel calm, layered, and effortlessly sophisticated. Through a rich tone-on-tone palette, textured wall mural, woven pendant lighting, custom window treatments, and thoughtfully curated furnishings, the space was transformed into a warm modern organic retreat. Every detail was intentionally selected to create depth, texture, and functionality while maintaining a serene, boutique hotel-inspired atmosphere that feels both elevated and inviting.
 Studio Thomas
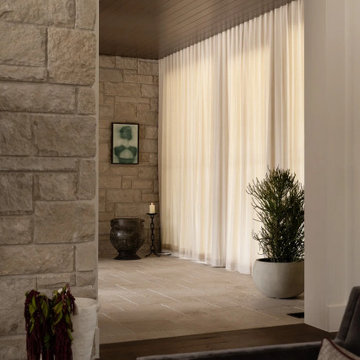
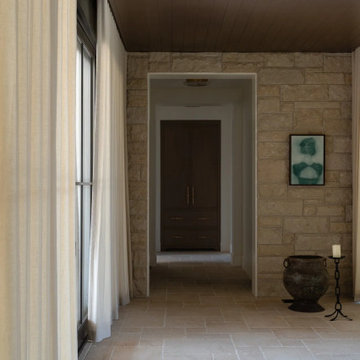
Front entry from Studio Thomas Project No. 022, designed to create a calm transition into the home. Natural stone walls introduce texture and architectural weight, while a warm wood ceiling adds depth and intimacy overhead. Floor-to-ceiling drapery softly filters natural light, allowing the space to feel both bright and private. A restrained palette of stone, wood, and soft neutrals sets a quiet tone from the moment of arrival. Sculptural vessels, greenery, and curated artwork add subtle layers, reflecting Studio Thomas’s approach to luxury residential interiors—spaces that feel grounded, intentional, and welcoming.
 New Era Builders Inc
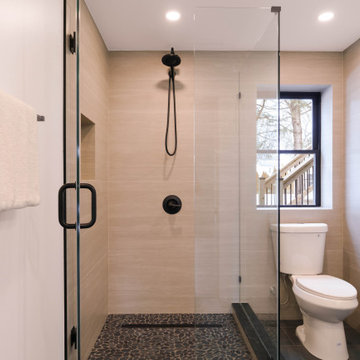
A bathroom designed with simplicity and intention. Floor-to-ceiling tile creates a seamless, modern look while making the space feel taller and more refined. A carefully crafted mitered niche adds both style and function, keeping essentials organized without disrupting the clean lines of the design. Every element was selected with purpose — where functionality is thoughtfully considered and modern finishes come together to create a bathroom that feels sleek, timeless, and effortlessly elegant.
Find the right local pro for your project
 5blox Interior Design
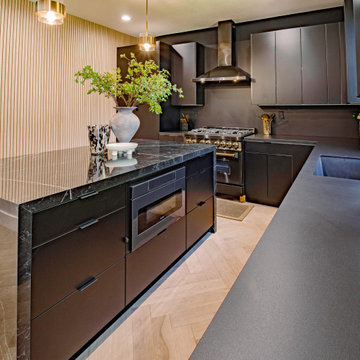
This Winnetka remodel was designed around dramatic contrast, sculptural materials, and a bold modern aesthetic. Throughout the home, matte black custom cabinetry, rich wood accents, oversized porcelain surfaces, and warm metallic finishes create a cohesive palette that feels both sophisticated and highly livable.
The kitchen serves as the heart of the home with a striking waterfall island, integrated appliances, and refined contemporary detailing, while the award-winning powder room makes a dramatic statement through a custom illuminated onyx sink, oversized black porcelain wall panels, and a sculptural backlit mirror. Every element was intentionally curated to balance warmth with modern luxury, resulting in a home that feels elevated, distinctive, and deeply personal.
 Designed with Grace & Joy
This bedroom transformation was designed to feel calm, layered, and effortlessly sophisticated. Through a rich tone-on-tone palette, textured wall mural, woven pendant lighting, custom window treatments, and thoughtfully curated furnishings, the space was transformed into a warm modern organic retreat. Every detail was intentionally selected to create depth, texture, and functionality while maintaining a serene, boutique hotel-inspired atmosphere that feels both elevated and inviting.
 Studio Thomas
Front entry from Studio Thomas Project No. 022, designed to create a calm transition into the home. Natural stone walls introduce texture and architectural weight, while a warm wood ceiling adds depth and intimacy overhead. Floor-to-ceiling drapery softly filters natural light, allowing the space to feel both bright and private. A restrained palette of stone, wood, and soft neutrals sets a quiet tone from the moment of arrival. Sculptural vessels, greenery, and curated artwork add subtle layers, reflecting Studio Thomas’s approach to luxury residential interiors—spaces that feel grounded, intentional, and welcoming.
 Designed with Grace & Joy
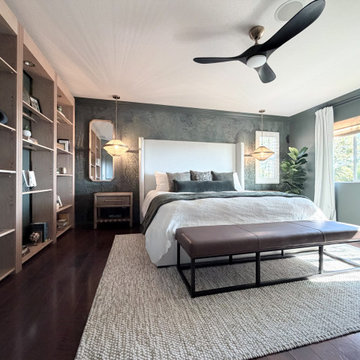
This bedroom transformation was designed to feel calm, layered, and effortlessly sophisticated. Through a rich tone-on-tone palette, textured wall mural, woven pendant lighting, custom window treatments, and thoughtfully curated furnishings, the space was transformed into a warm modern organic retreat. Every detail was intentionally selected to create depth, texture, and functionality while maintaining a serene, boutique hotel-inspired atmosphere that feels both elevated and inviting.

Sponsored
Columbus, OH

Wannemacher Interiors
Customized Award-Winning Interior Design Solutions in Franklin Cnty OH
 D&G Construction
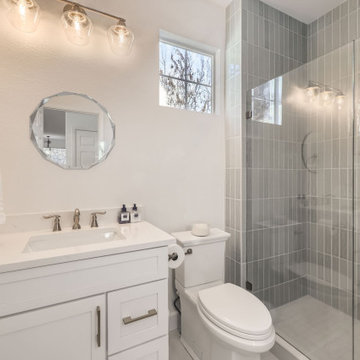
This full-home renovation is a study in timeless simplicity — blending soft neutrals, rich textures, and intentional design choices to create a home that feels calm, cohesive, and elevated.
The living room centers around a sleek linear fireplace framed by custom built-ins, offering both function and style. Floor-to-ceiling tile and clean cabinetry lines create an elegant focal point, while warm hardwood floors bring natural balance and warmth to the space.
Throughout the home, craftsmanship is on full display — from the custom stair railing with matte black spindles and natural oak handrails to the precision tilework in each bathroom. The design strikes a perfect balance between modern updates and classic comfort.
Bathrooms feature subtle sophistication with soft-toned vertical tile, brass fixtures, and fresh white vanities that feel bright and inviting. Every finish was selected to enhance light and texture while maintaining a sense of understated luxury.
This remodel embodies what D&G Construction is known for: quality materials, precise detailing, and homes built to feel as beautiful as they are functional.

 Streeter Custom Builder
Located on a picturesque setting on Lake Minnetonka, this lakefront home masterfully balances contemporary and traditional sentiments, striving not to design to either extreme.
With team collaboration intentions to combine both form and function — and an eye on simple, beautiful and comfortable solutions, this relaxed elegant design approach honors lakeside living that permeates the residence. This Streeter home also blends in beautifully with surrounding classic lake homes that are reminiscent of timeless architecture and craftsmanship found in Europe and Nantucket.
BUILDER: Streeter & Associates
ARCHITECT: Kurt Baum & Associates
INTERIOR: Alecia Stevens Interior Design
Photography: Steve Henke Photography
 D&G Construction
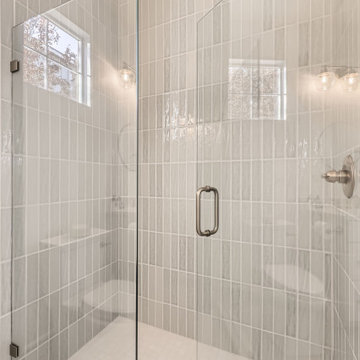
This full-home renovation is a study in timeless simplicity — blending soft neutrals, rich textures, and intentional design choices to create a home that feels calm, cohesive, and elevated.
The living room centers around a sleek linear fireplace framed by custom built-ins, offering both function and style. Floor-to-ceiling tile and clean cabinetry lines create an elegant focal point, while warm hardwood floors bring natural balance and warmth to the space.
Throughout the home, craftsmanship is on full display — from the custom stair railing with matte black spindles and natural oak handrails to the precision tilework in each bathroom. The design strikes a perfect balance between modern updates and classic comfort.
Bathrooms feature subtle sophistication with soft-toned vertical tile, brass fixtures, and fresh white vanities that feel bright and inviting. Every finish was selected to enhance light and texture while maintaining a sense of understated luxury.
This remodel embodies what D&G Construction is known for: quality materials, precise detailing, and homes built to feel as beautiful as they are functional.
 Smithwright
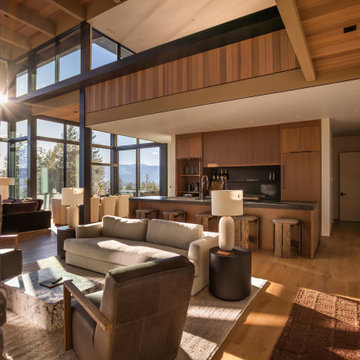
A strong connection between structure, light, and landscape defines this home at The Idaho Club. Floor-to-ceiling glass, natural materials, and a restrained palette create spaces that feel open, grounded, and intentional.
Every element is carried through with precision, from the warmth of the wood detailing to the alignment of sightlines across the living spaces. A clear vision, executed the right way.

 Proto Homes, LLC
Second Floor Staircase staring out into the Flex Zone™.
Hyperspace+Core™, is the fundamental principle for Proto Houses'™ architectural fuselage. The floor plan of each Proto Home™ is arranged around the Proto Core™ as a hyperspace filled with light and air. Each plan allows for an open, livable flow by designating adaptable zones in the home. Rather than living in static and restricted rooms, these zones promote open and intentional living. Double height ceilings effortlessly connect the upstairs and downstairs thus creating the feeling of one inclusive space. Walls, storage units, and even the kitchen island itself float on casters for easy arrangement according to the homeowners' needs for the space.
Photo Credit: Lisa Romerein, Proto Homes, LLC
 5blox Interior Design
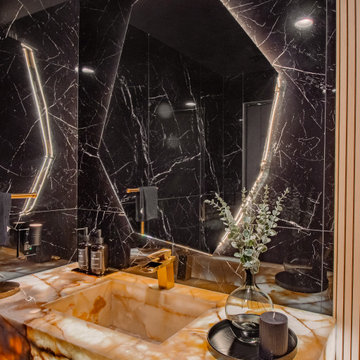
This Winnetka remodel was designed around dramatic contrast, sculptural materials, and a bold modern aesthetic. Throughout the home, matte black custom cabinetry, rich wood accents, oversized porcelain surfaces, and warm metallic finishes create a cohesive palette that feels both sophisticated and highly livable.
The kitchen serves as the heart of the home with a striking waterfall island, integrated appliances, and refined contemporary detailing, while the award-winning powder room makes a dramatic statement through a custom illuminated onyx sink, oversized black porcelain wall panels, and a sculptural backlit mirror. Every element was intentionally curated to balance warmth with modern luxury, resulting in a home that feels elevated, distinctive, and deeply personal.

Sponsored
Delaware, OH

Buckeye Basements, Inc.
Central Ohio's Basement Finishing ExpertsBest Of Houzz '13-'21
 5blox Interior Design
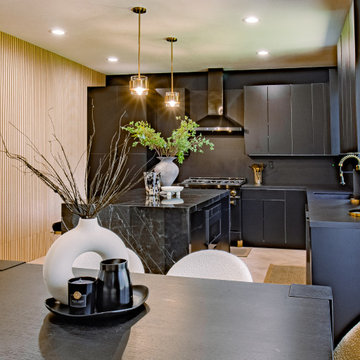
This Winnetka remodel was designed around dramatic contrast, sculptural materials, and a bold modern aesthetic. Throughout the home, matte black custom cabinetry, rich wood accents, oversized porcelain surfaces, and warm metallic finishes create a cohesive palette that feels both sophisticated and highly livable.
The kitchen serves as the heart of the home with a striking waterfall island, integrated appliances, and refined contemporary detailing, while the award-winning powder room makes a dramatic statement through a custom illuminated onyx sink, oversized black porcelain wall panels, and a sculptural backlit mirror. Every element was intentionally curated to balance warmth with modern luxury, resulting in a home that feels elevated, distinctive, and deeply personal.
 Designed with Grace & Joy
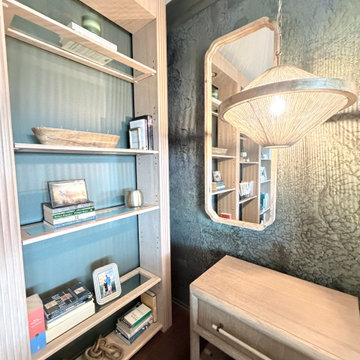
This bedroom transformation was designed to feel calm, layered, and effortlessly sophisticated. Through a rich tone-on-tone palette, textured wall mural, woven pendant lighting, custom window treatments, and thoughtfully curated furnishings, the space was transformed into a warm modern organic retreat. Every detail was intentionally selected to create depth, texture, and functionality while maintaining a serene, boutique hotel-inspired atmosphere that feels both elevated and inviting.
 Edmonds Environmental
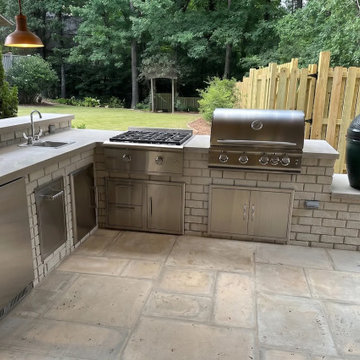
This outdoor kitchen was designed to feel settled and intentional, using the same quiet stone tones and restrained detailing you see throughout our outdoor living work. The brick base ties into the broader hardscape palette, while the stainless appliances — the built‑in grill, side burner, storage drawers, and the Big Green Egg, create a fully equipped cooking zone that’s ready for anything from weeknight grilling to hosting a full cookout. The covered structure keeps the space comfortable year‑round, and the layout makes it easy to move between prep, cooking, and serving without breaking the flow. It’s the kind of outdoor room that feels connected to the rest of the landscape and genuinely ready for gathering friends and family.
 Designed with Grace & Joy
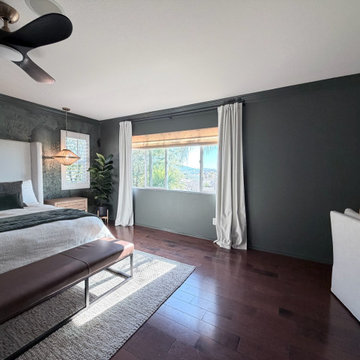
This bedroom transformation was designed to feel calm, layered, and effortlessly sophisticated. Through a rich tone-on-tone palette, textured wall mural, woven pendant lighting, custom window treatments, and thoughtfully curated furnishings, the space was transformed into a warm modern organic retreat. Every detail was intentionally selected to create depth, texture, and functionality while maintaining a serene, boutique hotel-inspired atmosphere that feels both elevated and inviting.

Sponsored
Sunbury, OH

J.Holderby - Renovations
Franklin County's Leading General Contractors - 2X Best of Houzz!
 Designed with Grace & Joy
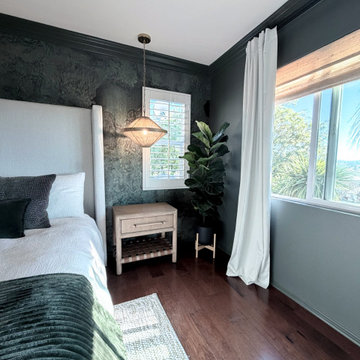
This bedroom transformation was designed to feel calm, layered, and effortlessly sophisticated. Through a rich tone-on-tone palette, textured wall mural, woven pendant lighting, custom window treatments, and thoughtfully curated furnishings, the space was transformed into a warm modern organic retreat. Every detail was intentionally selected to create depth, texture, and functionality while maintaining a serene, boutique hotel-inspired atmosphere that feels both elevated and inviting.
 New Era Builders Inc
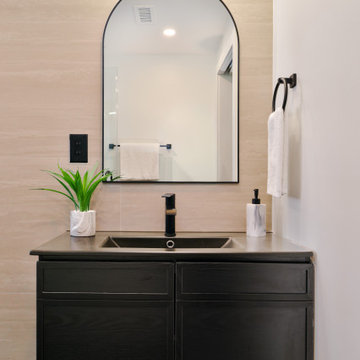
A bathroom designed with simplicity and intention. Floor-to-ceiling tile creates a seamless, modern look while making the space feel taller and more refined. A carefully crafted mitered niche adds both style and function, keeping essentials organized without disrupting the clean lines of the design. Every element was selected with purpose — where functionality is thoughtfully considered and modern finishes come together to create a bathroom that feels sleek, timeless, and effortlessly elegant.
 5blox Interior Design
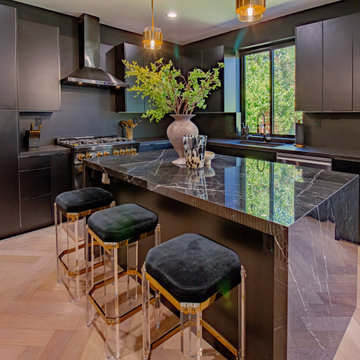
This Winnetka remodel was designed around dramatic contrast, sculptural materials, and a bold modern aesthetic. Throughout the home, matte black custom cabinetry, rich wood accents, oversized porcelain surfaces, and warm metallic finishes create a cohesive palette that feels both sophisticated and highly livable.
The kitchen serves as the heart of the home with a striking waterfall island, integrated appliances, and refined contemporary detailing, while the award-winning powder room makes a dramatic statement through a custom illuminated onyx sink, oversized black porcelain wall panels, and a sculptural backlit mirror. Every element was intentionally curated to balance warmth with modern luxury, resulting in a home that feels elevated, distinctive, and deeply personal.
82