
Search results for "Feel intentional" in Home Design Ideas

 Kuechle Construction Company
Our clients contacted us about purchasing a new home with the intention of renovating for it to suit their family’s needs. They wanted a house in a specific location and building new wasn’t an option. We worked with them to find a house suitable that we could make the perfect home for them. This project included completely redesigning the floor plan for an open concept and large addition over the garage to accommodate a master on-suite. The result was a home that fit the neighborhood perfectly and with 4 bedrooms, and 5 bathrooms it can be their forever home. We were able to give them a new home feeling, while remaining under budget by using the existing structure as much as possible.
 Kuechle Construction Company
Our clients contacted us about purchasing a new home with the intention of renovating for it to suit their family’s needs. They wanted a house in a specific location and building new wasn’t an option. We worked with them to find a house suitable that we could make the perfect home for them. This project included completely redesigning the floor plan for an open concept and large addition over the garage to accommodate a master on-suite. The result was a home that fit the neighborhood perfectly and with 4 bedrooms, and 5 bathrooms it can be their forever home. We were able to give them a new home feeling, while remaining under budget by using the existing structure as much as possible.
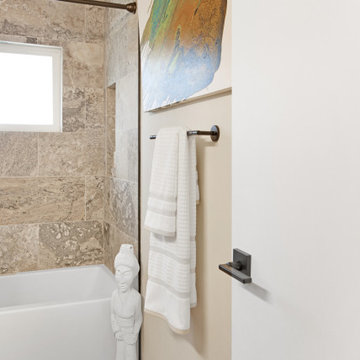
 River Vann Interiors
Staged mid-century bathroom featuring a tiled bathtub surround, dedicated towel wall, and thoughtfully selected accessories that bring warmth and personality to the space. The combination of patterned tile, functional wall storage, and layered styling creates a bathroom that feels practical, cohesive, and intentionally designed.
Find the right local pro for your project
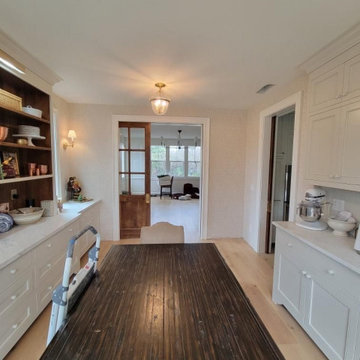
 Portland Wallpaper Installer
Dining Room wallpaper installation – Esther Short, WA. In this eclectic dining space, we used oversized floral wallpaper with a painterly finish to create drama and personality. Installed as a feature wall behind a reclaimed table and mismatched chairs, the design feels intentional, bold, and full of life — perfect for casual hosting.

 Design West
The design plays off of the many different elements of water, represented through the color palette, textiles, fixtures, artwork and even in the ceiling detail. Using cool colors to evoke a sense of calm and well-being, Dominique strived to create a tranquil environment where families can seek refuge from the harshness of reality.
The room design emphasizes the use of natural light with minimalistic, clean-lines to elicit an uplifting and soothing environmental feel. The intent was to keep the design sophisticated and refined, while tastefully incorporating fun and whimsical elements throughout; making this safe haven, a ‘home-away-from-home’ for each family that the Ronald McDonald House serves.
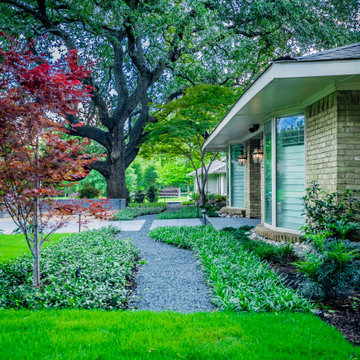
 Alterra Landscape Design
The seamless flow of this front-yard outdoor living space is showcased here, focusing on the rhythmic layering of groundcovers and pathways. Alterra’s Explore+Design+Build process is evident in the transition from the lawn to the steel-edged gravel path and the floating concrete pavers beyond. By integrating various textures—from soft turf to rigid stone—we’ve created a sensory-rich environment that enhances the property's mid-century aesthetic. Every element is designed to feel intentional, functional, and aesthetically premier.
 Lux Interiors & Landscape Design Co
Designed for a couple whose energy is as vibrant as it is effortless, this home was created to reflect a life lived fully- social, expressive, and unapologetically bold.
While grounded in a refined, modern palette, the introduction of rich orange accents brings warmth, movement, and personality into the space- mirroring the way they live, entertain, and connect. It’s a balance of control and spontaneity, where clean lines meet moments of intensity.
Every detail was designed to feel intentional yet alive- creating an environment that shifts seamlessly from relaxed everyday living to elevated, high-energy gatherings.
This is a home that doesn’t just reflect their lifestyle- it amplifies it.


 A2Z Builders
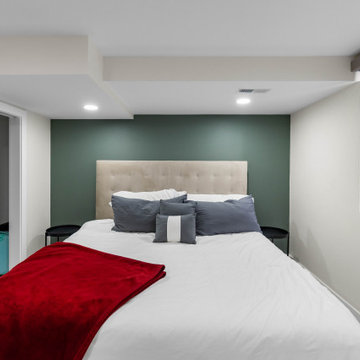
Completed basement bedroom featuring a deep green accent wall behind the bed, bright neutral surroundings and recessed lighting. The newly finished space feels comfortable and intentional while carrying the home's contemporary palette downstairs.
 Portland Wallpaper Installer
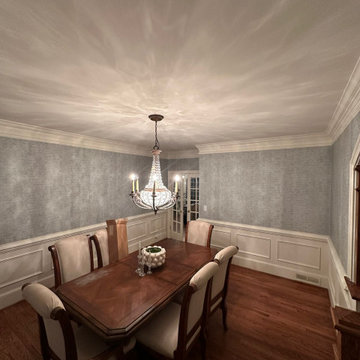
Dining Room wallpaper installation – Esther Short, WA. In this eclectic dining space, we used oversized floral wallpaper with a painterly finish to create drama and personality. Installed as a feature wall behind a reclaimed table and mismatched chairs, the design feels intentional, bold, and full of life — perfect for casual hosting.
 Endlessly Lush Interiors
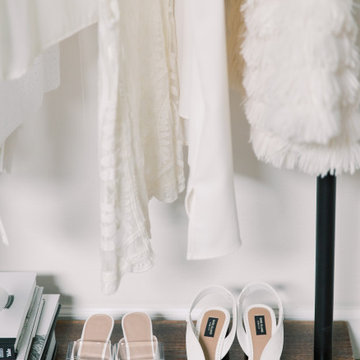
This Florida bedroom features an open wardrobe that pairs warm rustic wood with industrial piping, a stylish, functional moment that makes displaying favorite pieces feel effortless and intentional.
 The Decorating Therapist
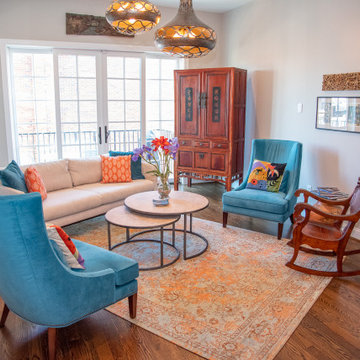
Rather than positioning the furniture against the walls, the seating arrangement was intentionally floated on a subtle angle to transform the proportions of this narrow urban row home. This strategic space-planning technique visually widens the room, enhances circulation, and creates the illusion of a more expansive, open-concept interior. The angled layout naturally draws guests into the conversation area, fostering a warm, welcoming atmosphere while encouraging effortless entertaining. By balancing scale, sightlines, and flow, the design maximizes every square foot, proving that thoughtful furniture placement is one of the most effective tools for creating a luxurious, spacious-feeling home.
 Way Of Life Construction
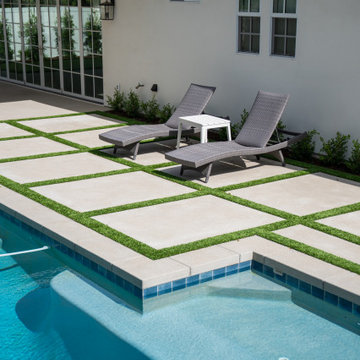
Up close and angled toward the pool, this image centers the patio’s function—sunbathing, reading, or relaxing post-swim. The sharp contrast between the pale concrete and lush turf makes the deck feel alive and intentional.
 Rivington Marx Interiors
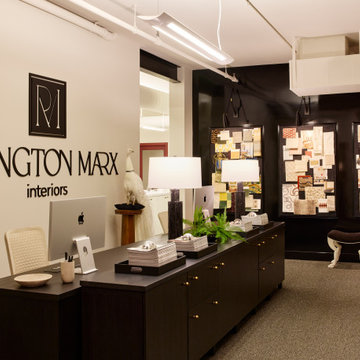
An office that blends professional functionality with elevated tyle. Custom black cabinetry creates ample storage while keeping the space streamlined and uncluttered, ideal for focused work. Tailored workstations, layered lighting, and curated accessories add warmth and personality. It feels highly productive and beautifully intentional, suited for creative work, meetings, and day-to-day productivity. Designed to balance form and function, this office offers a refined yet inviting environment for modern living.

Sponsored
Sunbury, OH

J.Holderby - Renovations
Franklin County's Leading General Contractors - 2X Best of Houzz!
 Portland Wallpaper Installer
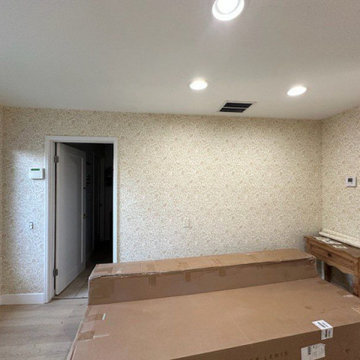
Dining Room wallpaper installation – Esther Short, WA. In this eclectic dining space, we used oversized floral wallpaper with a painterly finish to create drama and personality. Installed as a feature wall behind a reclaimed table and mismatched chairs, the design feels intentional, bold, and full of life — perfect for casual hosting.
 Kuechle Construction Company
Our clients contacted us about purchasing a new home with the intention of renovating for it to suit their family’s needs. They wanted a house in a specific location and building new wasn’t an option. We worked with them to find a house suitable that we could make the perfect home for them. This project included completely redesigning the floor plan for an open concept and large addition over the garage to accommodate a master on-suite. The result was a home that fit the neighborhood perfectly and with 4 bedrooms, and 5 bathrooms it can be their forever home. We were able to give them a new home feeling, while remaining under budget by using the existing structure as much as possible.
Andrew Kuechle
 Portland Wallpaper Installer
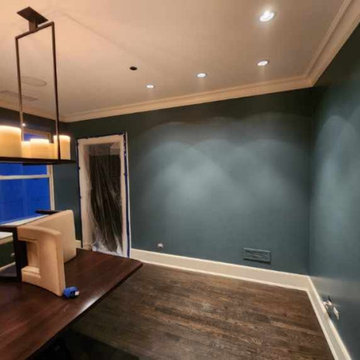
Dining Room wallpaper installation – Esther Short, WA. In this eclectic dining space, we used oversized floral wallpaper with a painterly finish to create drama and personality. Installed as a feature wall behind a reclaimed table and mismatched chairs, the design feels intentional, bold, and full of life — perfect for casual hosting.
 Sandrin Construction Ltd
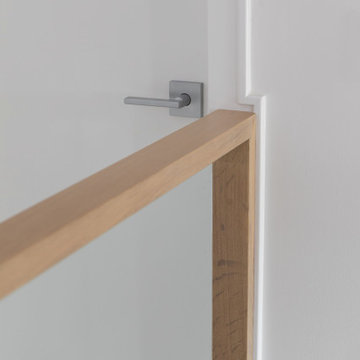
With older homes its not always possible to get the finishing details exactly how we would plan them if we were starting from scratch.
That said there is always a way to make the details feel considered, attended to, and intentional.

Sponsored
Sunbury, OH
J.Holderby - Renovations
Franklin County's Leading General Contractors - 2X Best of Houzz!

 Streamline Development
Japanese bathtub - huge zen master gray tile and cement tile concrete floor and gray floor japanese bathtub idea in San Diego with white walls, flat-panel cabinets, black cabinets, a one-piece toilet, a trough sink and wood countertops
 Mavella Home
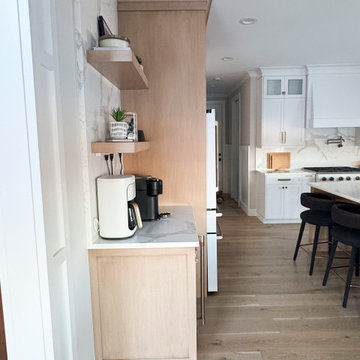
This new build was designed with a modern organic approach, blending clean architectural lines with warm, natural materials to create a space that feels timeless, calm, and highly livable. The goal was to design a cohesive main floor that feels elevated yet approachable, with thoughtful attention to scale, proportion, and material layering.
Soft neutral tones provide a quiet foundation, while warm wood finishes, subtle texture, and brass accents add depth and visual interest. Furniture selections were carefully curated to balance comfort and sophistication, ensuring the home feels welcoming without sacrificing design integrity. Lighting was intentionally layered to enhance both functionality and atmosphere throughout the space.
The result is a refined, modern organic interior that feels collected, enduring, and tailored to everyday living — a home designed to age beautifully over time.
 Kasey Smith Interiors
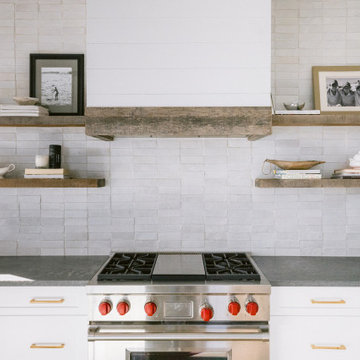
The brief was simple: create an elevated ‘surf shack’ for a laid back family of surfers on the northeast coast. Inspired heavily by the deep blues and warm textures of the coastline, this home maintained the charm of the surrounding architecture but took a step towards modernity. We kept things primarily light and bright, but were intentional to include materials that will patina and grow more beautiful with time such as unlacquered brass finishes, worn wood, hand-shaped kiln-fired zellige tile, concretes, linens, mudcloths, and various vintage textiles. The result is a home that feels inviting and warm; a space where the homeowners and their guests alike can feel at ease.
78