
Search results for "Feel intentional" in Home Design Ideas
 5blox Interior Design
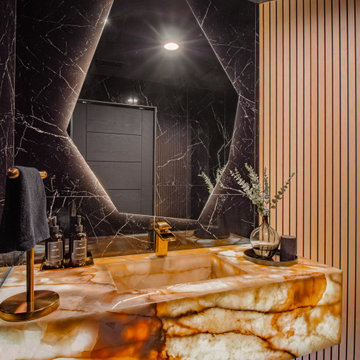
This Winnetka remodel was designed around dramatic contrast, sculptural materials, and a bold modern aesthetic. Throughout the home, matte black custom cabinetry, rich wood accents, oversized porcelain surfaces, and warm metallic finishes create a cohesive palette that feels both sophisticated and highly livable.
The kitchen serves as the heart of the home with a striking waterfall island, integrated appliances, and refined contemporary detailing, while the award-winning powder room makes a dramatic statement through a custom illuminated onyx sink, oversized black porcelain wall panels, and a sculptural backlit mirror. Every element was intentionally curated to balance warmth with modern luxury, resulting in a home that feels elevated, distinctive, and deeply personal.
 Mastercraft Design Inc.
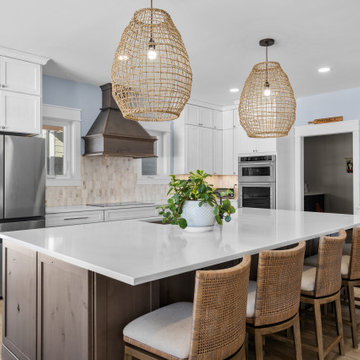
Kitchen Deep Dive: Designed for Flow
In this Nokesville kitchen, every cabinetry decision began with space planning.
We carefully evaluated workflow, sightlines, and proportion to create a layout that feels open — yet grounded. The perimeter cabinetry features Medallion Cabinetry in Maple with Potter’s Mill Reverse Raised Panel doors, finished in Sea Salt with a Graphite Dry Brush. The softer perimeter tone keeps the room feeling light and expansive while allowing architectural details to stand out subtly.
To anchor the space, we designed the island and hood in Knotty Alder, using the same door style but finished in Dockside stain. The warmth and texture of the wood create contrast and depth — drawing the eye inward and establishing the island as a natural gathering point.
Maintaining consistent door styling throughout ensures visual cohesion, while the material and finish contrast introduces dimension without disrupting flow.
Thoughtful proportion. Intentional finish selection.
Design that supports how the space is truly used.
 5blox Interior Design
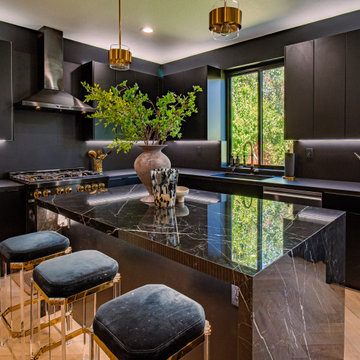
This Winnetka remodel was designed around dramatic contrast, sculptural materials, and a bold modern aesthetic. Throughout the home, matte black custom cabinetry, rich wood accents, oversized porcelain surfaces, and warm metallic finishes create a cohesive palette that feels both sophisticated and highly livable.
The kitchen serves as the heart of the home with a striking waterfall island, integrated appliances, and refined contemporary detailing, while the award-winning powder room makes a dramatic statement through a custom illuminated onyx sink, oversized black porcelain wall panels, and a sculptural backlit mirror. Every element was intentionally curated to balance warmth with modern luxury, resulting in a home that feels elevated, distinctive, and deeply personal.
Find the right local pro for your project
 Designed with Grace & Joy
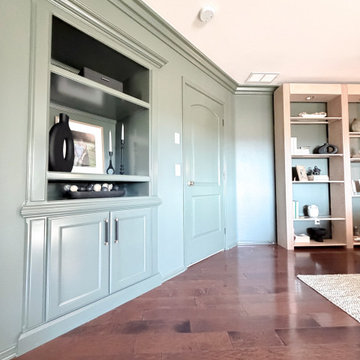
This bedroom transformation was designed to feel calm, layered, and effortlessly sophisticated. Through a rich tone-on-tone palette, textured wall mural, woven pendant lighting, custom window treatments, and thoughtfully curated furnishings, the space was transformed into a warm modern organic retreat. Every detail was intentionally selected to create depth, texture, and functionality while maintaining a serene, boutique hotel-inspired atmosphere that feels both elevated and inviting.
 5blox Interior Design
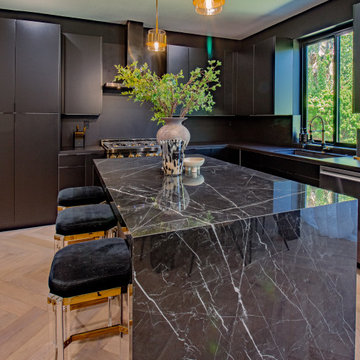
This Winnetka remodel was designed around dramatic contrast, sculptural materials, and a bold modern aesthetic. Throughout the home, matte black custom cabinetry, rich wood accents, oversized porcelain surfaces, and warm metallic finishes create a cohesive palette that feels both sophisticated and highly livable.
The kitchen serves as the heart of the home with a striking waterfall island, integrated appliances, and refined contemporary detailing, while the award-winning powder room makes a dramatic statement through a custom illuminated onyx sink, oversized black porcelain wall panels, and a sculptural backlit mirror. Every element was intentionally curated to balance warmth with modern luxury, resulting in a home that feels elevated, distinctive, and deeply personal.
 5blox Interior Design
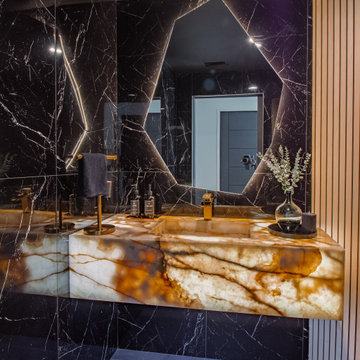
This Winnetka remodel was designed around dramatic contrast, sculptural materials, and a bold modern aesthetic. Throughout the home, matte black custom cabinetry, rich wood accents, oversized porcelain surfaces, and warm metallic finishes create a cohesive palette that feels both sophisticated and highly livable.
The kitchen serves as the heart of the home with a striking waterfall island, integrated appliances, and refined contemporary detailing, while the award-winning powder room makes a dramatic statement through a custom illuminated onyx sink, oversized black porcelain wall panels, and a sculptural backlit mirror. Every element was intentionally curated to balance warmth with modern luxury, resulting in a home that feels elevated, distinctive, and deeply personal.
 Designed with Grace & Joy
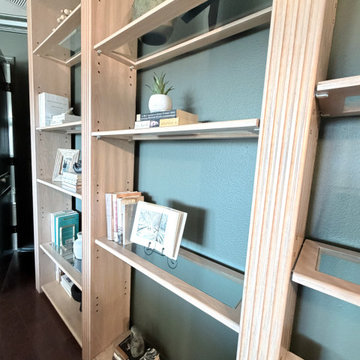
This bedroom transformation was designed to feel calm, layered, and effortlessly sophisticated. Through a rich tone-on-tone palette, textured wall mural, woven pendant lighting, custom window treatments, and thoughtfully curated furnishings, the space was transformed into a warm modern organic retreat. Every detail was intentionally selected to create depth, texture, and functionality while maintaining a serene, boutique hotel-inspired atmosphere that feels both elevated and inviting.

Sponsored
Delaware, OH

Buckeye Basements, Inc.
Central Ohio's Basement Finishing ExpertsBest Of Houzz '13-'21
 Designed with Grace & Joy
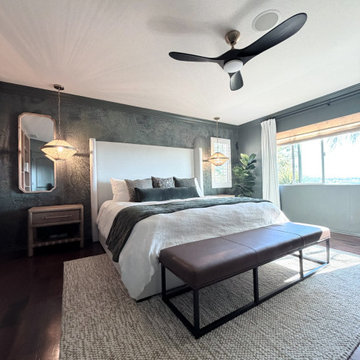
This bedroom transformation was designed to feel calm, layered, and effortlessly sophisticated. Through a rich tone-on-tone palette, textured wall mural, woven pendant lighting, custom window treatments, and thoughtfully curated furnishings, the space was transformed into a warm modern organic retreat. Every detail was intentionally selected to create depth, texture, and functionality while maintaining a serene, boutique hotel-inspired atmosphere that feels both elevated and inviting.
 Designed with Grace & Joy
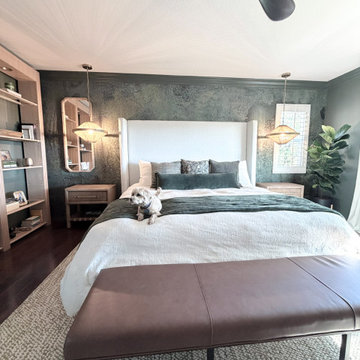
This bedroom transformation was designed to feel calm, layered, and effortlessly sophisticated. Through a rich tone-on-tone palette, textured wall mural, woven pendant lighting, custom window treatments, and thoughtfully curated furnishings, the space was transformed into a warm modern organic retreat. Every detail was intentionally selected to create depth, texture, and functionality while maintaining a serene, boutique hotel-inspired atmosphere that feels both elevated and inviting.
 5blox Interior Design
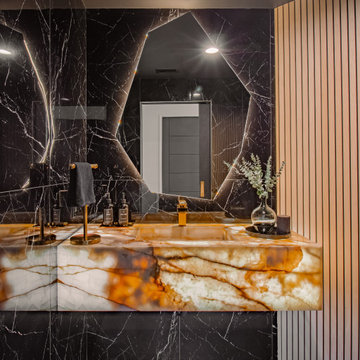
This Winnetka remodel was designed around dramatic contrast, sculptural materials, and a bold modern aesthetic. Throughout the home, matte black custom cabinetry, rich wood accents, oversized porcelain surfaces, and warm metallic finishes create a cohesive palette that feels both sophisticated and highly livable.
The kitchen serves as the heart of the home with a striking waterfall island, integrated appliances, and refined contemporary detailing, while the award-winning powder room makes a dramatic statement through a custom illuminated onyx sink, oversized black porcelain wall panels, and a sculptural backlit mirror. Every element was intentionally curated to balance warmth with modern luxury, resulting in a home that feels elevated, distinctive, and deeply personal.
 5blox Interior Design
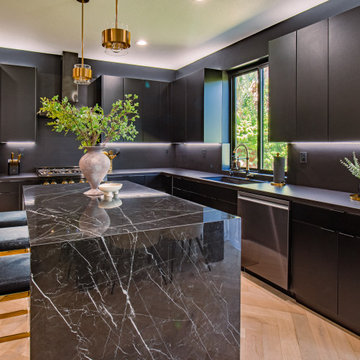
This Winnetka remodel was designed around dramatic contrast, sculptural materials, and a bold modern aesthetic. Throughout the home, matte black custom cabinetry, rich wood accents, oversized porcelain surfaces, and warm metallic finishes create a cohesive palette that feels both sophisticated and highly livable.
The kitchen serves as the heart of the home with a striking waterfall island, integrated appliances, and refined contemporary detailing, while the award-winning powder room makes a dramatic statement through a custom illuminated onyx sink, oversized black porcelain wall panels, and a sculptural backlit mirror. Every element was intentionally curated to balance warmth with modern luxury, resulting in a home that feels elevated, distinctive, and deeply personal.

 Infinite Home
Custom Home Built for Real Life
Our clients came to us with a clear vision: a home that could adapt to their lifestyle and growing family. They needed a home built with intention, designed with the future in mind, and built around the routines they loved and the people they loved more.
Open-Concept Living With Hosting in Mind
Our clients hosted often and lived actively, so the main level had to be flexible for all of life’s moments. The goal was a space that felt grand without losing its warmth.
Cooking together as a family mattered to our clients – the Wolf range, farmhouse sink, integrated appliances, and large island gave them a kitchen that flowed effortlessly while looking beautiful. This space also served as the bridge between other parts of the main level so that they would stay in view of the next. This created the perfect environment for gathering where everyone had their own spot without ever feeling apart from the whole group.
For the living room, our clients wanted space that felt open without losing its warmth. Soaring ceilings created that sense of scale, while warm tones and materials, like the wood coffered ceiling and fireplace wall, kept it grounded. That same warmth carried outside, where an outdoor lounge with a fireplace and dining area made sure guests felt welcomed the moment they stepped out.
A Backyard Built for Real Rest
Every corner of the backyard was designed with one goal: to be the ultimate outdoor retreat. The elevated, white-brick-framed pool and integrated spa hot tub gave them a place to truly exhale. As the sun set, the fire pit lounge next to the pool became the hangout spot when they hosted their youth groups and family gatherings.
Room to Grow
With kids in the house, “custom” had to also mean flexible. Our clients had 2 young sons and needed their rooms to grow with them through the years. The two bedrooms and a full bath sat beside a loft that served as both their hangout-and-homework spot. The guest suite sat on the same level where a four-poster bed, floor-to-ceiling wood-look tile, and a frameless glass shower welcomed their guests from day one.
A Retreat That’s Actually Theirs
Between hosting and raising kids, this couple needed a suite that felt like a true escape. The wood-planked tray ceiling and French doors grounded the room in warmth the moment you walked in, while the ensuite bathroom carried a spa-like feeling with a freestanding soaking tub, custom double vanity, and a glass-enclosed shower.
This Is What Approachable Luxury Looks Like
The approachable luxury experience meant starting with conversations about how they wanted their space to live with them – how they hosted, how their kids played, how they wanted to feel walking through their own front door, and how we took their goals and experience and used it as the foundation of every decision that was made from start to finish. We wanted our clients to feel taken care of through the process and, most importantly, feel heard.
 D&G Construction
This full-home renovation is a study in timeless simplicity — blending soft neutrals, rich textures, and intentional design choices to create a home that feels calm, cohesive, and elevated.
The living room centers around a sleek linear fireplace framed by custom built-ins, offering both function and style. Floor-to-ceiling tile and clean cabinetry lines create an elegant focal point, while warm hardwood floors bring natural balance and warmth to the space.
Throughout the home, craftsmanship is on full display — from the custom stair railing with matte black spindles and natural oak handrails to the precision tilework in each bathroom. The design strikes a perfect balance between modern updates and classic comfort.
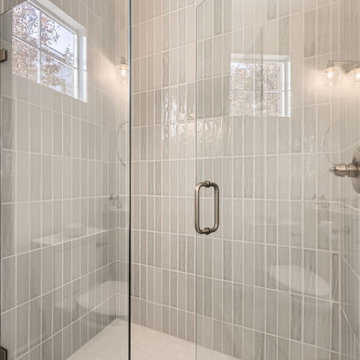
Bathrooms feature subtle sophistication with soft-toned vertical tile, brass fixtures, and fresh white vanities that feel bright and inviting. Every finish was selected to enhance light and texture while maintaining a sense of understated luxury.
This remodel embodies what D&G Construction is known for: quality materials, precise detailing, and homes built to feel as beautiful as they are functional.


 Designed with Grace & Joy
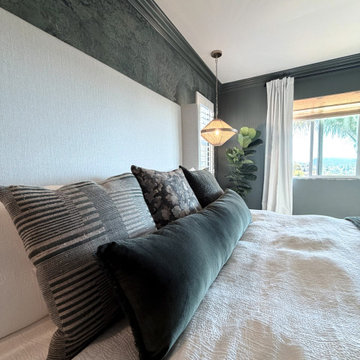
This bedroom transformation was designed to feel calm, layered, and effortlessly sophisticated. Through a rich tone-on-tone palette, textured wall mural, woven pendant lighting, custom window treatments, and thoughtfully curated furnishings, the space was transformed into a warm modern organic retreat. Every detail was intentionally selected to create depth, texture, and functionality while maintaining a serene, boutique hotel-inspired atmosphere that feels both elevated and inviting.
 Studio Thomas
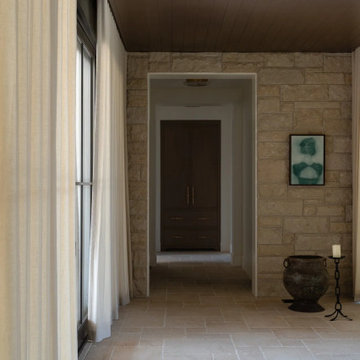
Front entry from Studio Thomas Project No. 022, designed to create a calm transition into the home. Natural stone walls introduce texture and architectural weight, while a warm wood ceiling adds depth and intimacy overhead. Floor-to-ceiling drapery softly filters natural light, allowing the space to feel both bright and private. A restrained palette of stone, wood, and soft neutrals sets a quiet tone from the moment of arrival. Sculptural vessels, greenery, and curated artwork add subtle layers, reflecting Studio Thomas’s approach to luxury residential interiors—spaces that feel grounded, intentional, and welcoming.
 Designed with Grace & Joy
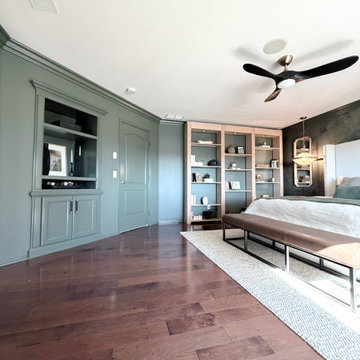
This bedroom transformation was designed to feel calm, layered, and effortlessly sophisticated. Through a rich tone-on-tone palette, textured wall mural, woven pendant lighting, custom window treatments, and thoughtfully curated furnishings, the space was transformed into a warm modern organic retreat. Every detail was intentionally selected to create depth, texture, and functionality while maintaining a serene, boutique hotel-inspired atmosphere that feels both elevated and inviting.
 New Era Builders Inc
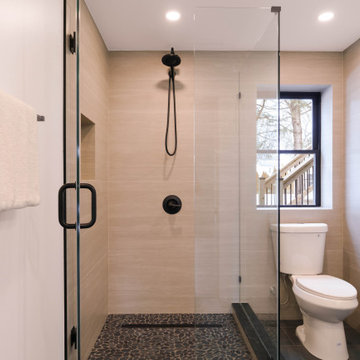
A bathroom designed with simplicity and intention. Floor-to-ceiling tile creates a seamless, modern look while making the space feel taller and more refined. A carefully crafted mitered niche adds both style and function, keeping essentials organized without disrupting the clean lines of the design. Every element was selected with purpose — where functionality is thoughtfully considered and modern finishes come together to create a bathroom that feels sleek, timeless, and effortlessly elegant.

Sponsored
Columbus, OH

Trish Takacs Design
Award Winning & Highly Skilled Kitchen & Bath Designer in Columbus
 Studio Thomas
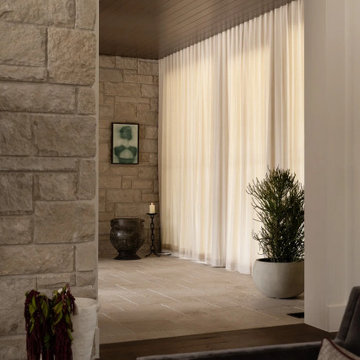
Front entry from Studio Thomas Project No. 022, designed to create a calm transition into the home. Natural stone walls introduce texture and architectural weight, while a warm wood ceiling adds depth and intimacy overhead. Floor-to-ceiling drapery softly filters natural light, allowing the space to feel both bright and private. A restrained palette of stone, wood, and soft neutrals sets a quiet tone from the moment of arrival. Sculptural vessels, greenery, and curated artwork add subtle layers, reflecting Studio Thomas’s approach to luxury residential interiors—spaces that feel grounded, intentional, and welcoming.
 5blox Interior Design
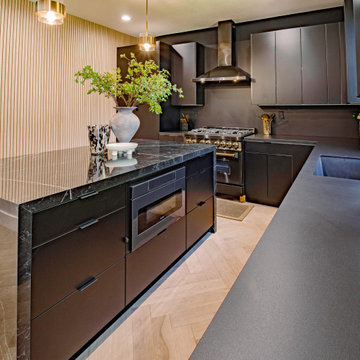
This Winnetka remodel was designed around dramatic contrast, sculptural materials, and a bold modern aesthetic. Throughout the home, matte black custom cabinetry, rich wood accents, oversized porcelain surfaces, and warm metallic finishes create a cohesive palette that feels both sophisticated and highly livable.
The kitchen serves as the heart of the home with a striking waterfall island, integrated appliances, and refined contemporary detailing, while the award-winning powder room makes a dramatic statement through a custom illuminated onyx sink, oversized black porcelain wall panels, and a sculptural backlit mirror. Every element was intentionally curated to balance warmth with modern luxury, resulting in a home that feels elevated, distinctive, and deeply personal.
 Designed with Grace & Joy
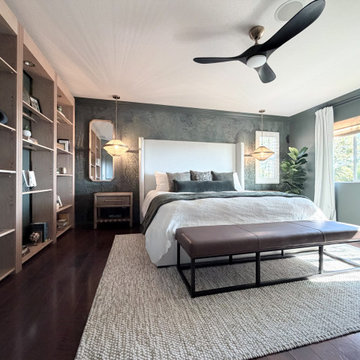
This bedroom transformation was designed to feel calm, layered, and effortlessly sophisticated. Through a rich tone-on-tone palette, textured wall mural, woven pendant lighting, custom window treatments, and thoughtfully curated furnishings, the space was transformed into a warm modern organic retreat. Every detail was intentionally selected to create depth, texture, and functionality while maintaining a serene, boutique hotel-inspired atmosphere that feels both elevated and inviting.
81