
Search results for "Feeling curious" in Home Design Ideas

 Antonio Martins Interior Design
Drew Kelly
Freestanding bathtub - large industrial master gray tile and ceramic tile porcelain tile freestanding bathtub idea in Sacramento with white walls
Freestanding bathtub - large industrial master gray tile and ceramic tile porcelain tile freestanding bathtub idea in Sacramento with white walls

 TKS Design Group
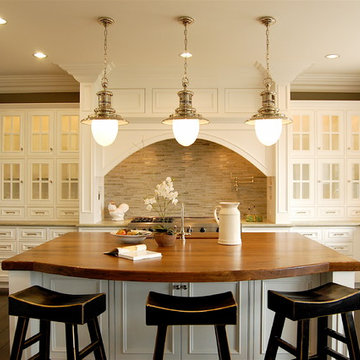
Free ebook, Creating the Ideal Kitchen. DOWNLOAD NOW
One of my favorite things to work on is older homes with a bit of history because I find it an interesting challenge to marry the historical architectural features of a home with modern design elements that work well for my client’s current lifestyle.
This home was particularly fun because it was the second kitchen we had done for this family and was quite a departure from the style of the first kitchen.
The before shot of the kitchen shows a view from the family room. See the dropped ceiling? We were curious, was this just part of the design or was the dropped ceiling there to hide mechanicals? Well we soon found out that it was mostly decorative (yay!), and with the exception of a little bit of work to some plumbing from an upstairs bathroom and rerouting of the ventilation system within the original floor joists, we were in the clear, phew! The shot of the completed kitchen from roughly the same vantage point shows how much taller the ceilings are. It makes a huge difference in the feel of the space. Dark and gloomy turned fresh and light!
Another serious consideration was what do we do with the skinny transom window above the refrigerator. After much back and forth, we decided to eliminate it and do some open shelving instead. This ended up being one of the nicest areas in the room. I am calling it the “fun zone” because it houses all the barware, wine cubbies and a bar fridge — the perfect little buffet spot for entertaining. It is flanked on either side by pull out pantries that I’m sure will get a ton of use. Since the neighboring room has literally three walls of almost full height windows, the kitchen gets plenty of light.
The gold shelving brackets, large pendant fixtures over the island and the tile mural behind the range all pay subtle homage to the home’s prairie style architecture and bring a bit of sparkle to the room.
Even though the room is quite large, the work triangle is very tight with the large Subzero fridge, sink and range all nearby for easy maneuvering during meal prep. There is seating for four at the island, and work aisles are generous.
Designed by: Susan Klimala, CKD, CBD
Photography by: LOMA Studios
For more information on kitchen and bath design ideas go to: www.kitchenstudio-ge.com
Find the right local pro for your project

 building Lab, inc.
Eichler in Marinwood - In conjunction to the porous programmatic kitchen block as a connective element, the walls along the main corridor add to the sense of bringing outside in. The fin wall adjacent to the entry has been detailed to have the siding slip past the glass, while the living, kitchen and dining room are all connected by a walnut veneer feature wall running the length of the house. This wall also echoes the lush surroundings of lucas valley as well as the original mahogany plywood panels used within eichlers.
photo: scott hargis
 Moser Architects PLLC

Inspiration for a mid-sized timeless formal and enclosed medium tone wood floor living room remodel in Orange County with gray walls, a standard fireplace, a plaster fireplace and no tv
 Burnham Design

Transitional white tile and subway tile mosaic tile floor bathroom photo in Los Angeles with an undermount sink, shaker cabinets, white cabinets, a one-piece toilet and black walls

 Ivy Hill Tile
The way our Cataline White tile complements the white sink, and retro lights is the perfect way to tone down this classy, retro design.
Inspiration for a mediterranean l-shaped multicolored floor kitchen remodel in New York with white backsplash, subway tile backsplash, a farmhouse sink, shaker cabinets, blue cabinets, paneled appliances, an island and beige countertops
Inspiration for a mediterranean l-shaped multicolored floor kitchen remodel in New York with white backsplash, subway tile backsplash, a farmhouse sink, shaker cabinets, blue cabinets, paneled appliances, an island and beige countertops

Sponsored
Sunbury, OH

J.Holderby - Renovations
Franklin County's Leading General Contractors - 2X Best of Houzz!
 Breeze Giannasio Interiors
Stacey Zarin Goldberg

Mid-sized elegant medium tone wood floor foyer photo in DC Metro with white walls
Mid-sized elegant medium tone wood floor foyer photo in DC Metro with white walls

 DHD Architecture and Interior Design
Montgomery Place Townhouse
The unique and exclusive property on Montgomery Place, located between Eighth Avenue and Prospect Park West, was designed in 1898 by the architecture firm Babb, Cook & Willard. It contains an expansive seven bedrooms, five bathrooms, and two powder rooms. The firm was simultaneously working on the East 91st Street Andrew Carnegie Mansion during the period, and ensured the 30.5’ wide limestone at Montgomery Place would boast landmark historic details, including six fireplaces, an original Otis elevator, and a grand spiral staircase running across the four floors. After a two and half year renovation, which had modernized the home – adding five skylights, a wood burning fireplace, an outfitted butler’s kitchen and Waterworks fixtures throughout – the landmark mansion was sold in 2014. DHD Architecture and Interior Design were hired by the buyers, a young family who had moved from their Tribeca Loft, to further renovate and create a fresh, modern home, without compromising the structure’s historic features. The interiors were designed with a chic, bold, yet warm aesthetic in mind, mixing vibrant palettes into livable spaces.
Photography: Annie Schlechter
www.annieschlechter.com
© DHD / ALL RIGHTS RESERVED.

 Hoxie Homes & Remodeling
Open concept kitchen - contemporary u-shaped light wood floor, beige floor, exposed beam and vaulted ceiling open concept kitchen idea in Minneapolis with flat-panel cabinets, medium tone wood cabinets, marble countertops, multicolored backsplash, marble backsplash, an island and multicolored countertops
 Will Wick
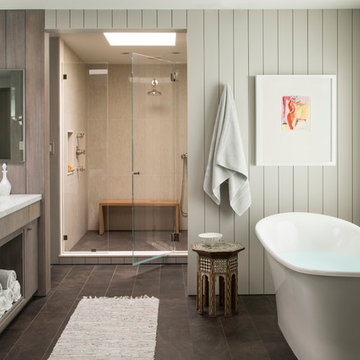
Bathroom - large transitional beige tile brown floor bathroom idea in San Francisco with an undermount sink, flat-panel cabinets, dark wood cabinets and white walls
 Andrea Schumacher Interiors
Emily Minton Redfield
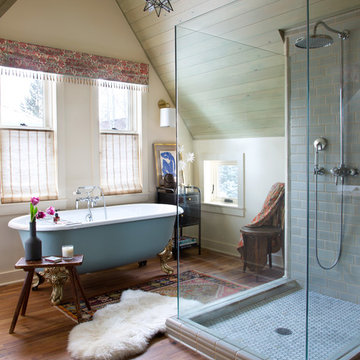
Inspiration for an eclectic gray tile medium tone wood floor bathroom remodel in Denver with beige walls
Inspiration for an eclectic gray tile medium tone wood floor bathroom remodel in Denver with beige walls

Sponsored
Columbus, OH

Wannemacher Interiors
Customized Award-Winning Interior Design Solutions in Franklin Cnty OH
 Celtic Custom Homes
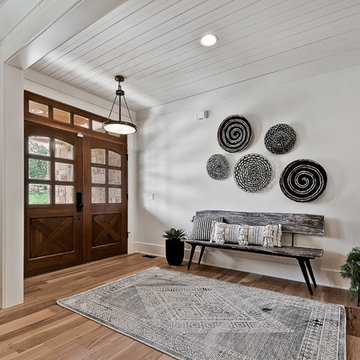
Cottage medium tone wood floor and brown floor entryway photo in Other with white walls and a dark wood front door

 Margot Hartford Photography
Photo: Margot Hartford © 2016 Houzz
Inspiration for an eclectic patio remodel in San Francisco
Inspiration for an eclectic patio remodel in San Francisco

 JMorris Design LLC
Custom Built ins create a media and desk area for two. Magnetic wallpaper at the desk area adds purpose and flexible display opportunities. The green Eames chairs add character and plays with colorful rug.
 TEC Construction & Development

Walls were removed to open up this high rise condo on the Gulf of Mexico. Wide plank flooring throughout adds to the spacious open feeling.
Mid-sized transitional open concept and formal light wood floor and brown floor living room photo in Miami with gray walls and a tv stand
Mid-sized transitional open concept and formal light wood floor and brown floor living room photo in Miami with gray walls and a tv stand
Sponsored
Sunbury, OH
J.Holderby - Renovations
Franklin County's Leading General Contractors - 2X Best of Houzz!

 Peregrine Design Build
Open concept kitchen - mid-sized traditional l-shaped medium tone wood floor open concept kitchen idea in Burlington with a farmhouse sink, shaker cabinets, green cabinets, marble countertops, white backsplash, marble backsplash, paneled appliances, an island and white countertops
 Alvarez Homes

Photography by Jorge Alvarez.
Huge elegant white three-story mixed siding house exterior photo in Tampa with a hip roof and a shingle roof
Huge elegant white three-story mixed siding house exterior photo in Tampa with a hip roof and a shingle roof

16