
Search results for "Feeling curious" in Home Design Ideas


 Indian River Furniture

Coastal Living by Stanley Hooker
Mid-sized beach style master light wood floor bedroom photo in Orlando with white walls and no fireplace
Mid-sized beach style master light wood floor bedroom photo in Orlando with white walls and no fireplace
Find the right local pro for your project

 Catherine Rose Design & CO.
The kitchen at The Peacock Project was designed around a family with strong roots to their heritage with a need for cooking, entertaining, and the everyday life.
We also incorporated a lot of personal details into this home with custom artwork and pottery by our client's children.




 The Lee W. Robinson Company
Color abound in this four-seasons room.
Sunroom - traditional sunroom idea in Louisville with a standard ceiling
Sunroom - traditional sunroom idea in Louisville with a standard ceiling



 An Inspiring Home
Photo by Krista Cox Studio
Transitional medium tone wood floor, brown floor, exposed beam and vaulted ceiling living room photo in Charlotte with white walls, a standard fireplace, a stone fireplace and a wall-mounted tv
Transitional medium tone wood floor, brown floor, exposed beam and vaulted ceiling living room photo in Charlotte with white walls, a standard fireplace, a stone fireplace and a wall-mounted tv

 Alair Homes Plano
These homeowners really wanted a full garage space where they could house their cars. Their one car garage was overflowing as a storage space and they felt this space could be better used by their growing children as a game room. We converted the garage space into a game room that opens both to the patio and to the driveway. We built a brand new garage with plenty of room for their 2 cars and storage for all their sporting gear! The homeowners chose to install a large timber bar on the wall outside that is perfect for entertaining! The design and exterior has these homeowners feeling like the new garage had been a part of their 1958 home all along! Design by Hatfield Builders & Remodelers | Photography by Versatile Imaging

Inspiration for a mid-sized transitional girl carpeted and beige floor kids' room remodel in Boston with pink walls


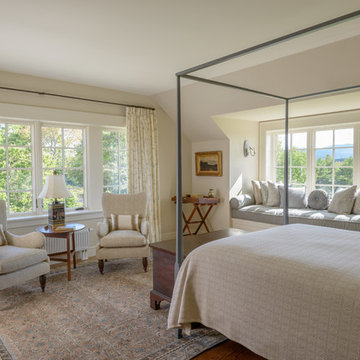
 Sheldon Pennoyer Architects
John Hession
Bedroom - traditional dark wood floor bedroom idea in Boston with beige walls
Bedroom - traditional dark wood floor bedroom idea in Boston with beige walls
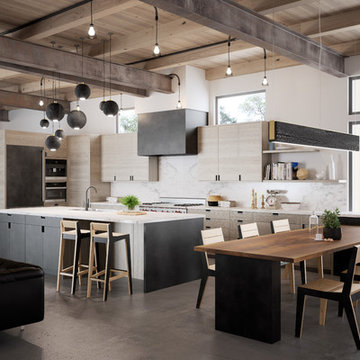
 Gauge Design Group
Large trendy u-shaped concrete floor open concept kitchen photo in Seattle with stone slab backsplash, flat-panel cabinets, light wood cabinets, marble countertops, white backsplash and an island

Sponsored
Sunbury, OH

J.Holderby - Renovations
Franklin County's Leading General Contractors - 2X Best of Houzz!

 Tanamera Construction / TC Homes
Vance Fox
Inspiration for a large rustic brown two-story wood gable roof remodel in Sacramento with a shingle roof
Inspiration for a large rustic brown two-story wood gable roof remodel in Sacramento with a shingle roof


 Seattle Custom Cabinets
photography by Tim Schultz
Inspiration for a timeless kitchen remodel in Seattle with tile countertops, white backsplash, subway tile backsplash and white appliances
Inspiration for a timeless kitchen remodel in Seattle with tile countertops, white backsplash, subway tile backsplash and white appliances
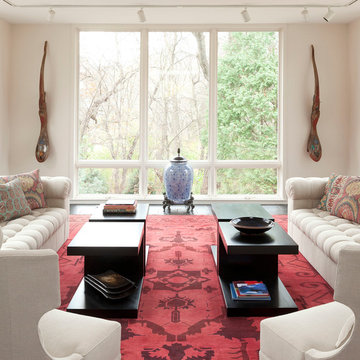
 PKA Architecture
Steve Henke
Living room - zen formal living room idea in Minneapolis with beige walls
Living room - zen formal living room idea in Minneapolis with beige walls
Sponsored
Sunbury, OH
J.Holderby - Renovations
Franklin County's Leading General Contractors - 2X Best of Houzz!
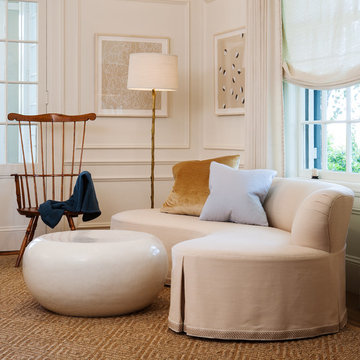

 Heartwood Window & Door
Elegant light wood floor and beige floor eat-in kitchen photo in San Francisco with glass-front cabinets, white cabinets, white backsplash, stone slab backsplash, stainless steel appliances, two islands and white countertops
 Dillard-Jones Builders

Contemporary open concept dining room with a view.
Photographer: Traveling Storytellers
Inspiration for a mid-sized contemporary dining room remodel in Other with a standard fireplace and a stone fireplace
Inspiration for a mid-sized contemporary dining room remodel in Other with a standard fireplace and a stone fireplace
18