
Search results for "Feeling curious" in Home Design Ideas
 Reveal Design LLC
Bradley Foto, Chris Bradley

Example of a trendy rooftop rooftop deck design in Chicago with an awning
Example of a trendy rooftop rooftop deck design in Chicago with an awning
 Clark Collins - Collins Design & Development
Photo by Grey Crawford
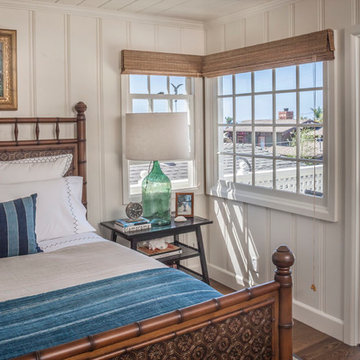
Bedroom - coastal bedroom idea in Orange County
Bedroom - coastal bedroom idea in Orange County

Find the right local pro for your project
 User

UserDesigned by Paul Clarke
from Crosson Clarke Carnachan,
Auckland, New Zealand
Built by Simon Muirhead
from 100% building services ltd,
Auckland, New Zealand
 Tucker & Marks
Photography by Matthew Millman
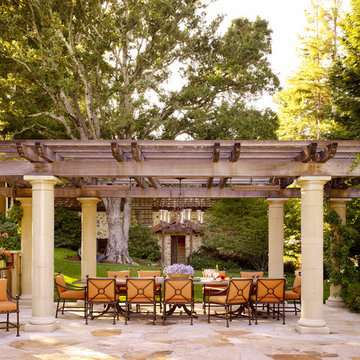
Example of a tuscan stone patio kitchen design in San Francisco with a pergola
Example of a tuscan stone patio kitchen design in San Francisco with a pergola

 Hammer & Hand
Referred to inside H&H as “the basement of dreams,” this project transformed a raw, dark, unfinished basement into a bright living space flooded with daylight. Working with architect Sean Barnett of Polymath Studio, Hammer & Hand added several 4’ windows to the perimeter of the basement, a new entrance, and wired the unit for future ADU conversion.
This basement is filled with custom touches reflecting the young family’s project goals. H&H milled custom trim to match the existing home’s trim, making the basement feel original to the historic house. The H&H shop crafted a barn door with an inlaid chalkboard for their toddler to draw on, while the rest of the H&H team designed a custom closet with movable hanging racks to store and dry their camping gear.
Photography by Jeff Amram.

Sponsored
Delaware, OH

Buckeye Basements, Inc.
Central Ohio's Basement Finishing ExpertsBest Of Houzz '13-'21
 Emerick Architects
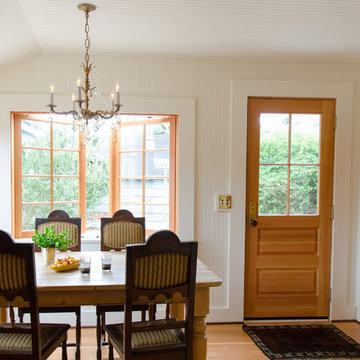
The new eating nook, situated in the SE corner of the house, comes to life with large casement windows that wrap around the table.
Beach style medium tone wood floor dining room photo in Portland with white walls
Beach style medium tone wood floor dining room photo in Portland with white walls
 McDowell & Associates
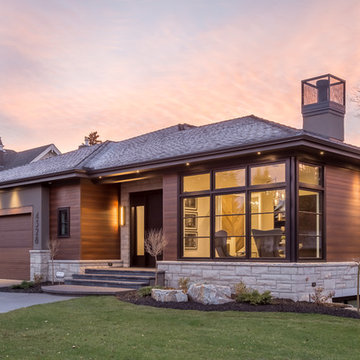
Contemporary brown two-story mixed siding house exterior idea in Calgary with a hip roof and a shingle roof
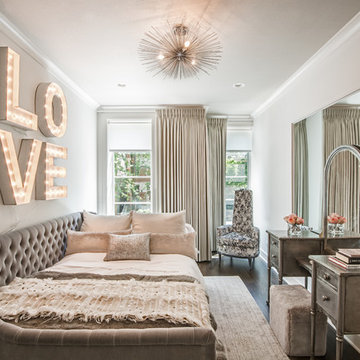
 Brianne Bishop Design
Example of a transitional dark wood floor and brown floor bedroom design in Chicago with beige walls

 Hann Builders
Modern Open Living Space
Large trendy open concept beige floor and wallpaper living room photo in Houston with beige walls
Large trendy open concept beige floor and wallpaper living room photo in Houston with beige walls



 Beyond the Box Design Collective
This mountain home needed spaces that were fresh and open for family living.
We removed a wall between the family room and kitchen and added a picture window over the range.
The hood almost disappears into the ceiling. The storage is amazing, while still feeling airy.
And the ten foot island with walnut countertop, wow!

Sponsored
Columbus, OH
Free consultation for landscape design!

Peabody Landscape Group
Columbus' Reliable Landscape Design & Contracting

 Scandinavian Home Designs
Renovation of a 1952 Midcentury Modern Eichler home in San Jose, CA.
Full remodel of kitchen, main living areas and central atrium incl flooring and new windows in the entire home - all to bring the home in line with its mid-century modern roots, while adding a modern style and a touch of Scandinavia.

 Italkraft
Bathroom - contemporary master gray tile light wood floor bathroom idea in Miami with flat-panel cabinets, white cabinets, gray walls and a vessel sink
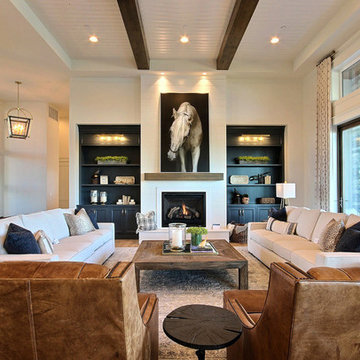
 Cascade West Development
Inspired by the majesty of the Northern Lights and this family's everlasting love for Disney, this home plays host to enlighteningly open vistas and playful activity. Like its namesake, the beloved Sleeping Beauty, this home embodies family, fantasy and adventure in their truest form. Visions are seldom what they seem, but this home did begin 'Once Upon a Dream'. Welcome, to The Aurora.
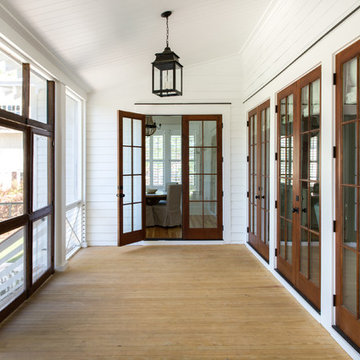
 Barrow Building Group
Mid-sized elegant screened-in front porch photo in Charleston with decking and a roof extension
Sponsored
Columbus, OH
Free consultation for landscape design!
Peabody Landscape Group
Columbus' Reliable Landscape Design & Contracting
 Hurst Design Build Remodel
Mark Wayner
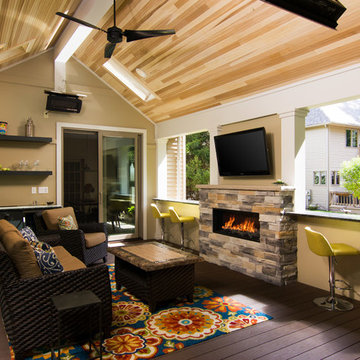
Outdoor kitchen deck - transitional backyard outdoor kitchen deck idea in Cleveland with a roof extension
Outdoor kitchen deck - transitional backyard outdoor kitchen deck idea in Cleveland with a roof extension
 Adrienne DeRosa
Photo: Adrienne DeRosa © 2015 Houzz

It was of utmost importance to the homeowners to find a space that could highlight their extensive art collection. Representing an array of mediums, much of the collection is sourced from local galleries, such as Medelson Gallery, as well as Weisshouse. "I feel the artwork makes it a home," says Stacy. Here in the entry hall, Weiss thoughtfully placed large-scale works to bring intimacy into the grand space. "It adds a personal touch that you cannot achieve otherwise," she states.
While at times it can be a challenge to create balance in such an architectural environment, the homeowners have overcome this with their choice of furnishings. Unified through color and form, modern chairs punctuate the walkway. Their geometric designs give them an architectural quality that supports the environment without overwhelming it. With a mixture of new and vintage pieces, the look is effortless and chic.
Armchairs: Gerrit Rietveld for Cassina
 NSPJ Architects

Large tuscan l-shaped red floor kitchen photo in Kansas City with a farmhouse sink, granite countertops, brick backsplash, stainless steel appliances, an island, raised-panel cabinets, red cabinets and red backsplash
19