
Search results for "Feels abstract" in Home Design Ideas
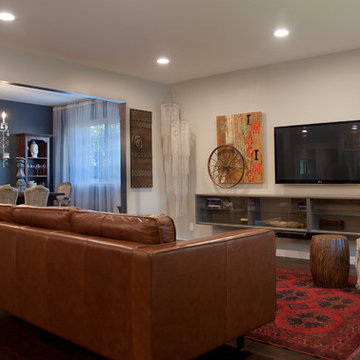
 Tal Goldstein
Arnona Oren
Inspiration for a mid-sized eclectic open concept dark wood floor living room remodel in San Francisco with gray walls
Inspiration for a mid-sized eclectic open concept dark wood floor living room remodel in San Francisco with gray walls
 Cure Design Group

When approached by local condo association, The Claytonian, they clearly were in need of a CURE. A refresh on their main foyer where residents and guests visit on the daily. Their desire to brighten up the bland and neutral entry was just what it needed. Senior Designer, Cori Dyer took to the task.
Infusing color based on existing modern abstract art, infusing a contrasting color palette and lush fabrics and textures added the freshness it needed with a comfortable sensibility.
The project included, adding new textured commercial grade carpet, refinishing the existing wood cocktail table, adding new wing back chairs with a fun fabric, a new tufted chesterfield sofa in a fresh blue velvet. Incorporating the existing lighting and artwork and re-purposing two chairs to create a separate seating area by the window!

 lavish
When a professional office space needs to make a lasting impression on clients and create an inspiring environment for staff, the design details matter just as much as they do at home. This thoughtful commercial interior refresh transformed a dated, purely functional office into a warm, sophisticated, and beautifully layered space — one that feels more like a high-end boutique or luxury residence than a typical workplace.
The guiding philosophy throughout was clear: every space, no matter how utilitarian its purpose, deserves intentional design. From the reception corridor to the staff break room, from the client restrooms to the storage corridor, each area received careful attention to finish, color, and texture.
Restrooms Reimagined
The two client-facing restrooms were the most dramatic transformations in the project. Rather than the builder-grade wallpaper and basic fixtures typically found in commercial spaces, both were treated as true design moments.
The first features floor-to-ceiling wallpaper in a rich taupe with a delicate white botanical branch pattern, creating an immersive, jewel-box feel. A white shaker vanity with dark granite countertop grounds the space, while an arched frameless mirror and brushed gold wall sconce add glamour. A tall gold and glass etagere serves as both decorative storage and a sculptural element, styled with woven baskets, greenery, and stacked accessories. Framed landscape watercolor art adds a serene, organic note, and a freestanding brass toilet paper holder elevates a typically overlooked detail.
The second restroom takes an entirely different but equally compelling direction — soft, dusty blue-grey grasscloth-style wallpaper printed with a tone-on-tone chevron leaf stripe wraps every wall, creating a calm, spa-like atmosphere. A weathered wood console provides casual charm beneath a large-scale botanical tulip artwork in sage and cream. The wall-mount sink with exposed plumbing adds an intentional, editorial touch. An arched mirror with a sleek multi-bulb bar sconce in brushed nickel completes the look, while a pair of sculptural brass branch wall sculptures mounted directly to the wallpaper serve as unexpected, memorable art.
Storage Made Beautiful
The internal storage corridor received a full wall of custom floor-to-ceiling white shaker cabinetry with chrome pulls, flanked by open shelving sections for accessible display and storage. Clean, crisp, and highly organized — this space proves that even a purely functional corridor can be architectural and refined.
The Break Room & Kitchenette
The staff break room was updated with white shaker cabinetry, light speckled granite countertops, stainless appliances — including a French door refrigerator, dishwasher, and over-counter microwave — and warm sage green walls that bring a restful, refreshing energy to the space. Dark hardwood luxury vinyl plank flooring runs throughout the room, warming the look considerably. A round walnut dining table with upholstered chairs creates a proper gathering space for the team, and framed landscape oil art in an ornate gold frame adds a touch of collected character to the room.
Reception & Corridor Details
The reception and corridor spaces were treated with deep navy blue paint — bold, sophisticated, and unexpected in a commercial setting. A large abstract landscape painting in warm blues, blush, and gold hangs in a gilded frame against the navy wall, making an immediate statement. A brass and lucite table lamp sits on a floating brass-trimmed shelf alongside a sculptural art object, creating a vignette that communicates creativity and intentionality from the moment clients arrive.
The result is a professional environment that communicates confidence, taste, and care — one that clients will remember long after their visit, and one that staff will genuinely enjoy working in every day.
Find the right local pro for your project
 Tranquil Designs LLC
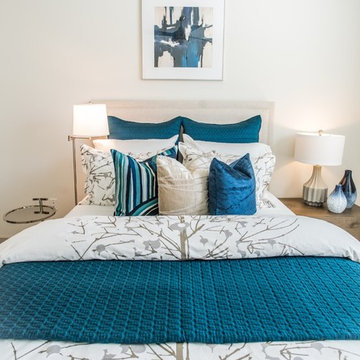
For this project, the client was moving into a smaller upscale apartment building and needed a tranquil space for relaxing and entertaining. We used neutral tones throughout the apartment with pops of bold jewel tones in accessories, decor and bedding. Modern artwork pulls together the room.
The transitional feel of the room has traditional elements with modern appeal. The living room upholstery is from Bassett Furniture and has lush texture in chenille and velvet that adds depth to the pieces. The upholstered beds soften the room and contrast the modern storage pieces. Because the space is open, we kept the light and airy feeling with sheer linen drapery panels that match throughout for a subtle touch.
 Lauren Maroney for Ethan Allen Sterling, VA
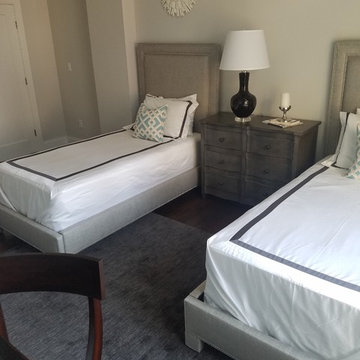
This client wanted his guests visiting in Boston to feel as if they were staying in a luxury hotel. We designed chic fully upholstered beds in a silver fabric with a shimmer, and topped them off with all-over nickel nailhead trim. We dressed the beds in custom designed crisp white linens with a charcoal inset banding that give a clean, sophisticated, and "hotel" feel to the room. The custom teal geometric pillows adds pop of color that coordinated with the abstract art hung across the room. Overall, we wanted the design to remain minimal and clean to allow for the gorgeous church window to be the star.
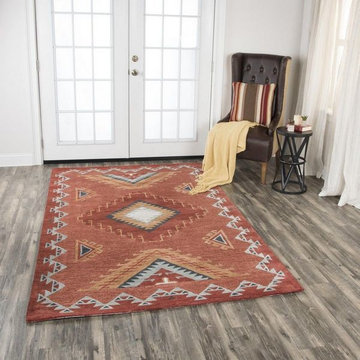
 WORLD OF RUGS
Rug Collection: Ventura 550
Available in a range of sizes.
Visit any of our 5 Valley locations to see and feel this and many other styles.
Example of a southwest entryway design in Phoenix
Example of a southwest entryway design in Phoenix
 Keene Interiors
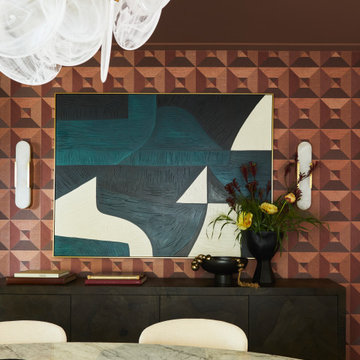
This dining room vignette layers bold geometry with refined restraint to create a striking focal wall. A richly patterned wallcovering in warm, tonal hues establishes depth and rhythm, while a large-scale abstract artwork introduces contrast through fluid shapes and a sophisticated palette of teal, charcoal, and soft neutrals.
Sculptural sconces flank the artwork, reinforcing symmetry and casting a warm glow that enhances the dimensional texture of the wall. Below, a streamlined sideboard in a deep finish grounds the composition, styled with curated objects and fresh florals for a collected, intentional feel.
In the foreground, the soft curve of the marble dining table balances the angular pattern behind it, creating harmony between structure and movement. The result is a layered, artful dining space that feels confident, cohesive, and thoughtfully composed.

Sponsored
Columbus, OH
Free consultation for landscape design!

Peabody Landscape Group
Franklin County's Reliable Landscape Design & Contracting
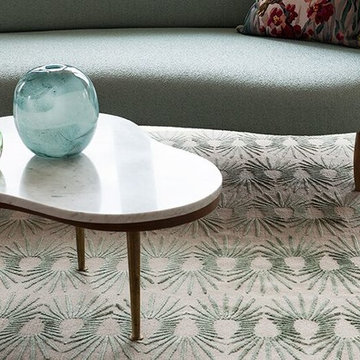
 The Rug Company
"A continuation of the witty geometrics series. The spokes are arranged into a series of soft, undulating waves, giving off either the feeling of static electricity or a promenade of hedgehogs." Neisha Crosland.
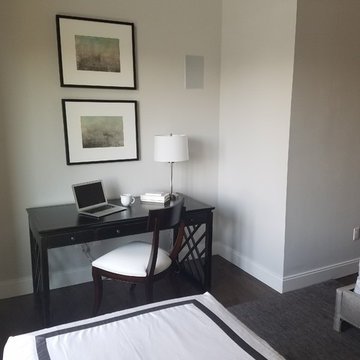 Lauren Maroney for Ethan Allen Sterling, VA
This client wanted his guests visiting in Boston to feel as if they were staying in a luxury hotel. We designed chic fully upholstered beds in a silver fabric with a shimmer, and topped them off with all-over nickel nailhead trim. We dressed the beds in custom designed crisp white linens with a charcoal inset banding that give a clean, sophisticated, and "hotel" feel to the room. The custom teal geometric pillows adds pop of color that coordinated with the abstract art hung across the room. Overall, we wanted the design to remain minimal and clean to allow for the gorgeous church window to be the star.
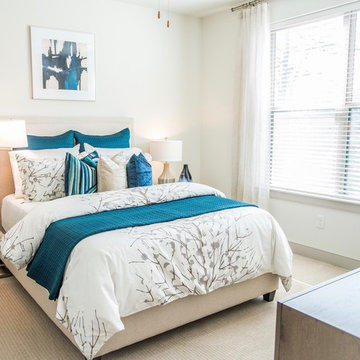 Tranquil Designs LLC
For this project, the client was moving into a smaller upscale apartment building and needed a tranquil space for relaxing and entertaining. We used neutral tones throughout the apartment with pops of bold jewel tones in accessories, decor and bedding. Modern artwork pulls together the room.
The transitional feel of the room has traditional elements with modern appeal. The living room upholstery is from Bassett Furniture and has lush texture in chenille and velvet that adds depth to the pieces. The upholstered beds soften the room and contrast the modern storage pieces. Because the space is open, we kept the light and airy feeling with sheer linen drapery panels that match throughout for a subtle touch.
 Tiffani Stutzman Design
This master bedroom was very large with 3 full-length windows and a set of French doors with a transom window above. Because of its size, a dark brown paint color was used to make the room feel cozy and inviting. Custom bedding was created in a blue, cream, and mushroom palette. Mushroom patterned drapes were hung over the pre-existing cream wood blinds. Silver sunburst mirrors were placed above each wooden nightstand and the nightstands were decorated with blue glass lamps and silver accessories. Abstract art in shades of blue and turquoise was used around the room. A seating area was created in front of the fireplace for reading and watching TV. A brown leather club chair was placed atop a traditional cream and blue rug. A blue and cream upholstered bench at the foot of the bed completed the room.
Photo Credit: Oivanki Photography
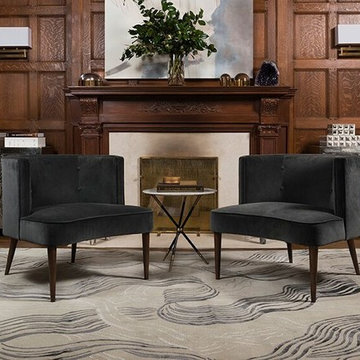 The Rug Company
“Wake is a hand-painted design that draws inspiration from the fluidity and movement of water. It is a confident yet transitional pattern. The intricacy of the line work feels sophisticated and elegant in any space, while layered hues channel a sense of rich dimension and texture.” Kelly Wearstler

 EmilyPost
When it comes to defining a space, few elements are as transformative as a rug. Particularly in larger rooms, 9x12 rugs play a pivotal role in anchoring furniture, unifying aesthetics, and providing comfort underfoot. As home design continues to evolve, so do the styles, materials, and motifs that define contemporary rug choices. Whether you're redesigning a single room or curating an entire home, choosing the right 9x12 rug can dramatically influence the tone and function of your space. This blog explores the transition from classic to contemporary rug styles, highlighting current trends in design, texture, and sustainability. Read on to discover how 9x12 rugs are being used to redefine modern living environments in 2025.
Classic Rug Designs: Timeless Elegance and Historical Influence
Classic rugs have always been synonymous with tradition, craftsmanship, and sophistication. These pieces often draw inspiration from centuries-old techniques and cultural aesthetics, primarily seen in Persian, Oriental, and Turkish designs. A 9x12 classic rug is not merely a floor covering but a narrative woven through intricate patterns and deep, rich colors.
Traditional rug styles typically feature ornate borders, central medallions, and floral or geometric motifs. Colors like burgundy, deep navy, ivory, forest green, and gold dominate these designs, making them ideal for creating a warm, inviting atmosphere. The materials used often high-quality wool or silk add a luxurious texture and long-lasting durability. Hand-knotted techniques passed down through generations lend these rugs their intricate detail and resilience.
Today, classic rugs are being reimagined to fit modern sensibilities. Interior designers are pairing antique Persian rugs with contemporary furniture to create a unique, eclectic mix. For instance, a vintage 9x12 Rugs might lie beneath a minimalist glass coffee table and a sleek leather sectional, marrying old-world charm with modern clarity. In open-plan layouts, these rugs help delineate spaces and introduce visual interest. Their timeless beauty ensures that they remain relevant, even as design trends shift.
Moreover, the reintroduction of classic designs in modern colorways has allowed traditional rugs to appeal to a new generation. Muted tones, distressed finishes, and faded patterns give these rugs a more relaxed, lived-in feel that blends well with both rustic and urban interiors. For those seeking to infuse character and heritage into their living spaces, a classic 9x12 rug offers a versatile and enduring option.
Modern Minimalism: Embracing Simplicity and Subtlety in Large Rugs
As modern design trends continue to favor simplicity, functionality, and understated elegance, the demand for minimalist rugs has surged. The 9x12 rug format, given its expansive coverage, is particularly suited to minimalistic interiors where clean lines, neutral tones, and open spaces dominate the aesthetic.
Minimalist 9x12 rugs often utilize a restrained palette think beige, gray, ivory, taupe, and soft earth tones. These colors help maintain a calm, cohesive environment, especially in spaces where natural light plays a crucial role. Designs may be solid or include subtle patterns such as linear textures, tone-on-tone geometrics, or abstract gradients. The absence of elaborate ornamentation allows these rugs to blend seamlessly with contemporary furniture, making them a staple in Scandinavian, Japandi, and transitional interior styles.
Materials also play a crucial role in defining the minimalist look. Natural wool, bamboo silk, and viscose provide a soft, luxurious feel while maintaining a clean aesthetic. Flatweaves and low-pile constructions are popular choices, offering practicality alongside elegance.

Sponsored
Sunbury, OH

J.Holderby - Renovations
Franklin County's Leading General Contractors - 2X Best of Houzz!
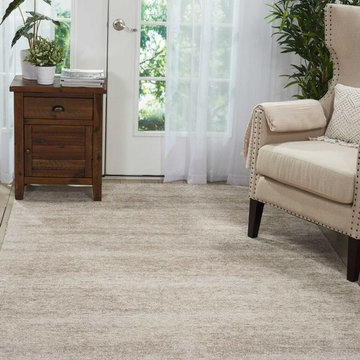 WORLD OF RUGS
Rug Collection: Toulouse 373
Available in a range of sizes.
Visit any of our 5 Valley locations to see and feel this and many other styles.
Example of a transitional sunroom design in Phoenix
Example of a transitional sunroom design in Phoenix
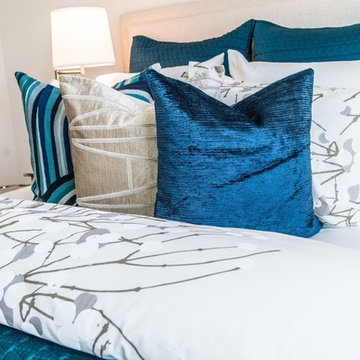 Tranquil Designs LLC
For this project, the client was moving into a smaller upscale apartment building and needed a tranquil space for relaxing and entertaining. We used neutral tones throughout the apartment with pops of bold jewel tones in accessories, decor and bedding. Modern artwork pulls together the room.
The transitional feel of the room has traditional elements with modern appeal. The living room upholstery is from Bassett Furniture and has lush texture in chenille and velvet that adds depth to the pieces. The upholstered beds soften the room and contrast the modern storage pieces. Because the space is open, we kept the light and airy feeling with sheer linen drapery panels that match throughout for a subtle touch.

 Thinkterior LLC
THEME The sheer delight of the merrygo-
round — an enduring symbol of
childhood — is captured in this beautiful
room dedicated to the carousel. The
ageless joy and beauty of a classic
carousel creates a magical space where
anything seems possible.
FOCUS Designed for two special twins,
the actual carousel in the room stands
almost 14-feet tall and eight-and-a-half
feet wide to hold two baby cribs. Two
hand-painted carousel horses (that
are also reproduced in framed photos
above the changing tables) complete
the authentic look. Window treatments
start at the center of the carousel with
fabric that arches out to each window
to pull together the entire room. Custom
fabrics are used throughout the space,
and the entrance to the attic within the
room is disguised with an oversized,
vintage amusement park ticket. A
television is framed on the wall with
a monkey on top to ensure that even
modern items have a vintage feel.
STORAGE An 18-foot by 12-foot wall
of letter blocks creates an abstract
armoire that provides storage for
clothes, toys, books and other items.
The center blocks create a bench seat
along the wall, while freestanding
blocks within the room help add to the
illusion that all of the blocks in the room
are actually stacked.
GROWTH The wall armoire can be
easily updated to accommodate
growing children by removing the
letters and repainting the blocks in
another style.
SAFETY Everything in the room is
secure, but if accidental falls or slips
do occur, the floor has been custom
made to be soft and safe. Twofoot
square floor pads created with
Medium Density Fiber board and two
layers of carpet padding with fabric
over top, cover the floor to create the
feel of walking on pillows.
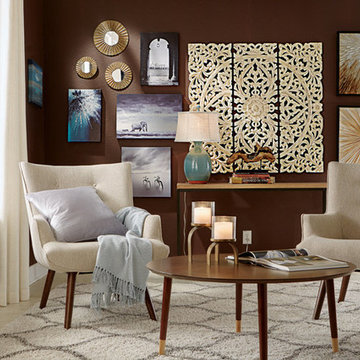
 The Home Depot
Express a look and feel that’s uniquely you with thoughtfully curated pieces. Utilize your space to showcase art, travel treasures or cherished items with an inspirational gallery wall. Invite texture, graphic elements and mid-century modern inspired furniture to create a global, on-trend aesthetic for your sitting area.



 Transforming Rooms
Is your intake vent the first thing you notice when you walk into your foyer? Since you can't cover it with furniture (to allow proper air flow) for solution #10: we placed a console with a lower shelf, this allows accessories which help detract the eye. Large abstract art adds the cheerful touch this homeowner requested, it's allows the more contemporary feeling they preferred, next to the traditional mahogany dining room furniture in the adjacent room. This foyer is 9'3" x 17' x two stories tall, so this 64" painting was as a great size!

 Allison Sprock Fine Art
In the "Fetch" series, Dr. Michelle Rivera's bold, life-sized dogs emerge from a multimedia, monochromatic, abstract background. Their gaze is direct, summoning the viewer to enter their fun world and play. Michelle believes that art should invoke a happy memory or feeling, perhaps even the same happiness that she feels while she is painting. "I paint large images with big strokes very quickly, in order to transfer my energy onto the canvas. Painting is the perfect creative and emotional outlet for me.” Dr. Rivera is a Harvard trained physician, wife, and mother of 3 teenagers who lives, paints, and practices breast imaging in Charlotte, NC.
 Pamela Staker Studio
2014
Oil and collage on canvas
39 x 71"
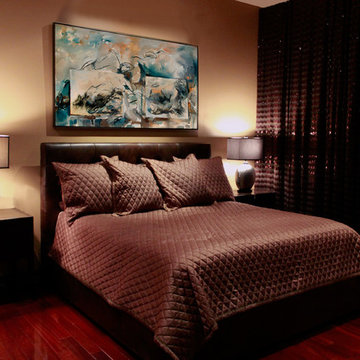
Inspiration for a contemporary master bedroom remodel in Chicago
Inspiration for a contemporary master bedroom remodel in Chicago
48