
Search results for "Feels abstract" in Home Design Ideas
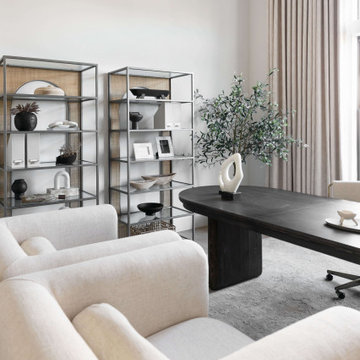
 Living with Lolo
Home Office in Minton Circle | Room Type:
Full Home Design & Furnishing – Approximately 5,300 sq ft | 5 Bed | 5 ½ Bath (including office, primary bedroom/bath, dining room, family room, breakfast nook and wine wall).
Project Name:
Minton Circle |
Key Feature:
A Transitional/Modern home designed for multigenerational living, highlighted by a custom wine feature wall with built-in cabinetry, a fully custom arched pantry door, and layered lighting and furnishings that elevated the builder-grade finishes.
Challenge:
Designing a full dining room wine wall that would serve as a striking focal point without overwhelming the space or feeling heavy against the clean, modern architecture.
Solution:
We recessed the wine wall within the architectural niche to create depth and intentional framing. Slim, vertical metal racks were installed in a symmetrical layout, allowing the bottles themselves to become sculptural elements against the crisp white backdrop. By pairing the open wine display with low, dark cabinetry below, we grounded the feature and added concealed storage to balance form and function. The minimal metal detailing and negative space keep the installation feeling light and modern, while still delivering impact the moment you enter the room.
Materials:
Lighting: Circa Lighting, Regina Andrew.
Rugs: Loloi, JLeigh Carpets, Momeni.
Wallpaper: Phillip Jeffries.
Furnishings: Moss Studio, Bernhardt, Four Hands.
Art: Leftbank.
Timeline:
Completed March 2022.
 Simply Put Interiors
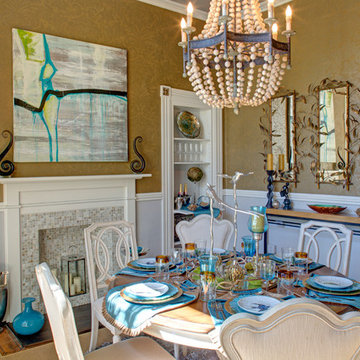
The lighting in this photo allows the damask wallpaper to shine and beaded chandelier adds a rustic elegance. I used a grouping of three mirror on the wall opposite the window to add the feeling of openness to the room. Over the fireplace is a contemporary, abstract painting by Cunningham Studios.
 Jennifer A. Emmer/Feng Shui Style
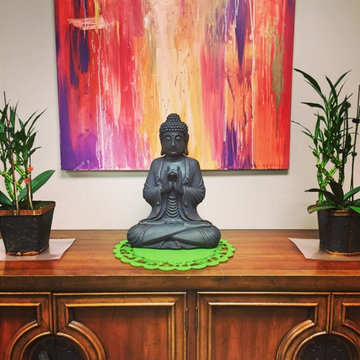
Buddha brings a feeling of calm, as he sits on a Vintage Asian 1960s credenza, flanked by bamboo. Behind him is an original abstract painting, done by Jennifer A. Emmer. Design and photo by Jennifer A. Emmer.
Find the right local pro for your project
 lavish
When a professional office space needs to make a lasting impression on clients and create an inspiring environment for staff, the design details matter just as much as they do at home. This thoughtful commercial interior refresh transformed a dated, purely functional office into a warm, sophisticated, and beautifully layered space — one that feels more like a high-end boutique or luxury residence than a typical workplace.
The guiding philosophy throughout was clear: every space, no matter how utilitarian its purpose, deserves intentional design. From the reception corridor to the staff break room, from the client restrooms to the storage corridor, each area received careful attention to finish, color, and texture.
Restrooms Reimagined
The two client-facing restrooms were the most dramatic transformations in the project. Rather than the builder-grade wallpaper and basic fixtures typically found in commercial spaces, both were treated as true design moments.
The first features floor-to-ceiling wallpaper in a rich taupe with a delicate white botanical branch pattern, creating an immersive, jewel-box feel. A white shaker vanity with dark granite countertop grounds the space, while an arched frameless mirror and brushed gold wall sconce add glamour. A tall gold and glass etagere serves as both decorative storage and a sculptural element, styled with woven baskets, greenery, and stacked accessories. Framed landscape watercolor art adds a serene, organic note, and a freestanding brass toilet paper holder elevates a typically overlooked detail.
The second restroom takes an entirely different but equally compelling direction — soft, dusty blue-grey grasscloth-style wallpaper printed with a tone-on-tone chevron leaf stripe wraps every wall, creating a calm, spa-like atmosphere. A weathered wood console provides casual charm beneath a large-scale botanical tulip artwork in sage and cream. The wall-mount sink with exposed plumbing adds an intentional, editorial touch. An arched mirror with a sleek multi-bulb bar sconce in brushed nickel completes the look, while a pair of sculptural brass branch wall sculptures mounted directly to the wallpaper serve as unexpected, memorable art.
Storage Made Beautiful
The internal storage corridor received a full wall of custom floor-to-ceiling white shaker cabinetry with chrome pulls, flanked by open shelving sections for accessible display and storage. Clean, crisp, and highly organized — this space proves that even a purely functional corridor can be architectural and refined.
The Break Room & Kitchenette
The staff break room was updated with white shaker cabinetry, light speckled granite countertops, stainless appliances — including a French door refrigerator, dishwasher, and over-counter microwave — and warm sage green walls that bring a restful, refreshing energy to the space. Dark hardwood luxury vinyl plank flooring runs throughout the room, warming the look considerably. A round walnut dining table with upholstered chairs creates a proper gathering space for the team, and framed landscape oil art in an ornate gold frame adds a touch of collected character to the room.
Reception & Corridor Details
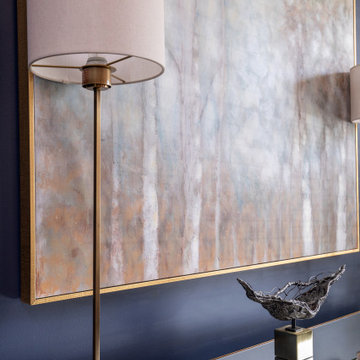
The reception and corridor spaces were treated with deep navy blue paint — bold, sophisticated, and unexpected in a commercial setting. A large abstract landscape painting in warm blues, blush, and gold hangs in a gilded frame against the navy wall, making an immediate statement. A brass and lucite table lamp sits on a floating brass-trimmed shelf alongside a sculptural art object, creating a vignette that communicates creativity and intentionality from the moment clients arrive.
The result is a professional environment that communicates confidence, taste, and care — one that clients will remember long after their visit, and one that staff will genuinely enjoy working in every day.
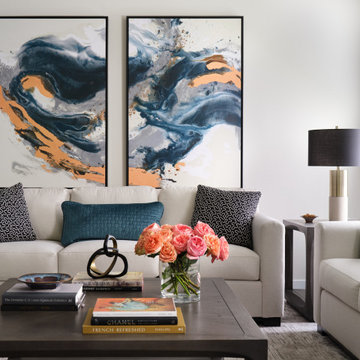
 Two Navy Lane
Every piece in this living room tells a story of modern sophistication. The abstract artwork brings movement and depth, while the soft cream sofas ground the space in comfort. Layers of pattern and texture, from the woven teal lumbar pillow to the bold black-and-white drapery, create a sense of quiet energy. A touch of coral in the flowers and throw infuses warmth, proving that elegance can still feel inviting.
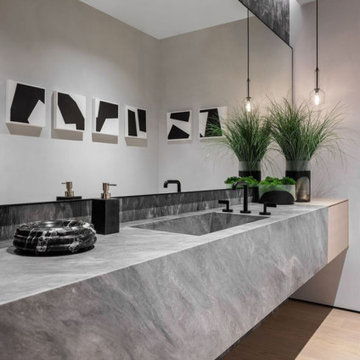
 WECSELMAN DESIGN
The powder room feels bold yet restrained, with dramatic marble, black fixtures, and abstract art echoing the home’s organic modern ethos.
Inspiration for a modern powder room remodel in Miami
Inspiration for a modern powder room remodel in Miami
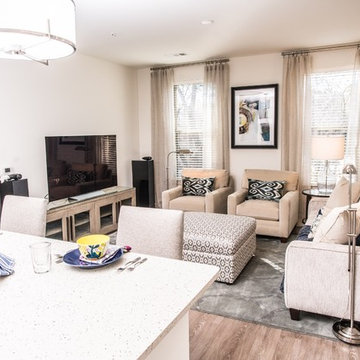
 Tranquil Designs LLC
For this project, the client was moving into a smaller upscale apartment building and needed a tranquil space for relaxing and entertaining. We used neutral tones throughout the apartment with pops of bold jewel tones in accessories, decor and bedding. Modern artwork pulls together the room.
The transitional feel of the room has traditional elements with modern appeal. The living room upholstery is from Bassett Furniture and has lush texture in chenille and velvet that adds depth to the pieces. The upholstered beds soften the room and contrast the modern storage pieces. Because the space is open, we kept the light and airy feeling with sheer linen drapery panels that match throughout for a subtle touch.

Sponsored
Columbus, OH

Wannemacher Interiors
Customized Award-Winning Interior Design Solutions in Franklin Cnty OH

 Wilson Lighting
Living room - mid-sized contemporary formal and open concept medium tone wood floor and brown floor living room idea in Kansas City with beige walls, a ribbon fireplace, a stone fireplace and a wall-mounted tv
 Kevin Twitty Interiors
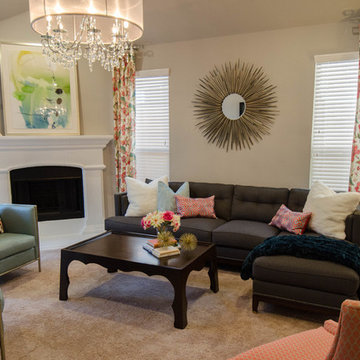
Here is a great example of mixing modern flair in with a whimsical feel to give you an eclectic design. The main sofa boasts classic modern lines while the patterned drapes have a fun natural pattern. The antiqued starburst mirror and chandelier have a traditional glam feel and the side table and lamp are contemporary. Four different styles mixed to give you one eclectic design.
 Room Envy
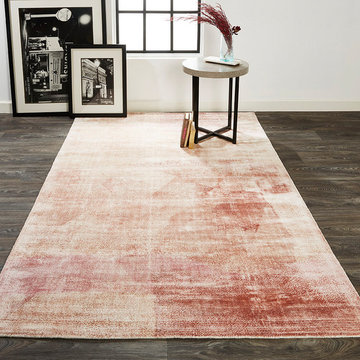
This abstract design features weathered effects that renew in a charming melange of rosy tones adding warmth and coziness to any space. While the neutral color palette invokes a sense of peaceful comfort the brushstroke-inspired motif adds a sublime sophistication that feels ingenue and rich.
 Art & Architecture Inc
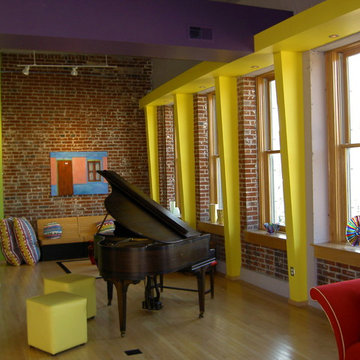
Family Room of open plan loft, formerly a hat factory, original brick walls & concrete structure. Maple hardwood floors.
Trendy family room photo in St Louis
Trendy family room photo in St Louis
 DJK Custom Homes
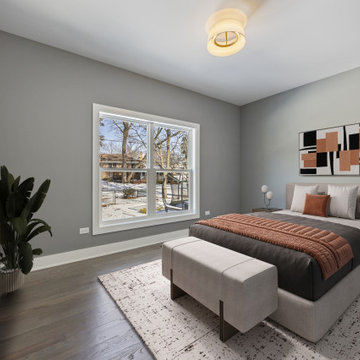
A thoughtfully styled secondary bedroom featuring soft gray walls, rich hardwood flooring, and a neutral layered bedding palette. The upholstered bed and accent bench create a refined focal point, while abstract artwork and modern nightstands add contemporary character. Large windows bring in abundant natural light, making this guest bedroom feel bright, comfortable, and inviting.
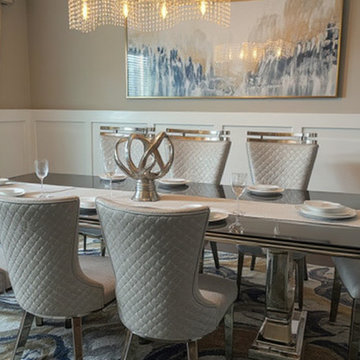
 LCA LUXURY DECOR
Seating: The quilted high-back chairs with chrome accents create a regal presence while offering comfort. The metallic finishes elevate the space, giving it that reflective, high-end feel we love to incorporate.
Table: The sleek mirrored dining table with a strong base is a statement piece, grounding the room with luxury and elegance.
Lighting: The cascading crystal chandelier adds movement and sparkle, balancing the clean lines of the furniture with a glamorous focal point.
Artwork: Abstract wall art ties in the palette, blending cool grays, silvers, and hints of gold for a cohesive, contemporary feel.
Finishes: The white wainscoting and neutral walls frame the design beautifully, creating a sophisticated backdrop that allows the metallics and textures to shine.
Styling: Minimal table settings and a sculptural centerpiece keep the look elevated without overwhelming the eye, very much in line with LCA Luxury Decor’s philosophy of refined luxury with purpose.


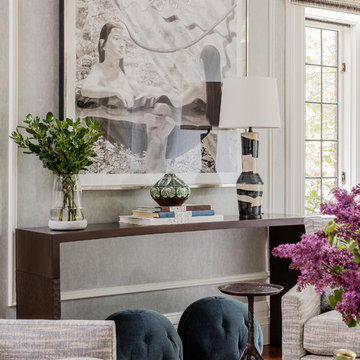
 LeBlanc Design
Michael J Lee Photography
Example of a large classic enclosed carpeted and beige floor living room design in Boston with blue walls, a standard fireplace and a stone fireplace
Example of a large classic enclosed carpeted and beige floor living room design in Boston with blue walls, a standard fireplace and a stone fireplace

 Tiffani Stutzman Design
This master bedroom was very large with 3 full-length windows and a set of French doors with a transom window above. Because of its size, a dark brown paint color was used to make the room feel cozy and inviting. Custom bedding was created in a blue, cream, and mushroom palette. Mushroom patterned drapes were hung over the pre-existing cream wood blinds. Silver sunburst mirrors were placed above each wooden nightstand and the nightstands were decorated with blue glass lamps and silver accessories. Abstract art in shades of blue and turquoise was used around the room. A seating area was created in front of the fireplace for reading and watching TV. A brown leather club chair was placed atop a traditional cream and blue rug. A blue and cream upholstered bench at the foot of the bed completed the room.
Photo Credit: Oivanki Photography
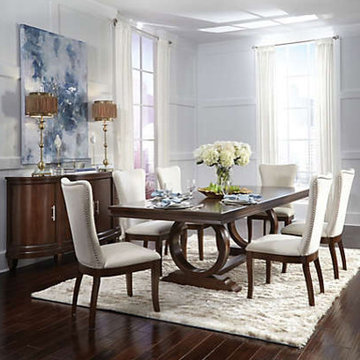
 Art Van Furniture
Lots of curved details give this dining room an elegant feel while white upholstered chairs add sophistication. Give the space an airy feel by using a white shag rug and abstract art. The contrasting colors of the wood and upholstery are eye catching, bringing a dramatic setting to your dinner parties.
Like this look? Grab it by clicking here.
 Blue Horse Contemporary Design
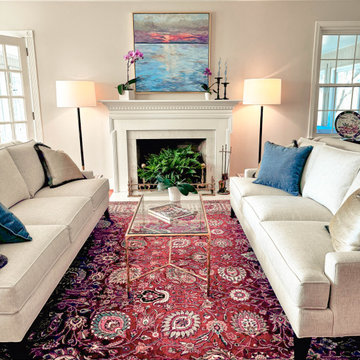
We took a traditional red living room and reimagined it with a fresh, modern touch—balancing warmth and sophistication. By introducing a neutral palette, we softened the space while allowing rich textures, colors and the heirloom furnishings to make a unique statement. Two large contemporary sofas provide balance and generous seating. An abstract oil painting adds contemporary elegance and a personal touch. Cozy furnishings, rich fabrics, and modern lighting breathe new life into the room, creating a seamless blend of tradition and contemporary design. The result? A space that feels airy, fresh, and inviting.


 Lindy Architect
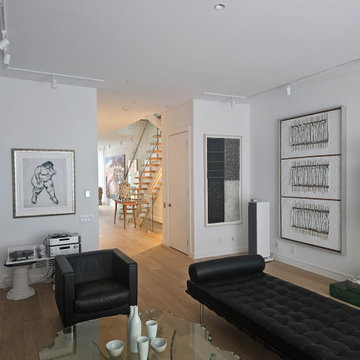
This project was never really about the architecture. It was about a family that collects — art, ceramics, books, ideas — and needed a home that could hold all of that without turning into a museum.
The existing unit had good bones: generous ceiling heights, a floating stair, and enough square footage to work with. What it lacked was a coherent logic — a way of moving through the space that felt intentional, where each transition earned its moment.
We rebuilt that logic from the ground up.
The ground floor is organized around a single corridor that runs from the kitchen island through to the living room, with the staircase serving as the spine of the whole sequence. Rather than treating the stair as purely functional, we kept the glass balustrade open and lit the treads from below, so it reads as a light source as much as a passage. The console beneath it became a natural landing for ceramics and found objects — not styled, just placed.
In the living room, the brief was simple: make room for a very large painting without the room feeling like a gallery. The answer was to keep everything else quiet — a white built-in that does its job, sheer linen curtains that diffuse the light, black leather chairs that anchor the space without competing. The painting does the rest.
Upstairs, the landing is lit by a skylight that washes the hallway in natural light through most of the day. We lined one side with a burl wood console and let the ceramics and framed works speak for themselves. The mix of abstract prints, a bold red canvas, and handmade vessels gives the corridor a rhythm that feels accumulated over time rather than installed all at once — because it was.
Throughout, the material palette is deliberately restrained: white oak floors, white walls, white millwork. The restraint isn't minimalism for its own sake — it's a backdrop. The owners bring the color, texture, and personality. Our job was to give them the right walls to hang things on.
 Blue Horse Contemporary Design
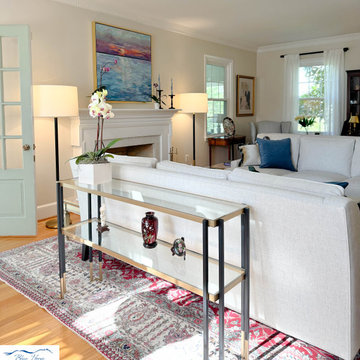
We took a traditional red living room and reimagined it with a fresh, modern touch—balancing warmth and sophistication. By introducing a neutral palette, we softened the space while allowing rich textures, colors and the heirloom furnishings to make a unique statement. Two large contemporary sofas provide balance and generous seating. An abstract oil painting adds contemporary elegance and a personal touch. Cozy furnishings, rich fabrics, and modern lighting breathe new life into the room, creating a seamless blend of tradition and contemporary design. The result? A space that feels airy, fresh, and inviting.
 Lauren Maroney for Ethan Allen Sterling, VA
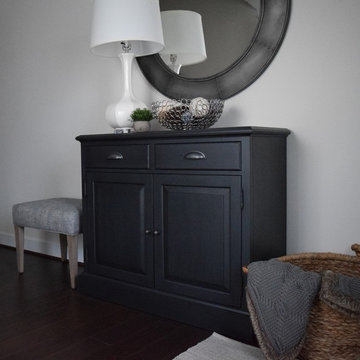
Mixing materials and textures in the Entryway is the perfect way to create a welcoming feeling into my client's townhouse. The pewter painted entry chest, zinc coated mirror, and nubby fabric on the ottoman work together in color, yet contrast in texture. The crisp white lamp is the added pop of contrast this space needs to feel fresh.
46