
Search results for "Fenster" in Home Design Ideas

 Wilson Kelsey Design
This lovely white home office optimizes natural daylight. The new, enlarged window with transom lights above mirrors the shape of the kitchen window in the room next door, so that the exterior facade has a harmonious symmetry. The built-in desk and built-in corner shelving contain ample storage space for office sundries, and the custom fabric covered bulletin board offers display space for personal memorabilia. A white Aeron chair gives this traditional room a note of modern style.
For this project WKD was asked to design a new kitchen, and new millwork in the adjacent family room, creating more of a kitchen lounge. They were also asked to find space for a much needed walk-in pantry, reconfigure a home office and create a mudroom. By moving walls and reorienting doors, spaces were reconfigured to provide more storage and a more welcoming atmosphere. A feature of this kitchen remodel was the unusual combination of a glass counter top for dining, which meets the granite of the island. The custom painted floor creates a happy balance with all the wood tones in the room.
Photos by Michael Lee
 Taylor + Taylor

Example of a 1950s l-shaped gray floor, exposed beam and vaulted ceiling kitchen design in Los Angeles with flat-panel cabinets, medium tone wood cabinets, blue backsplash, an island and white countertops
 Darren Edwards Photographs
Darren Edwards Photographs

Inspiration for a rustic formal light wood floor living room remodel in Denver with a standard fireplace and a stone fireplace
Inspiration for a rustic formal light wood floor living room remodel in Denver with a standard fireplace and a stone fireplace
Find the right local pro for your project
 Faulkner Perrin Custom Homes

Transitional gray two-story gable roof idea in Dallas with a shingle roof

 Sage Interiors

Bedroom - country master light wood floor and beige floor bedroom idea in Seattle with gray walls


 Carolyn Reyes
Photo: Carolyn Reyes © 2015 Houzz

Cottage chic medium tone wood floor bedroom photo in Los Angeles with white walls
Cottage chic medium tone wood floor bedroom photo in Los Angeles with white walls
 Sofia Joelsson Design
Sofia Joelsson Design
Ornare Closet
Leather
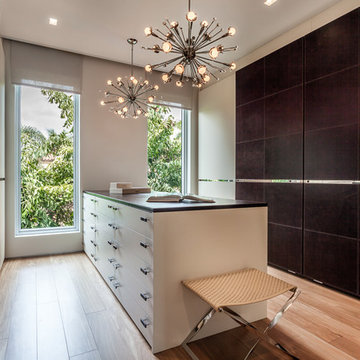
Closet - contemporary medium tone wood floor closet idea in Miami with flat-panel cabinets and white cabinets
Closet - contemporary medium tone wood floor closet idea in Miami with flat-panel cabinets and white cabinets
 David Phoenix Interior Design

Trendy white tile and stone slab bathroom photo in Los Angeles with an undermount tub
 Cuppett Kilpatrick Architecture + Interior Design

Kitchen desk overlooks play yard.
Photo by Ryann Ford
Inspiration for a transitional built-in desk medium tone wood floor and brown floor home office remodel in Austin with shaker cabinets, white cabinets, wood countertops and white walls
Inspiration for a transitional built-in desk medium tone wood floor and brown floor home office remodel in Austin with shaker cabinets, white cabinets, wood countertops and white walls

 Flavin Architects
This house is discreetly tucked into its wooded site in the Mad River Valley near the Sugarbush Resort in Vermont. The soaring roof lines complement the slope of the land and open up views though large windows to a meadow planted with native wildflowers. The house was built with natural materials of cedar shingles, fir beams and native stone walls. These materials are complemented with innovative touches including concrete floors, composite exterior wall panels and exposed steel beams. The home is passively heated by the sun, aided by triple pane windows and super-insulated walls.
Photo by: Nat Rea Photography
 Imagine Home Staging and Design

Urban open concept concrete floor and gray floor living room photo in Portland with white walls
 Shelley Morris Interiors
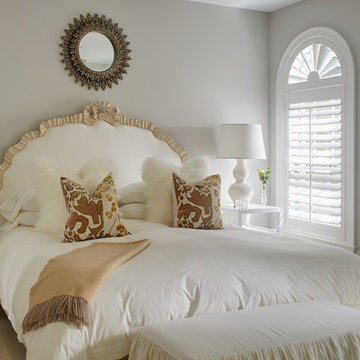
After just completing a project for a client's second home, the house accidentally caught fire and most of the exisiting structure and furnishings was burned. This unfortunate episode allowed us an opportunity to create the dream home that our clients always wanted. After the fire, we were able to remodel an entirely new space including a wood celing with beams, venetian plaster walls, and wide plank white oak flooring. The installation although eclectic, reflects a mediterranean atmosphere filled with light and texture.

 Brett Design
Ethereal Modern Pied-à-terre Kitchen by Brett Design. This all glass kitchen is clad in back painted glass from the refrigerator to the cabinets to the dishwasher to the walls, counter top and backsplash. This small New York City kitchen lacks nothing. With careful space planning the custom contemporary glass flat front cabinets provide plenty of storage, while well placed top of the line stainless steel range is a dream for an urban home chef. Recessed under cabinet lighting and ceiling lighting concealed above dropped modern crown molding provide understated and beautiful illumination.
 Bender & Associates Architects
Tamara Alvarez

Photo of a small contemporary full sun side yard concrete paver landscaping in Miami.
Photo of a small contemporary full sun side yard concrete paver landscaping in Miami.
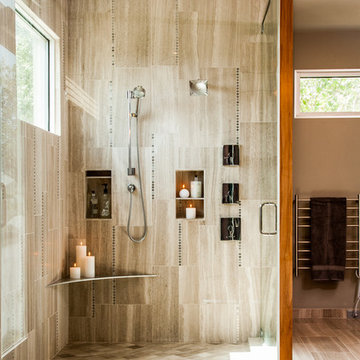

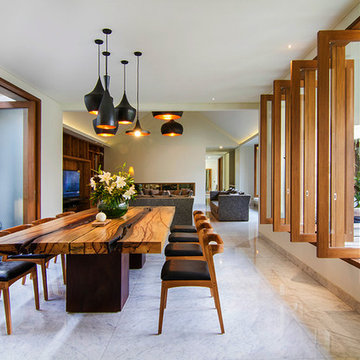

 Upside Development
Toronto’s Upside Development completed this contemporary new construction in Otonabee, North York.

Inspiration for a mid-sized contemporary master light wood floor and beige floor bedroom remodel in Toronto with gray walls
Inspiration for a mid-sized contemporary master light wood floor and beige floor bedroom remodel in Toronto with gray walls
 Cotacero Taller Arquitectura
Mauricio Fuertes

Walk-in closet - mid-sized contemporary gender-neutral medium tone wood floor and brown floor walk-in closet idea in Barcelona with open cabinets and white cabinets
Walk-in closet - mid-sized contemporary gender-neutral medium tone wood floor and brown floor walk-in closet idea in Barcelona with open cabinets and white cabinets
10