
Search results for "Fenster" in Home Design Ideas
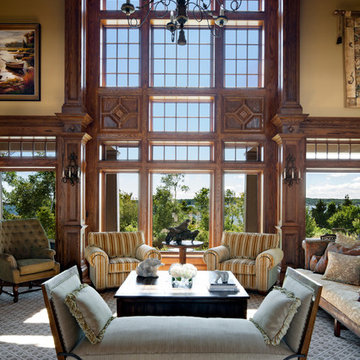

 Polsky Perlstein Architects
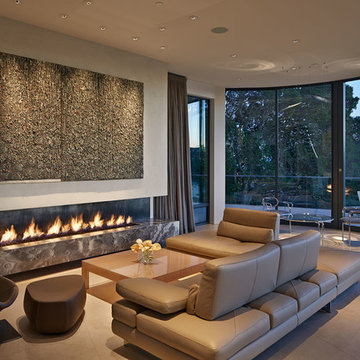
Bruce Damonte
Inspiration for a contemporary formal living room remodel in San Francisco with beige walls and a ribbon fireplace
Inspiration for a contemporary formal living room remodel in San Francisco with beige walls and a ribbon fireplace

Find the right local pro for your project

 Rodman Paul Architects, pllc
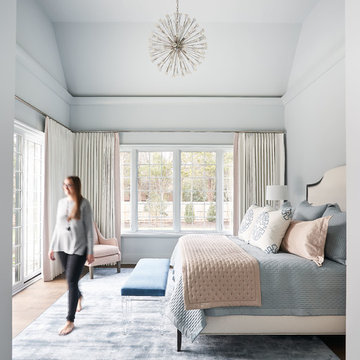

Small elegant master light wood floor and brown floor bedroom photo in New York with white walls
 E&K Vintage Wood
Reclaimed Wood Beams, photo by Jean Randazzo Photography
Trendy master medium tone wood floor and brown floor bedroom photo in Los Angeles with beige walls
Trendy master medium tone wood floor and brown floor bedroom photo in Los Angeles with beige walls
 Structural Associates
David O. Marlow Photography

Home gym - rustic concrete floor and gray floor home gym idea in Denver with brown walls
Home gym - rustic concrete floor and gray floor home gym idea in Denver with brown walls
 User
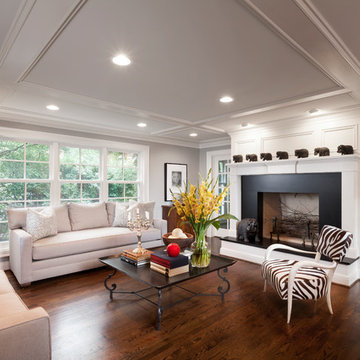
UserPetrucci Homes completed this remodel in Bloomfield Hills including a new kitchen, living spaces and bathrooms.
Example of a mid-sized transitional enclosed dark wood floor and brown floor family room design in Detroit with gray walls, a standard fireplace and a stone fireplace
Example of a mid-sized transitional enclosed dark wood floor and brown floor family room design in Detroit with gray walls, a standard fireplace and a stone fireplace

 ZeroEnergy Design
Eat-in kitchen - large contemporary light wood floor and beige floor eat-in kitchen idea in Boston with an undermount sink, white backsplash, an island and white countertops

 Sarah Greenman
Rustic chicken coop designed by James Curvan.
Example of an eclectic shed design in Dallas
Example of an eclectic shed design in Dallas
 Hammerhead Handyman & Remodeling, LLC
Freestanding bathtub - victorian master white tile freestanding bathtub idea in Cincinnati with open cabinets and beige walls
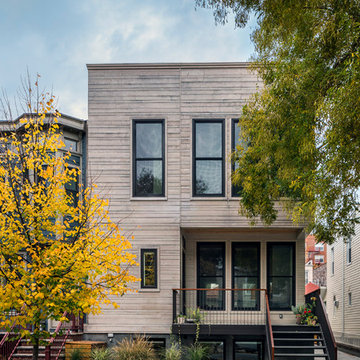
 Barker Associates Architecture Office
francis dzikowski/esto
Inspiration for a contemporary two-story wood exterior home remodel in New York
Inspiration for a contemporary two-story wood exterior home remodel in New York

 Taylordesign + BUILD
Large trendy master ceramic tile and beige tile beige floor drop-in bathtub photo in Phoenix with an integrated sink, flat-panel cabinets, medium tone wood cabinets, concrete countertops, a one-piece toilet and beige walls
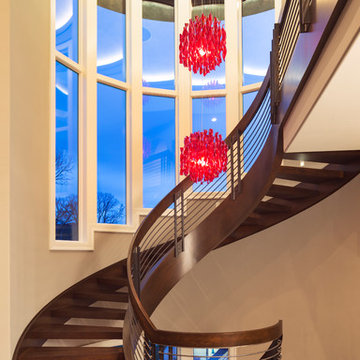
 John Kraemer & Sons
Builder: John Kraemer & Sons | Design: Rauscher & Associates | Landscape Design: Coen + Partners | Photography: Landmark Photography
Example of a huge wooden spiral staircase design in Minneapolis with wooden risers
Example of a huge wooden spiral staircase design in Minneapolis with wooden risers

 Pu'uwai Design & Construction
The tropical open design in the living room was created with pocketing glass doors that open to the lanai and beautiful pool. The use of natural tropical hardwood flooring bring warmth and color into the home while the white walls sooth your senses making the room feel light and open. Traditional Hawaiian canoe paddles hang on either side of the kitchen pass through, the custom pillows are a mix of tropical green and pink fabrics, keeping the sophisticated living room from getting too serious.


 アトリエ137 | atelier137 Architectural Design Office
リビング
Danish open concept medium tone wood floor and brown floor living room photo with a wood stove and a stone fireplace
Danish open concept medium tone wood floor and brown floor living room photo with a wood stove and a stone fireplace

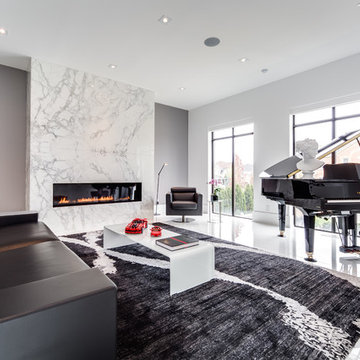
 iDesign Inc.
Inspiration for a mid-sized contemporary living room remodel in Toronto with a music area, gray walls, a ribbon fireplace and a stone fireplace
11