
Search results for "Fiddle leaf fig" in Home Design Ideas
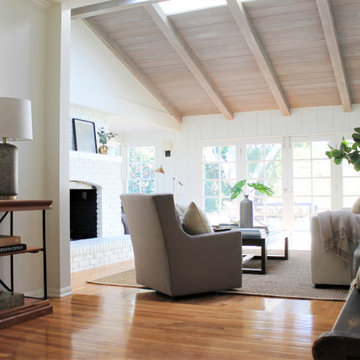

 McKee & Company
Example of a large transitional loft-style carpeted family room design in Orange County with beige walls, no fireplace and a wall-mounted tv
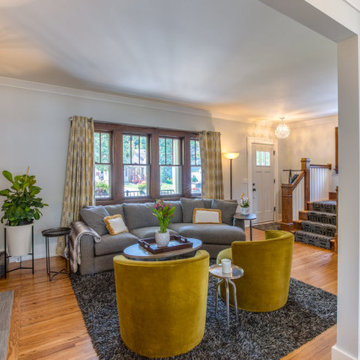
 Interiors by J. Curry
Living room - modern open concept medium tone wood floor and brown floor living room idea in Minneapolis with a standard fireplace and a brick fireplace
Find the right local pro for your project
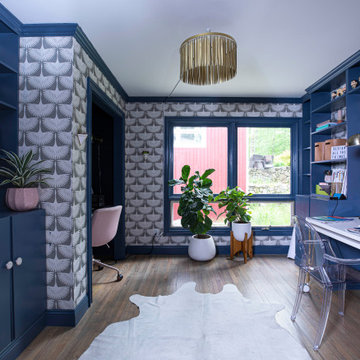
 August Interiors
A CT farmhouse gets a modern, colorful update.
Inspiration for a small country built-in desk medium tone wood floor and brown floor home office remodel in Other
Inspiration for a small country built-in desk medium tone wood floor and brown floor home office remodel in Other
 Reynard Architectural Designs
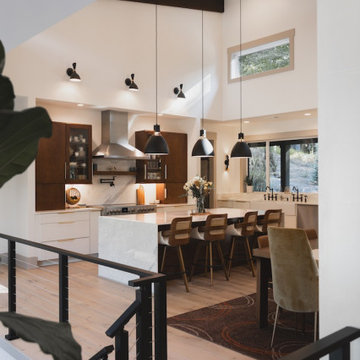
open-concept kitchen and dining area designed in a modern contemporary style. The view is framed by a staircase landing in the foreground, looking down into the main living space.
Architectural Features
Ceilings: The room features soaring vaulted ceilings painted white, accented by dark, exposed wood beams that provide contrast and warmth. A high clerestory window adds additional natural light near the roofline.
Windows: Large sliding windows in the dining/sink area offer views of the outdoors (wooded scenery), integrating nature with the interior.
Flooring: Light-toned hardwood flooring runs throughout the space.
Kitchen Design
Island: A large center island serves as the focal point, featuring a "waterfall" edge where the white, gray-veined stone (likely quartz or marble) continues down the side.
Cabinetry: The kitchen utilizes a two-tone design. The perimeter lower drawers are white with sleek gold/brass hardware, while the tall wall cabinets display a rich, dark wood finish with glass-front display sections.
Appliances & Fixtures: A professional-grade stainless steel range and hood are visible. A white farmhouse apron sink with a black faucet sits beneath the large windows.
Furniture & Decor
Seating: Four counter-height bar stools line the island, featuring wooden frames, cane/woven backs, and white upholstered seats (Mid-Century Modern influence). To the right, high-back velvet dining chairs in a mustard/gold tone are partially visible.
Rug: A brown area rug with a circular geometric line pattern defines the dining space.
Lighting
Pendants: Three large, matte black dome pendant lights hang suspended from the ceiling beams over the kitchen island.
Sconces: Matching black double-cone wall sconces are mounted high on the wall above the kitchen cabinets.
Foreground
Railing: A modern black metal railing with horizontal cable infill creates a boundary in the immediate foreground, suggesting the photo was taken from a loft or upper staircase.
Plant: A blurred fiddle leaf fig (or similar houseplant) is visible on the far left, adding a touch of greenery.
 Charmean Neithart Interiors
Erika Bierman Photography
www.erikabiermanphotography.com
Mid-sized elegant open concept medium tone wood floor family room photo in Los Angeles with beige walls, a standard fireplace, a stone fireplace and a wall-mounted tv
Mid-sized elegant open concept medium tone wood floor family room photo in Los Angeles with beige walls, a standard fireplace, a stone fireplace and a wall-mounted tv

Sponsored
Columbus, OH

Wannemacher Interiors
Customized Award-Winning Interior Design Solutions in Franklin Cnty OH

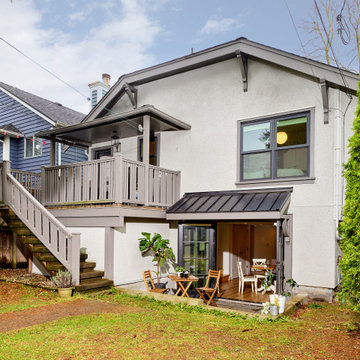
 Novell Design Build & Novella Outdoors
We found connections between the indoors and outdoors by reimagining the garden entranceway. What once was a dark, forgotten basement space became the best place to gather during the summer months. We doubled the width of the backdoor and created a secondary back patio that offered a soft entrance into the home. With tiered landscaping, we created a covered seating area and an easy route between the backyard and downstairs living space.

 Kelly Rogers Interiors
Michael J. Lee Photography
Large transitional master medium tone wood floor and brown floor bedroom photo in Boston with gray walls and a two-sided fireplace
Large transitional master medium tone wood floor and brown floor bedroom photo in Boston with gray walls and a two-sided fireplace
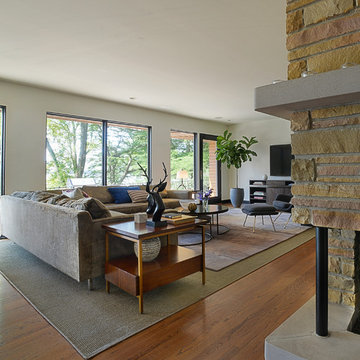
 Dana Glover Interior Design
Adjustable Focus
Inspiration for a 1960s open concept medium tone wood floor living room remodel in Chicago with white walls, a two-sided fireplace, a stone fireplace and a wall-mounted tv
Inspiration for a 1960s open concept medium tone wood floor living room remodel in Chicago with white walls, a two-sided fireplace, a stone fireplace and a wall-mounted tv
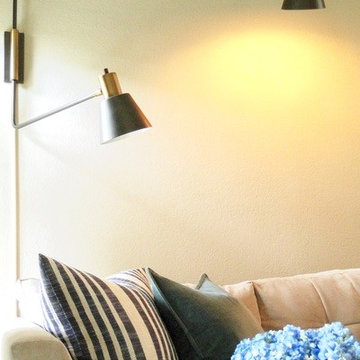

 Charmean Neithart Interiors
Erika Bierman Photography
www.erikabiermanphotography.com
Mid-sized elegant open concept medium tone wood floor family room photo in Los Angeles with beige walls, a standard fireplace, a stone fireplace and a wall-mounted tv
Mid-sized elegant open concept medium tone wood floor family room photo in Los Angeles with beige walls, a standard fireplace, a stone fireplace and a wall-mounted tv

 Impressions Flooring Collection
Inspiration for an eclectic formal and open concept gray floor living room remodel in Raleigh with a plaster fireplace
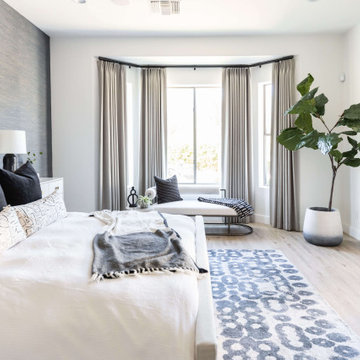
 Living with Lolo
Bedroom in Montevista | Room Type:
Full Home Renovation +Furnishings / Flip House – 3,169 Square Feet | 4 Bed | 3 Bath |
Project Name:
Montevista |
Key Feature:
A modern transformation of a flip home, highlighted by a newly designed statement fireplace wall and custom sliding doors and closet addition that created a functional fourth bedroom.
Challenge:
Supply delays due to COVID impacted material availability during the project.
Solution:
The team refreshed outdated finishes available and redesigned key architectural elements to create a clean, modern space that would appeal broadly to buyers and support a quick resale.
Materials:
Lighting: Circa, Safavieh.
Wallpaper: Caroline Cecil, Thibaut.
Tile: Bedrosians.
Furniture: Dovetail, TOV, Four Hands.
Rugs: Jaipur, CB2.
Pillows: Surya, Jaipur.
Budget: $150K-$300K |
Timeline:
6 months-Completed October 2021.

 Sarah Barnard Design LLC
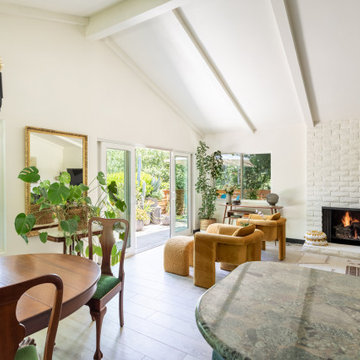
The dining area features a restored mahogany dining table that has been in the family for generations. This antique table features a central column base with claw feet and Queen Ann dining chairs with a ball and claw feet. A Scandanavian-inspired chandelier hangs over the dining room table; its minimalist style draws attention to low-wattage antique filament bulbs as a visible design feature that creates soft, warm lighting. A yellow ceramic mid-century modern dish creates a pop of color in the center of the dining table, while a fiddle leaf fig and monstera plant create green space on either side of the dining area. The existing kitchen was transformed by painting the cabinets a deep black green and replacing the hardware with brushed antique brass round knobs to create a contemporary woodland feel.

 Living with Lolo
Dining Room in Marshall Ave | Room Type:
Whole Home (Kitchen, Bathrooms, Living Spaces) |
Project Name:
Marshall Ave |
Key Feature:
Modern transitional design with lake views, incorporating custom cabinetry, quartz surfaces, and creative design details throughout the home.
Challenge:
The home required a full remodel and furnishing plan that would modernize the space while embracing the client’s openness to unique, creative design ideas.
Solution:
The design team remodeled and furnished the entire home, introducing modern transitional finishes, custom cabinetry, and thoughtfully selected materials to create a cohesive, elevated look while highlighting the home’s beautiful lake views.
Materials:
Bedrosians and Porcelanosa tile, Vadara quartz, custom vanities and kitchen cabinetry, and lighting from Sunlighting.
Budget:
$50k-$100k |
Timeline:
Completed September 2020.
74