
Search results for "Fiddle leaf fig" in Home Design Ideas
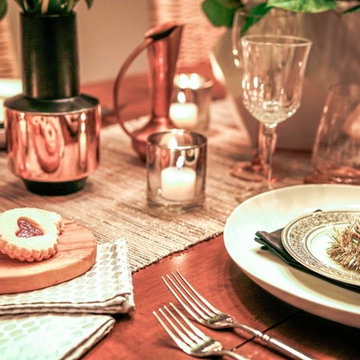

 Kimberley Kay Interiors
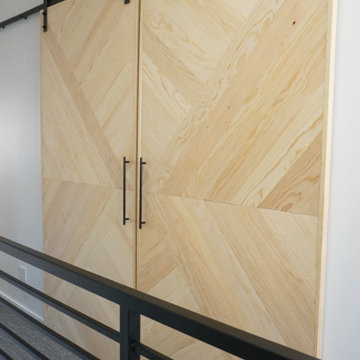
custom made pine wood doors to hide laundry...barn door look but modern feel
Example of a small eclectic dark wood floor and brown floor hallway design in San Francisco with white walls
Example of a small eclectic dark wood floor and brown floor hallway design in San Francisco with white walls
 Simply Stunning Spaces
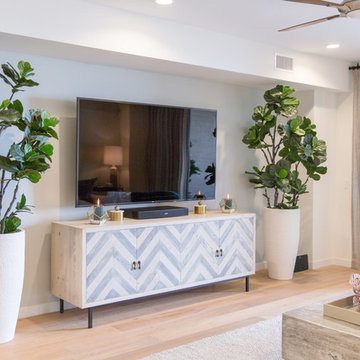
This La Jolla condo went from plain jane to super stylish in a flash! Custom local artists and photographers paired with a custom Simply Stunning Spaces sectional, shag wool rug, exquisite modern light fixtures with a trendy fun edge. The outdoor living space was made to feel like an extension of the interior. Nestled on the busy oceanfront walk of Wind n Sea, this patio is a show stopper! Clean, modern, coastal with a pop of feminine & trendy.
Find the right local pro for your project
 Diana Lombard Interiors
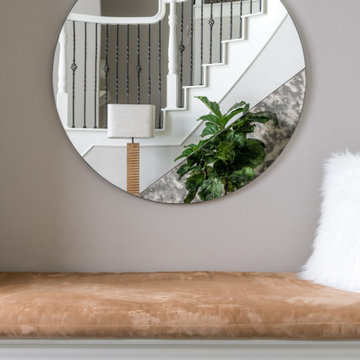
Window seat in foyer with faux suede bench and oversized round mirror with metal detailing.
Example of a transitional dark wood floor and brown floor foyer design in Houston with gray walls
Example of a transitional dark wood floor and brown floor foyer design in Houston with gray walls
 CJC Interiors
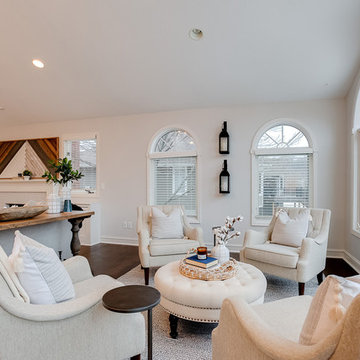
This space started out dark, with honey oak wood tones, built-ins, and dark walls. The open concept main level now features all new dark tone wood floors, bright, open light, new light fixtures and all new furniture. Huge floor-to-ceiling windows make a secondary seating space in this open concept family room. Photos by J. Fuerst Photography
 The Hunted Interior
Designed by Kristin Jackson of the Hunted Interior
Home office - eclectic home office idea in Atlanta
Home office - eclectic home office idea in Atlanta
 Tamara Gavin Interior Design LLC
Interior Styling by Tamara Gavin
Photo Credit: Tamara Gavin
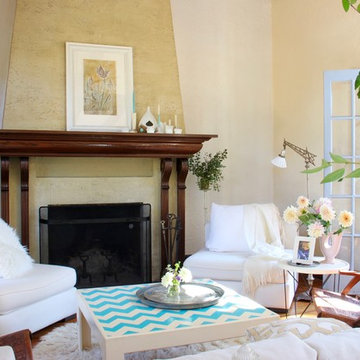
Inspiration for a mediterranean enclosed medium tone wood floor living room remodel in Other with beige walls, a standard fireplace, a wood fireplace surround and no tv
Inspiration for a mediterranean enclosed medium tone wood floor living room remodel in Other with beige walls, a standard fireplace, a wood fireplace surround and no tv

Sponsored
Columbus, OH

Wannemacher Interiors
Customized Award-Winning Interior Design Solutions in Franklin Cnty OH
 Olga Adler
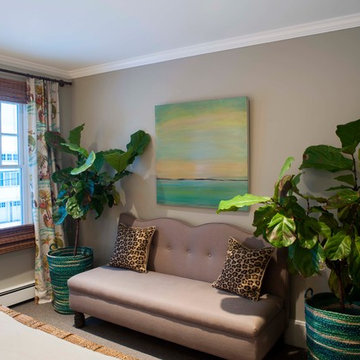
The view you wake up to in this tropical inspired master bedroom.
Photography by Debra Somerville
Large beach style master carpeted bedroom photo in Other with gray walls
Large beach style master carpeted bedroom photo in Other with gray walls
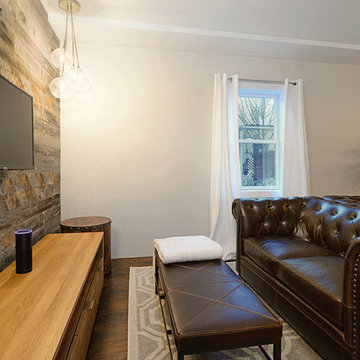
 NICHEdg
The room was purposely designed to have a warm, rustic/industrial lounge feel. The entire space is wired from the Amazon Echo to the mobile controlled lighting. You can lounge on the sofa and stream movies/TV, play Playstation or, have a get together. The space functions just as beautifully as it looks.
Photo: Robert Socha Photography
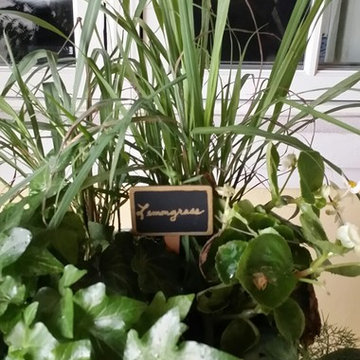
 Gardening Angel
Herb Happiness! We just finished converting an old beverage cart into a flowering herb garden planted in heavy stone/glazed pottery to compliment the new patio furniture. A graceful copper peacock watches over the garden. Beautiful Italian pottery containers were filled with lush and colorful landscape.
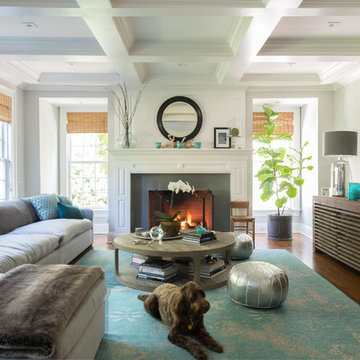
 Eileen Deschapelles Interior Design
Photographer, Jane Beiles
Family room - large transitional open concept medium tone wood floor and brown floor family room idea in New York with gray walls, a standard fireplace and a stone fireplace
Family room - large transitional open concept medium tone wood floor and brown floor family room idea in New York with gray walls, a standard fireplace and a stone fireplace
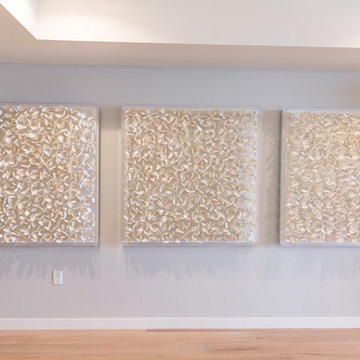 Simply Stunning Spaces
This La Jolla condo went from plain jane to super stylish in a flash! Custom local artists and photographers paired with a custom Simply Stunning Spaces sectional, shag wool rug, exquisite modern light fixtures with a trendy fun edge. The outdoor living space was made to feel like an extension of the interior. Nestled on the busy oceanfront walk of Wind n Sea, this patio is a show stopper! Clean, modern, coastal with a pop of feminine & trendy.
 Jami Abbadessa
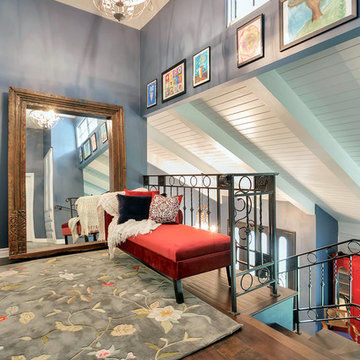
This family residing on North Euclid in Upland, requested a living room they could actually live in. A space that was not too formal but nodded toward formality in a subtle way. They wanted a space where many people could gather, converse, watch TV and simply relax. The look I created I call “California French Country”. I achieved this by designing the room in layers. First I started with new dark wood floors to match their staircase. Then I had Board and Batten installed to accentuate ceiling height and give the room more structure. Next, the walls were painted above the Board and Batten Mood Indigo by Behr and the ceiling beams white for a clean, classic, crisp, fresh look. I designed custom inverted pleat drapes with a navy blue band to be installed. A new chandelier in loft area was installed to go with the existing entry chandelier from Restoration Hardware. Then it was time to furnish the space according to my new space plan. I used a mix of new and existing pieces, which most were repurposed and refinished. New furnishings included a goose down sofa, wool rug, tufted navy ottoman. Existing pieces I reused were the armoire which I had finished in a cranberry to match loft chaise. A wing back chair , ottoman, cane back chair and client’s entry bench that was made by her father were all reupholstered. I had a custom marble table top fabricated to sit atop 2 antique Chinese meal box holders that the client has been holding on to, which created the perfect entry table. I accessorized the room with red, blue and white accents to give the room that “lived in” feeling. The loft houses a large antique mirror that I found in a local shop, a velvet chaise to lounge and their daughter’s artwork was hung in the loft area to make the space feel like their own little getaway.
 Jami Abbadessa
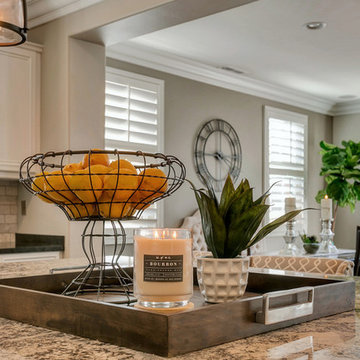
This family contacted me to remodel their kitchen and family room after moving into their home in The Colonies in Upland, CA. I replaced the old white 4×4 tile counters with Cambria quartz on the base cabinets and white persa granite on the oversized island. I had the existing cabinets refaced in a two-tone color scheme and added new hardware in both bronze and silver. The back splash is marble in an offset subway pattern with a frame of 1×1’s above the cook top. A custom hood was made to top the new Wolf cook top. New pendant lighting above the island was added to create some ambiance and make the island feel less massive. Upgraded stainless steel appliances add some sparkle to the space. Custom swivel barstools add counter top seating. I topped things off with some beautiful 8″ crown molding to make the space feel more complete.
In the family room and dining nook areas, I wanted to provide a lot of seating for friends and family. I achieved this by having a large custom sectional and ottoman made, installing a dining table that seats 6 and a sofa table that doubles as extra seating behind the sectional. I wanted to create some cohesiveness between this area and the kitchen so I had custom drapes made in the same fabric as the barstools, pillows, sofa table ottomans and table runner. A large fiddle leaf fig tree and some other greenery and accessories were added to warm up the space.
 WERK | Building Modern
Modern Landscape Design, Indianapolis, Butler-Tarkington Neighborhood - Hara Design LLC (designer) - Christopher Short, Derek Mills, Paul Reynolds, Architects, HAUS Architecture + WERK | Building Modern - Construction Managers - Architect Custom Builders
 Kim Armstrong
Michael Hunter
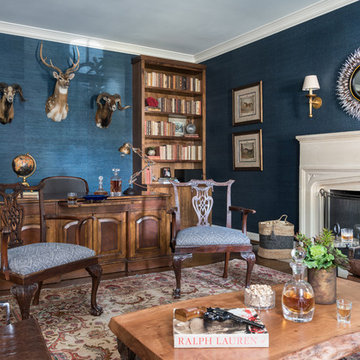
Study room - large eclectic freestanding desk dark wood floor and brown floor study room idea in Dallas with blue walls, a standard fireplace and a stone fireplace
Study room - large eclectic freestanding desk dark wood floor and brown floor study room idea in Dallas with blue walls, a standard fireplace and a stone fireplace
 Ore Studios
Lauren Colton

Small 1960s medium tone wood floor and brown floor entryway photo in Seattle with red walls and a blue front door
Small 1960s medium tone wood floor and brown floor entryway photo in Seattle with red walls and a blue front door
 Shore Points Home Staging

Home Office/Den staged by Showhomes of the Main Line. Home was updated and staged by Showhomes and sold for $80,000 over owners pre update asking price.
 User
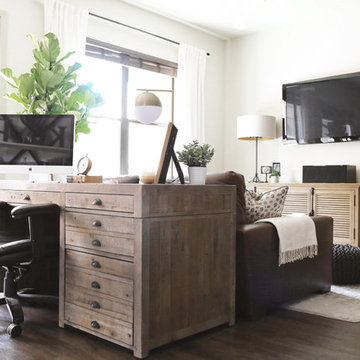
UserFamily room - mid-sized farmhouse open concept vinyl floor and brown floor family room idea in Houston with white walls, no fireplace and a wall-mounted tv
 Kimberley Harrison Interiors
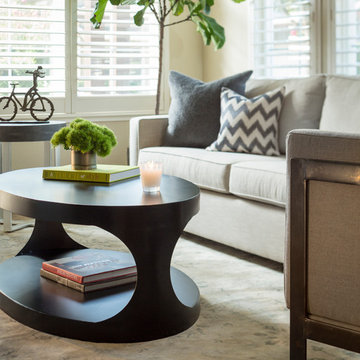
This meticulous bachelor wanted a neutral palette with touches of iron & steel throughout. By adding other textures like Alpaca, faux shagreen & crystal lamps his new bachelor pad was well balanced in a harmonious mix of textures.
76