
Search results for "Fiddle leaf fig" in Home Design Ideas
 PlaidFox Studio

Living room - eclectic formal and open concept light wood floor and black floor living room idea in Vancouver with white walls, a standard fireplace, a stone fireplace and no tv

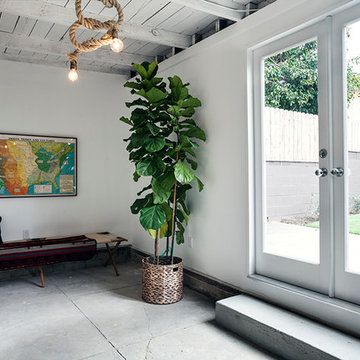

Find the right local pro for your project
 House Plus Love

Inspiration for a mid-sized eclectic guest medium tone wood floor bedroom remodel in Miami with beige walls and no fireplace
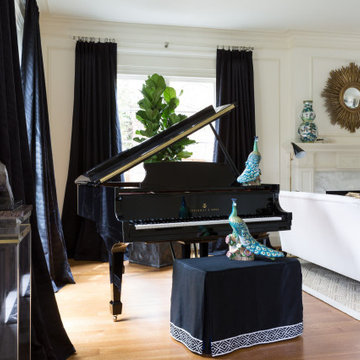
 Pamela Harvey Interiors
Our studio used the classic combination of white, green, and black in the design of this stunning living room to give it an elegant, sophisticated ambience. The focal point is the beautiful grand piano placed perfectly to entertain friends and family on evenings that feel elegant and classy! Stylish lighting, beautiful decor, and lush green plants add a touch of luxe to the space.
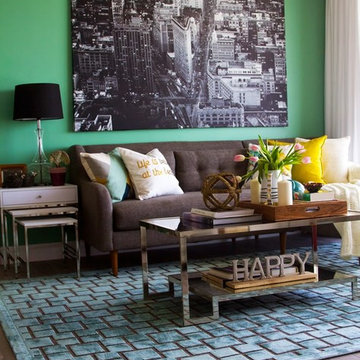
 Nicole White Designs Interiors LLC
Mid-sized trendy open concept living room photo in Miami with a tv stand
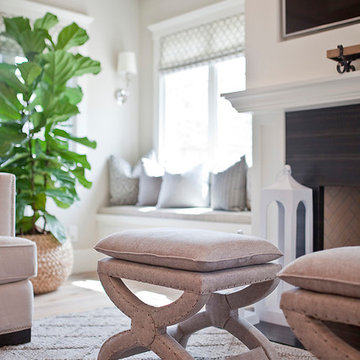
 Bungalow 56
Kristen Vincent Photography
Living room - large transitional formal and open concept medium tone wood floor living room idea in San Diego with gray walls, a standard fireplace, a metal fireplace and a media wall
Living room - large transitional formal and open concept medium tone wood floor living room idea in San Diego with gray walls, a standard fireplace, a metal fireplace and a media wall

Sponsored
Columbus, OH

Wannemacher Interiors
Customized Award-Winning Interior Design Solutions in Franklin Cnty OH
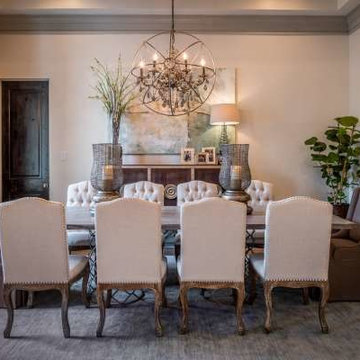
 The Design Firm
Inspiration for a large transitional light wood floor enclosed dining room remodel in Houston with beige walls
 inside eLements
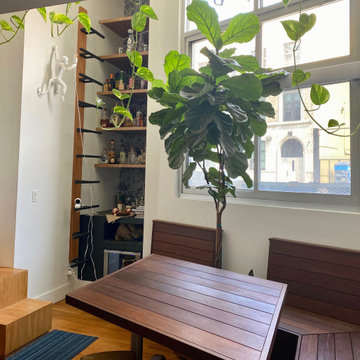
Custom built in dining table and benches, around a 10' fiddle leaf fig tree who got the best seat in the house!
Inspiration for a kitchen remodel in New York
Inspiration for a kitchen remodel in New York
 Clark Creates
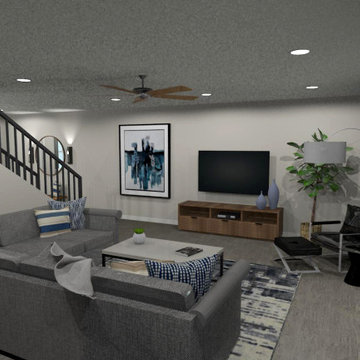
Contemporary living room design 3D rendering
Mid-sized minimalist porcelain tile and gray floor living room photo in Phoenix with beige walls and a wall-mounted tv
Mid-sized minimalist porcelain tile and gray floor living room photo in Phoenix with beige walls and a wall-mounted tv
 User
UserPhotography by Tim Souza
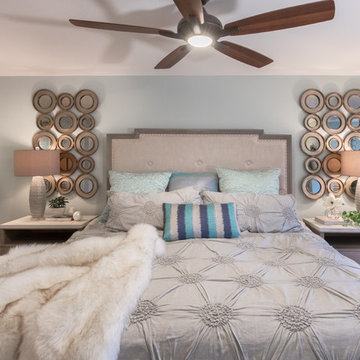
Example of a large transitional master medium tone wood floor and brown floor bedroom design in Philadelphia with green walls
Example of a large transitional master medium tone wood floor and brown floor bedroom design in Philadelphia with green walls
 Charmean Neithart Interiors
Erika Bierman Photography
www.erikabiermanphotography.com
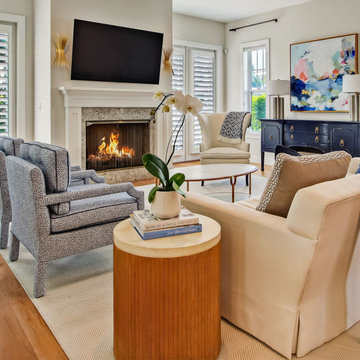
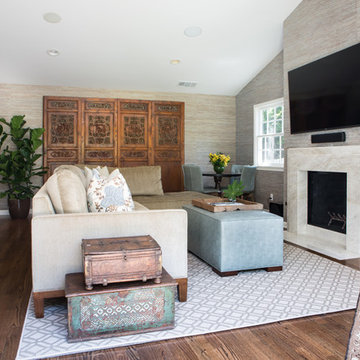
Mid-sized elegant open concept medium tone wood floor family room photo in Los Angeles with beige walls, a standard fireplace, a stone fireplace and a wall-mounted tv
Mid-sized elegant open concept medium tone wood floor family room photo in Los Angeles with beige walls, a standard fireplace, a stone fireplace and a wall-mounted tv
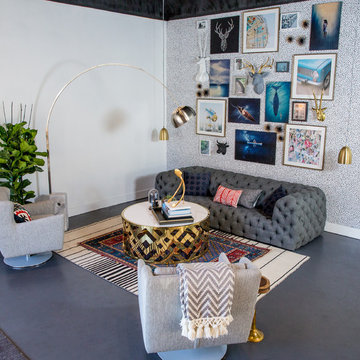
 Anthology Interiors
Nick Shetterly/NAS Films
Inspiration for a mid-sized modern home design remodel in Orange County
Inspiration for a mid-sized modern home design remodel in Orange County
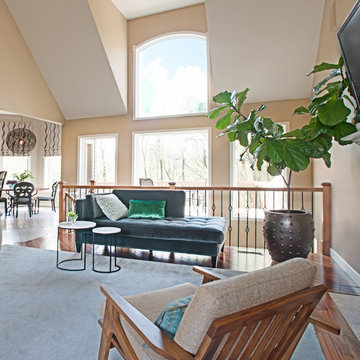

 Woodland Road Design
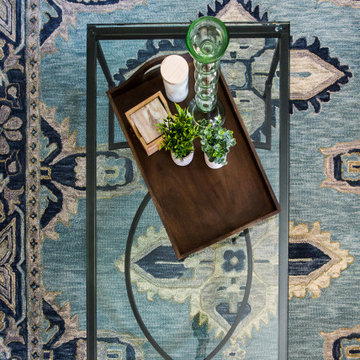
Multi-colored blue-based rug as seen through glass cofee table from Boston Interiors.
Example of a mid-sized light wood floor living room design in Boston with gray walls, a standard fireplace, a brick fireplace and no tv
Example of a mid-sized light wood floor living room design in Boston with gray walls, a standard fireplace, a brick fireplace and no tv
 Living with Lolo
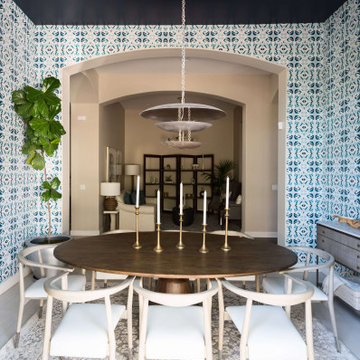
Dining Room in West Trail Drive | Moody Modern Home in Scottsdale, AZ |
Room Type: Full home remodel and furnishings |
Project Name: West Trail Drive Residence |
Key Feature: A moody, modern aesthetic built from the ground up through renovation and furnishings, where every finish, fixture, and piece of furniture was selected to work as a cohesive whole rather than a collection of separate decisions.
Challenge: The home had good bones but felt generic. The clients wanted something that reflected a specific point of view, not a safe Scottsdale palette. The risk with moody, dark interiors is that they can feel heavy or disconnected if the layering isn't right.
Solution: Living with Lolo led both the remodel and the furnishings, which meant the design intent carried through from the walls and floors all the way to how the room actually lives. Because Lauren holds both an interior design credential and an active Arizona ROC general contractor license, there was no handoff between designer and contractor. That single point of accountability kept the vision intact and the project on track.
Materials: Custom cabinetry, natural stone surfaces, designer lighting, curated furniture and textiles sourced through Living with Lolo's trade relationships.
Budget: $150,000 to $400,000 |
Timeline: 4 to 8 months.


 User

UserMid-sized danish open concept carpeted family room photo in Toronto with white walls, a standard fireplace, a stone fireplace and a wall-mounted tv
 Ali Reeve Design
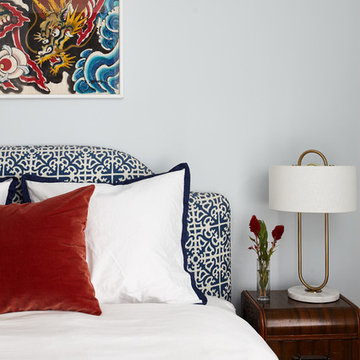
Design by @alireevedesign // Photos by @christiantorresphoto // Styling by @alexmatafyd
Transitional home design photo in New York
Transitional home design photo in New York
77