
Search results for "Fiddling" in Home Design Ideas
 Eden LA Furniture and Interiors
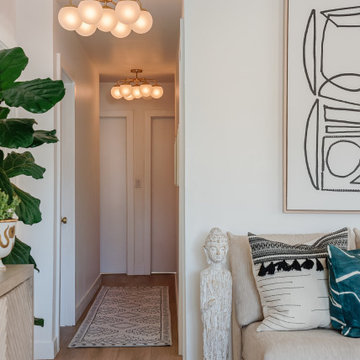
Sometimes the house just tells you what it wants.
And sometimes that house belongs to an accomplished interior designer. And sometimes that designer and her hilarious son and their little white dog want to be surrounded in stunning natural light, great modern art, tons of plants, and pastel splashes of rock and roll. This was a complete "fixer" bungalow purchased by Jamie and lovingly renovated into this fun, happy space it is today. Friends and family love to gather here as everyone feels immediately "at home". Thanks to Superior Tile and Stone, Greg Vining Plumbing, and McEwan Hardwood Floors.

 MOSS MANOR | Sarah James Moss
In the living room, a massive black Venetian glass chandelier suspends dramatically from a 12-foot tray ceiling, offset by detailed triple-crown molding. Custom wall molding adds texture to charcoal gray walls.
Black granite frames the ventless fireplace, where black fire glass is used to conceal the gas plumbing lines.
A flat screen television and integrated speakers are among several devices comprising a home automation system that wirelessly controls technology by a wall-mounted iPad or any smartphone.
A long modular sofa with custom silk pillows anchors the living room seating arrangement, which is flanked by low-profile lounge chairs and a heavy slatted metal coffee table atop a large cowhide rug.
Metal nesting tables and porcelain garden stools quickly double as extra seating.
Louisiana artist Joseph “Jojo” Jilbert was commissioned to create a custom sculpture for the living room. Towering at more than eight feet, “Nebulas 1” is forged from fire in his signature style using reclaimed metal objects. The welded creation is modeled after the famed Pillars of Creation in the Eagle Nebula, where light and heat from young stars create columns that are trillions of miles long. The sculpture is burnished to a deep patina and engraved with intricate scrollwork. Large Fiddle Leaf Fig ficuses bring color and texture to the opposing corner, offering a natural foil to the spiny details of the artwork.


Find the right local pro for your project

 HomeScapes Home Staging San Diego
Home staging in San Diego CA - using contemporary furnishings we staged this new model home in SD with a modern white leather sofa, white shag area rug and wonderful modern art from our collection.
Photographer: Wade Steelman

 Moondrop Interiors
Designed by Chelsea Pineda Interiors/
Oro Residence at Dusk
Living room - coastal living room idea in Los Angeles
Living room - coastal living room idea in Los Angeles

 Savvy Interiors
Living room - mid-sized transitional formal and enclosed beige floor living room idea in San Diego with gray walls

 Carolina V. Gentry, RID
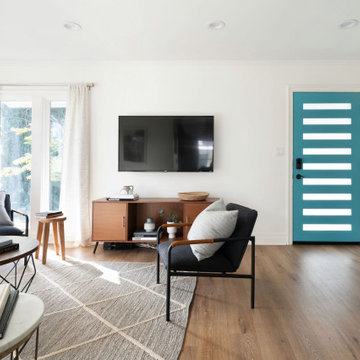
Traditional with an eclectic twist, this historic Queen Anne home is highly personalized without losing its roots. Full of pops of teal and red amidst a background of textured neutrals, this home is a careful balance of warm grays and blacks set against bright whites, color and natural woods. Designed with kids in mind, this home is both beautiful and durable -- a highly curated space ready to stand the test of time.

 Artisan Fine Home Improvements
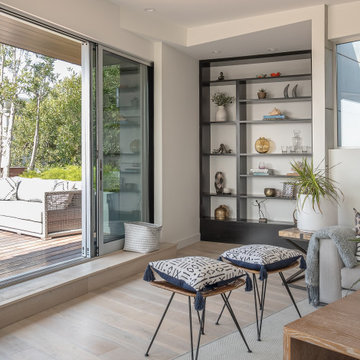
Living room featuring beams, wood flooring, and recessed, chandelier and sconce lighting. Gas fireplace has white wood mantle surround and bluestone hearth. Rustic barn door leads to laundry room.
 Artisan Fine Home Improvements
Open concept living room and dining room combination featuring beams, wood flooring, and recessed, chandelier and sconce lighting. Rustic barn door leads laundry room. Open staircase leads upstairs to bedrooms and baths. Gas fireplace has white wood mantle surround and bluestone hearth.

 Traci Connell Interiors
Perfectly embedded on an acre of land overlooking a pond, in the heart of Willow Bend of Plano, this dated, traditional home got more than a complete facelift. The wife is a “farmer’s daughter” and could have never imagined having a home like this to call her own one day. Finding a 15’ dining table was a tall task… especially for a family of four. Using a local craftsman, the most gorgeous white oak table was created to host everyone in the neighborhood! The clients told a lot of stories about their past and children. The designer realized that the stories were actually treasures as she incorporated their memories and symbols in every room. She brought these memories to life in a custom artwork collage above the family room mantel. From a tractor representing the grandfather, to the Russian alphabet portraying the roots of their adopted sons and some Cambodian script, there were meanings behind each piece. In order to bring nature indoors, the designer decided to demo the exterior wall to the patio to add a large folding door and blew out the wall dividing the formal dining room and breakfast room so there would be a clear sight through to the outdoors. Throughout the home, each family member was thought of. The fabrics and finishes had to withstand small boys, who were extremely active. The use of outdoor fabrics and beautiful scratch proof finishes were incorporated in every space – bring on the hotwheels.

 Adorned Space
Example of a mid-sized transitional medium tone wood floor great room design in Orange County with beige walls, a standard fireplace and a stone fireplace

 Kathryn Vaught Interiors
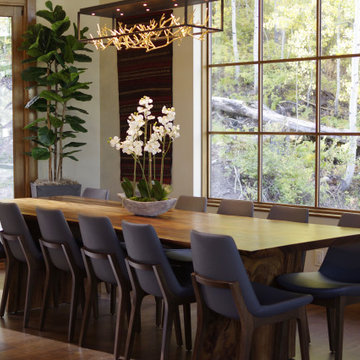
I chose this light fixture again, to 'marry' the contemporary LED and metal charcoal framed fixture against the gold more rustic twig accents. (back art is a hanging vintage kelp )

 Dona Rosene Interiors
This spacious and airy Great Room was an addition to the back of home. The wood ceiling adds warmth to the overall feeling along with the two large iron chandeliers.
Photos by Michael Hunter
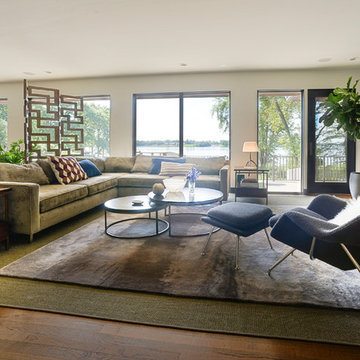

 Adorned Space
Inspiration for a mid-sized transitional medium tone wood floor great room remodel in Orange County with beige walls, a standard fireplace and a stone fireplace
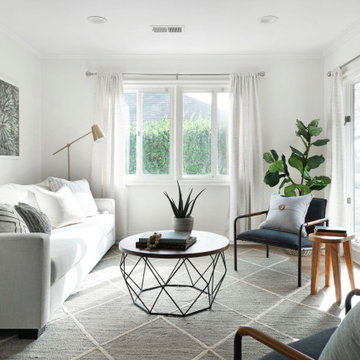
 Woodland Road Design
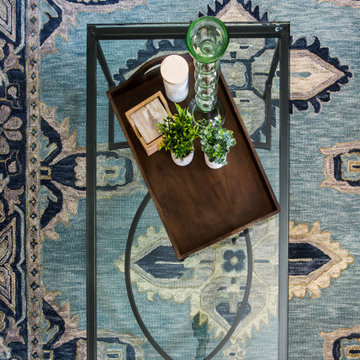
Multi-colored blue-based rug as seen through glass cofee table from Boston Interiors.
Example of a mid-sized light wood floor living room design in Boston with gray walls, a standard fireplace, a brick fireplace and no tv
Example of a mid-sized light wood floor living room design in Boston with gray walls, a standard fireplace, a brick fireplace and no tv
170