
Search results for "Fiddling" in Home Design Ideas

 Madison Nicole Design
Living room - mid-sized cottage formal and enclosed light wood floor and brown floor living room idea in Los Angeles with gray walls, a standard fireplace, a tile fireplace and no tv


 Interiors by Maite Granda
Feature In: Visit Miami Beach Magazine & Island Living
A nice young couple contacted us from Brazil to decorate their newly acquired apartment. We schedule a meeting through Skype and from the very first moment we had a very good feeling this was going to be a nice project and people to work with. We exchanged some ideas, comments, images and we explained to them how we were used to worked with clients overseas and how important was to keep communication opened.
They main concerned was to find a solution for a giant structure leaning column in the main room, as well as how to make the kitchen, dining and living room work together in one considerably small space with few dimensions.
Whether it was a holiday home or a place to rent occasionally, the requirements were simple, Scandinavian style, accent colors and low investment, and so we did it. Once the proposal was signed, we got down to work and in two months the apartment was ready to welcome them with nice scented candles, flowers and delicious Mojitos from their spectacular view at the 41th floor of one of Miami's most modern and tallest building.
Rolando Diaz Photography
Find the right local pro for your project

 Bita Interior Design
Inspiration for a mid-sized timeless light wood floor and brown floor foyer remodel in San Diego with beige walls
 SPRUCED Interior Design and Construction
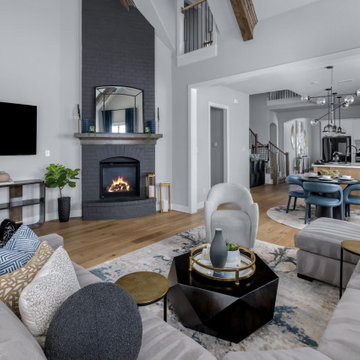
The family room opens up under a vaulted ceiling with wood beams. We painted the brick fireplace a deep charcoal so it reads as a dramatic focal point, finished with a stained wood mantel and an arched mirror. A deep gray sectional surrounds a faceted black coffee table and brass side tables, with a boucle swivel chair, navy velvet drapes, and fiddle leaf figs softening the space. By the stairs, a carved black geometric credenza and a wall-mounted wine rack turn an overlooked corner into a serving spot.
 Madison Nicole Design
Living room - mid-sized country formal and enclosed light wood floor and brown floor living room idea in Los Angeles with gray walls, a standard fireplace, a tile fireplace and no tv
 Madison Nicole Design
Inspiration for a mid-sized country formal and enclosed light wood floor and brown floor living room remodel in Los Angeles with gray walls, a standard fireplace, a tile fireplace and no tv

 Design and Dwell Homes LLC
Example of a mid-sized beach style open concept light wood floor and gray floor living room design in Miami with white walls, a standard fireplace, a concrete fireplace and no tv
 Madison Nicole Design
Inspiration for a mid-sized farmhouse formal and enclosed light wood floor and brown floor living room remodel in Los Angeles with gray walls, a standard fireplace, a tile fireplace and no tv

 Lee Lyn Construction
Living room - large transitional open concept dark wood floor and brown floor living room idea in Minneapolis with beige walls, a standard fireplace, a stone fireplace and a wall-mounted tv
 Living with Lolo
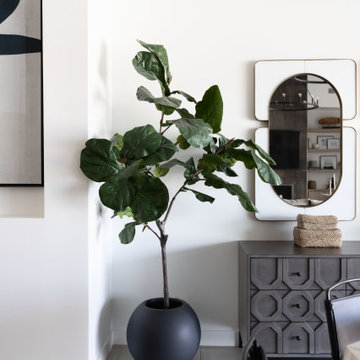
Dining Room in Monte Lindo | Room Type:
Full Home Furnishing – 4,368 sq ft | 6 Bedrooms | 5 Baths- Living Room, Dining Room, Kitchen Nook, Family Room, Office, Primary Bedroom + Bath.
Project Name:
Monte Lindo |
Key Feature:
A Modern Transitional new build transformed from builder-grade into a unique, personality-driven home through curated furnishings, lighting, art, and mirrors.
Challenge:
COVID-related supply and delivery delays, along with limitations of working within a builder-grade home that restricted creativity in certain areas.
Solution:
The team elevated the space with thoughtfully selected furnishings, lighting, wallpaper, art, and mirrors, pushing the clients slightly outside their comfort zone to create a home that felt both comfortable and impressive.
Materials:
Lighting: Arteriors, Palecek, Circa, Memoky.
Rugs: Loloi, Surya.
Mirrors: Four Hands, Ferguson, Arteriors.
Wallpaper: Savannah Hayes.
Furniture: Classic Home, Four Hands, Moss Home, Dovetail, Union Home.
Budget:
$50k-$75K |
Timeline:
11 months, completed September 2021.

 avenue design inc
Mid-sized minimalist open concept medium tone wood floor and brown floor family room photo in Toronto with white walls, a ribbon fireplace, a stone fireplace and a wall-mounted tv
 Madison Nicole Design
Mid-sized country formal and enclosed light wood floor and brown floor living room photo in Los Angeles with gray walls, a standard fireplace, a tile fireplace and no tv

 J&W Inspired Home
Small eclectic medium tone wood floor and brown floor great room photo in Vancouver with white walls and no fireplace

 Patrick Schmitt, designer Inc.
Mid-sized trendy open concept dark wood floor and brown floor family room photo in Portland with gray walls, a ribbon fireplace, a tile fireplace and no tv

 Marian Louise Design
This cutie home in the Norhill section of the Houston Heights neighborhood has a special place in my heart because it was home to one of our best friends, his new family AND after, to my little sister and her family! Before we put it on the market, it needed a refresh and some staging. We went bold with the exterior paint colors and the kitchen cabinets and it turned out really adorable! We also updated all of the light fixtures, hardware, built a custom front door, added a new brick walkway and redesigned the back yard space. I can’t wait to see this home serve the next family who moves in!
 Rent WOW!!!
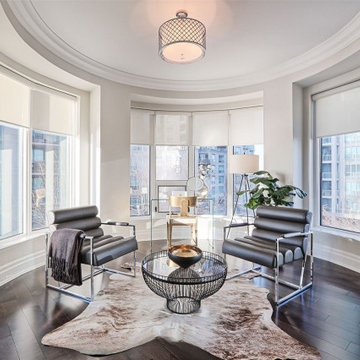
This light-filled sitting area adjoining the primary bedroom at The Waterford, 2095 Lake Shore Boulevard West, takes advantage of the room's curved walls and expansive windows. Furniture supplied by Rent WOW!!! includes two Pebble chairs arranged around our Twister coffee table to create an intimate seating area, while the Waterfall console has been cleverly repurposed as a compact desk, paired with the Glitz office chair. A contemporary floor lamp and artificial fiddle leaf plant complete the arrangement. Designed by C Staged Interiors, this versatile space demonstrates how rental furniture can transform an architectural feature into a functional and sophisticated private retreat within a luxury Toronto waterfront condominium.

 Trevor Howells Interior Design
Living room library - large eclectic open concept medium tone wood floor and brown floor living room library idea in Los Angeles with white walls, a standard fireplace, a tile fireplace and no tv
 Trevor Howells Interior Design
Inspiration for a large eclectic open concept medium tone wood floor and brown floor living room library remodel in Los Angeles with white walls, a standard fireplace, a tile fireplace and no tv
 SPRUCED Interior Design and Construction
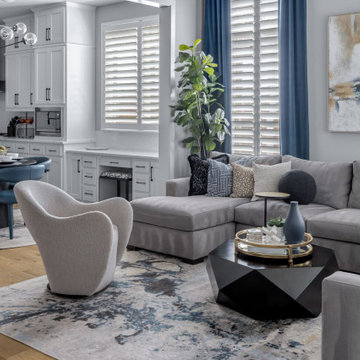
The family room opens up under a vaulted ceiling with wood beams. We painted the brick fireplace a deep charcoal so it reads as a dramatic focal point, finished with a stained wood mantel and an arched mirror. A deep gray sectional surrounds a faceted black coffee table and brass side tables, with a boucle swivel chair, navy velvet drapes, and fiddle leaf figs softening the space. By the stairs, a carved black geometric credenza and a wall-mounted wine rack turn an overlooked corner into a serving spot.
200