
Search results for "Fieldstone wall" in Home Design Ideas
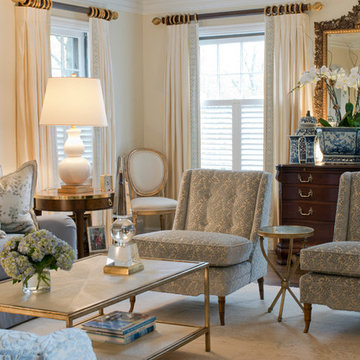


 Dillard-Jones Builders
A Dillard-Jones Builders design – this classic and timeless lake cottage overlooks tranquil Lake Keowee in the Upstate of South Carolina.
Photographer: Fred Rollison Photography
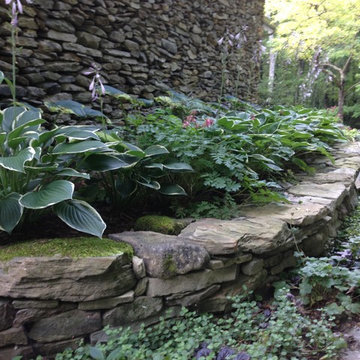
 Stone Blossom Landscape & Design, LLC
Design ideas for a rustic shade front yard landscaping in Manchester.
Find the right local pro for your project
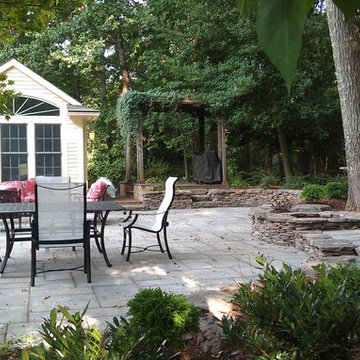

 Stone River Masonry

Pennsylvania Flagstone patio with fieldstone vertical areas
Inspiration for a mid-sized timeless backyard concrete paver patio remodel in DC Metro with no cover
Inspiration for a mid-sized timeless backyard concrete paver patio remodel in DC Metro with no cover

Inspiration for a large craftsman medium tone wood floor and brown floor living room remodel in Seattle with beige walls, a standard fireplace, a stone fireplace and no tv
 Bluewater Home Builders

On either side of the fireplace, glass doors lead to the screened-in porch featuring shiplap siding and ceiling, heated flooring and interchangeable glass and screens, and access to the pool area.

Sponsored
Fredericksburg, OH

High Point Cabinets
Columbus' Experienced Custom Cabinet Builder | 4x Best of Houzz Winner
 a Blade of Grass
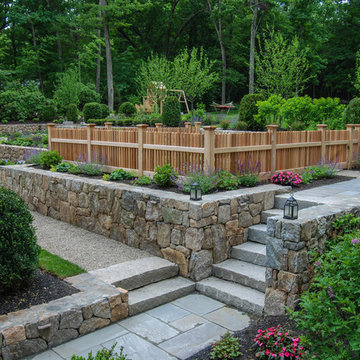
Picket garden on the upper terrace.
This is an example of a mid-sized traditional backyard retaining wall landscape in Boston.
This is an example of a mid-sized traditional backyard retaining wall landscape in Boston.

 SR Fine Home Builders
Architect: Mary Brewster, Brewster Thornton Group
Large beach style open concept porcelain tile and gray floor living room photo in Providence with a stone fireplace, white walls, a standard fireplace and no tv
Large beach style open concept porcelain tile and gray floor living room photo in Providence with a stone fireplace, white walls, a standard fireplace and no tv
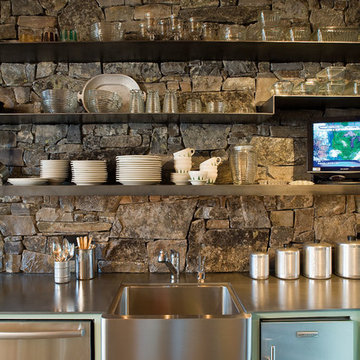


 Connecticut Stone
A young couple and talented mason, Mike Nusdeo, of Ridgeview Stone, collaborated to create this unique fireplace. Its a snap shot in time and was inspired by the homeowners travels to far away places and life at home. This projects tells a story and is complete with a library of first edition stone books. Outdoor fireplace was crafted using Byram Black stone.

 Stonepocket Unique Landscapes
View from atop fieldstone wall looking upon copper fire table and bluestone patio. Lines of irregular bluestone radiate out from the center of the fire table.
Photo by Tim Heelan
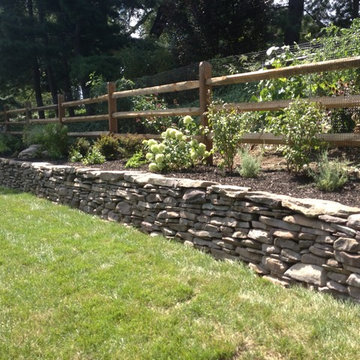
 Oakshade Nursery, Inc
Raised bed along back of property constructed with PA Fieldstone of varying thicknesses with a capstone all the way across the back of the property. Total wall was approximately 150' long x 3' tall.


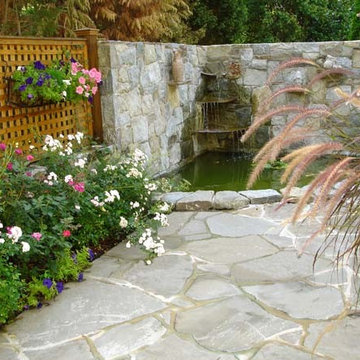
 Land Art Design, Inc.
Designed and built by Land Art Design, Inc.
This is an example of a mid-sized modern backyard stone water fountain landscape in DC Metro.
This is an example of a mid-sized modern backyard stone water fountain landscape in DC Metro.

 Kimberlee Kristine
Inspiration for a mid-sized transitional walk-out laminate floor and brown floor basement remodel in Seattle with gray walls, a standard fireplace and a stone fireplace

 Wright Design
This transitional timber frame home features a wrap-around porch designed to take advantage of its lakeside setting and mountain views. Natural stone, including river rock, granite and Tennessee field stone, is combined with wavy edge siding and a cedar shingle roof to marry the exterior of the home with it surroundings. Casually elegant interiors flow into generous outdoor living spaces that highlight natural materials and create a connection between the indoors and outdoors.
Photography Credit: Rebecca Lehde, Inspiro 8 Studios
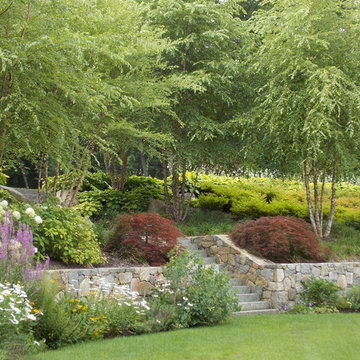
 Lynch Landscape and Tree Service, Inc.
A New England Fieldstone Wall aids in creating a clearly defined upper lawn terrace with a heavily layered, and colorful planting design, and ornamental trees that frame the grand granite stair case. This feature acts as a truly breath taking focal point and backdrop to the back yard, from all vantage points

Sponsored
Fredericksburg, OH
High Point Cabinets
Columbus' Experienced Custom Cabinet Builder | 4x Best of Houzz Winner


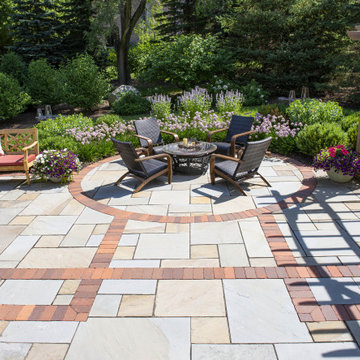
 Ginkgo Leaf Studio
The patio is paved with full range bluestone that is bordered by natural clay bricks. The bricks also form an inlaid pattern, helping to define the separate spaces within the patio.
Renn Kuhnen Photography

 Altura Architects
We used the timber frame of a century old barn to build this rustic modern house. The barn was dismantled, and reassembled on site. Inside, we designed the home to showcase as much of the original timber frame as possible. The fireplace is double-sided and is in the center of the great room.
Photography by Todd Crawford
28