
Search results for "Fighting" in Home Design Ideas
 Elliday Studio LLC
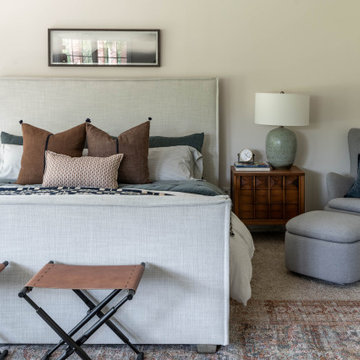
When the strongest feature in a room is two full walls of windows, you don’t fight it. Surrounded by lush green pastures, we embraced the views and the love of waking up to the sun. Is there anything better than feeling the warmth on your face as you nestle into the most comfortable bed in the world knowing you have no where to be and nothing to do? No, no there is not.
 Kelly and Abramson Architecture
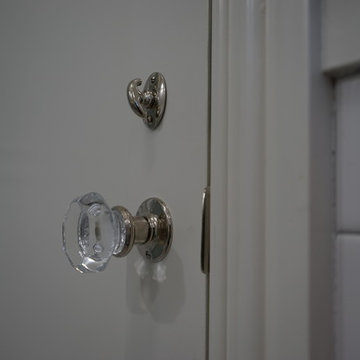
The small escuteons are really needed to keep the vintage look. I am always fighting convention which takes more time but worth it to me. What if we could live in our original 1920's homes?
 Magnolia Mae Vintage Design
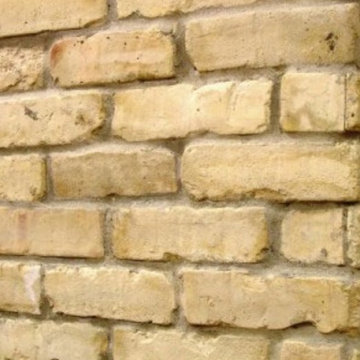
This stunning salvaged brick from 1800s/early 1920 is going to be the backsplash for the stunning hand hewn salvaged wood beam mantle! We wanted the brick and the mantle to complement each other rather than fight each other. That is the reason for doing a very neutral brick color. The dark rustic wood mantle will pop against it creating the "WOW" factor.
Find the right local pro for your project
 RAJ Kitchen and Bath, LLC
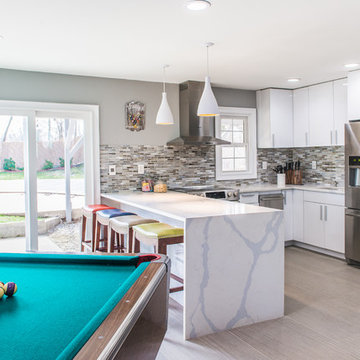
This family throws some mean parties where large crowds usually sit at the poolside. There’s an entire section of this walk out second level that is dedicated to entertaining which also gives access to the pool in the backyard. This place comes alive at night with built in surround sounds and LED lights. There was just one issue. The kitchen.
The kitchen did not fit in. It was old, outdated, out-styled and nonfunctional. They knew the kitchen had to be address eventually but they just didn’t want to redo the kitchen. They wanted to revamp the kitchen, so they asked us to come in and look at the space to see how we can design this second floor kitchen in their New Rochelle home.
It was a small kitchen, strategically located where it could be the hub that the family wanted it to be. It held its own amongst everything that was in the open space like the big screen TV, fireplace and pool table. That is exactly what we did in the design and here is how we did it.
First, we got rid of the kitchen table and by doing so we created a peninsular. This eventually sets up the space for a couple of really cool pendant lights, some unique counter chairs and a wine cooler that was purchased before but never really had a home. We then turned our attention to the range and hood. This was not the main kitchen, so wall storage wasn’t the main goal here. We wanted to create a more open feel interaction while in the kitchen, hence we designed the free standing chimney hood alone to the left of the window.
We then looked at how we can make it more entertaining. We did that by adding a Wine rack on a buffet style type area. This wall was free and would have remained empty had we not find a way to add some more glitz.
Finally came the counter-top. Every detail was crucial because the view of the kitchen can be seen from when you enter the front door even if it was on the second floor walk out. The use of the space called for a waterfall edge counter-top and more importantly, the stone selection to further accentuate the effect. It was crucial that there was movement in the stone which connects to the 45 degree waterfall edge so it would be very dramatic.
Nothing was overlooked in this space. It had to be done this way if it was going to have a fighting chance to take command of its territory.
Have a look at some before and after photos on the left and see a brief video transformation of this lovely small kitchen.
See more photos and vidoe of this transformation on our website @ http://www.rajkitchenandbath.com/portfolio-items/kitchen-remodel-new-rochelle-ny-10801/
 Boca Tech and Automation
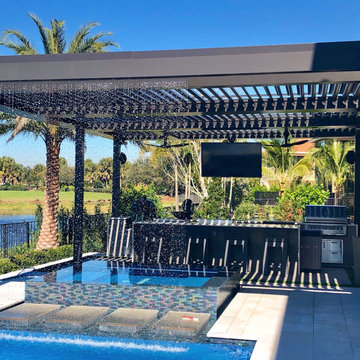
Engineered to exceed all standards and expectations. Designed to fight against Florida's scorching heat and stringent hurricane codes.
Benefits
• Smart roof under your control. Strong, lightweight, and non-combustible.
• Adaptable to create the perfect conditions every time you use it.
• Keeps unwanted elements out.
 Sterling Carpet & Flooring
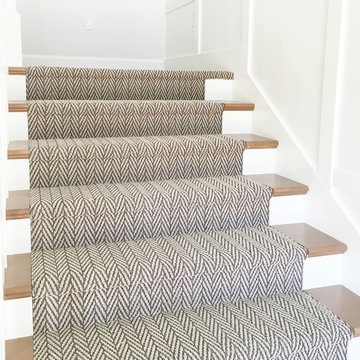
Captivate your guests' attention with Ony Natural Carpet from Anderson Tuftex. This stain-fighting innovation will bring beauty and durability back into your home.
As the original carpet store on Orange County’s famed tile mile, Sterling has been servicing the flooring needs of Southern California for generations. Sterling is one the largest and oldest flooring stores in Orange County. We look forward to helping you with all your flooring needs.
 Carla Easter Interiors
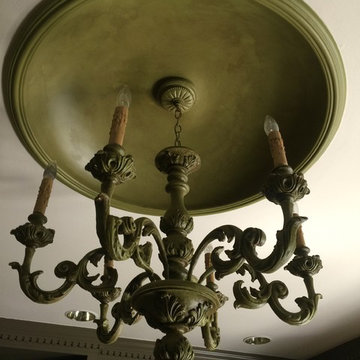
Originally this chandelier was a nondescript cream and hung in a bedroom. My talented artist custom painted both it and the room's recessed bowl medallion in a serval stepped glazed finish. I thought briefly of hanging an antiqued crystal fixture instead, but decided it was best for the room to refurbish this piece from another area of the house. The end result is a beautiful detail that now fits perfectly into the room, rather than fights for your attention.
 Drab to Fab Decorating
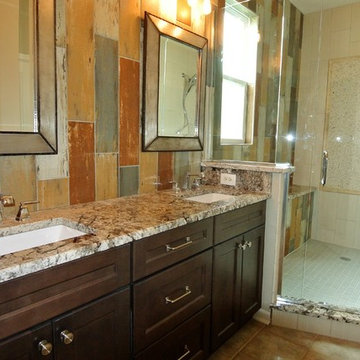
My client grew up on a horse farm and wanted to transform her builder grade bath to something more nostalgic. We brought in dark cabinets with sq sinks and granite. The mirrors are rustic and beveled. We loved the colors of this tile and decided to use it on the back wall as an accent or piece of art! The shower was made bigger and we kept the rest of the shower more neutral to not fight with the accent wall, The pebble picture frame brings in the rustic element as well! My client loved it!
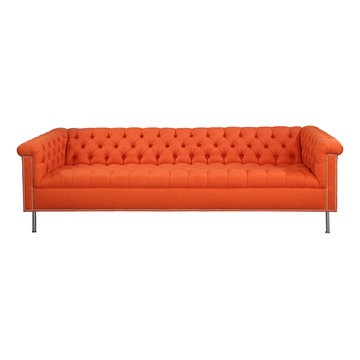
 Your Space Furniture - Custom Sofa Factory Direct!
Ravena Sofa - From $1499.00
Can be ordered in custom size, twenty-four configurations, choice of cushion fill, seat firmness, decorative trim, wood finish and fabric. Please submit Request Custom Quote Form for custom pricing shipping rates and special requests. If you have a difficult area to design for, want to go COM, or just want an exclusive, different design, please, call Customer Service (214) 984-4128.
Custom Sofas, as uniques as you are. Every living space is distinctive, every family room has a different function, need and style. We are not all built the same, which is why at Your Space Furniture, we feature the most exceptional array of custom upholstery. Find that perfect configuration and comfort level. Whether your sofa needs to withstand the pillow fights of little ones, or simply provide the luxurious support needed while sipping a glass of wine at the end hard day. Whether it is high end or low end, let us help find your perfect seating area at the price you can afford. . . let's get designing. Manufacturer direct savings!
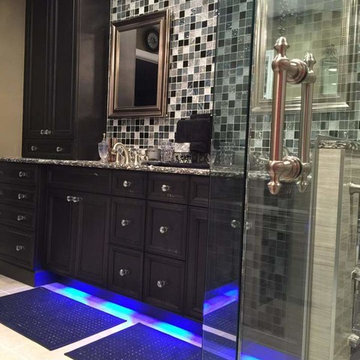
 New Leaf Construction
A master bath taken from typical boring Builder bath to a fun space with lots of bling!
Corner shower - mid-sized contemporary master beige tile, black tile, gray tile and mosaic tile ceramic tile corner shower idea in Miami with recessed-panel cabinets, beige walls, an undermount sink, quartz countertops, dark wood cabinets and a two-piece toilet
Corner shower - mid-sized contemporary master beige tile, black tile, gray tile and mosaic tile ceramic tile corner shower idea in Miami with recessed-panel cabinets, beige walls, an undermount sink, quartz countertops, dark wood cabinets and a two-piece toilet
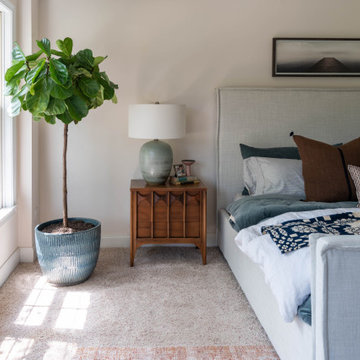 Elliday Studio LLC
When the strongest feature in a room is two full walls of windows, you don’t fight it. Surrounded by lush green pastures, we embraced the views and the love of waking up to the sun. Is there anything better than feeling the warmth on your face as you nestle into the most comfortable bed in the world knowing you have no where to be and nothing to do? No, no there is not.
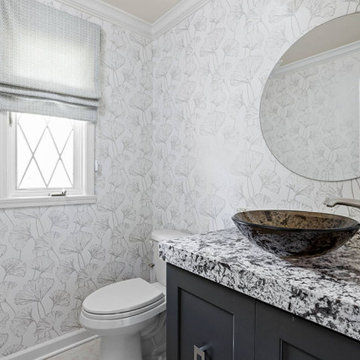
 Stephanie Weitkamp Interiors
We completely remodeled a two-bedroom downsize home for our client, opening up the space as much as we could to add a spacious feel. The neutral palette balances warm and cool hues. For the power room, the large format graphic wallpaper adds visual interest while not fighting the highly patterned granite countertop.
 Mural Envy
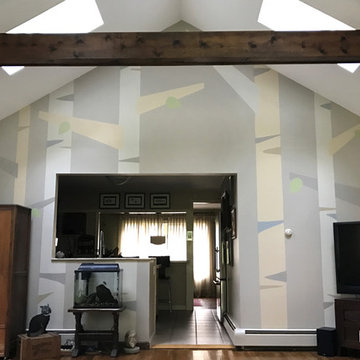
A custom-painted home decor wall mural was the perfect solution for this large Great Room wall. Previous attempts to tame the size of the wall with gallery-style framed artwork had only made the space feel busy and constricted. So we designed the birch tree themed mural not to fight the presence of the wall, but to let it soar to its natural height. Photo: Toni Miraldi
 Keystone Custom Decks
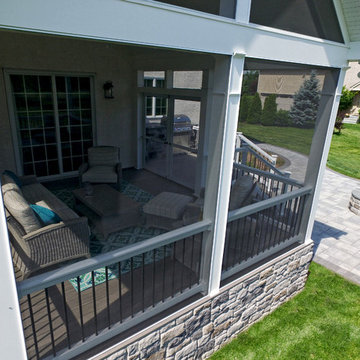
What can we say, this project packs a big punch! Featuring a little bit of everything, this homeowner is ready for a “stay-cation”. We were able to tie into the existing roofline of the home and create a very fitting A.Frame porch that is screened in for anytime comfort. Stepping out onto the deck, we created a small but efficient grilling station to both cook dinner or cater the Monday night football parties. And with all those guests over for the game, we have “overflow” seating down on the patio. But let’s be honest, you might have to fight for a seat around the custom built firepit - because there is nothing better on a fall night, than warmth from a fire. Featuring hand laid stone all around, Timbertech low maintenance decking & a Techo-Bloc paver patio – this project really does pack a lot into a small space.
 Wayne Homes
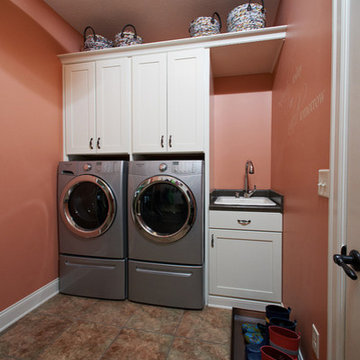
This is a home that uses space to create peace. Let’s start with the 3.5 baths. Think how many fights won’t happen over who gets to take a shower first. Now look at your luxurious master suite. Note the dual walk-in closets that say “His” and “Hers” — which can be translated as “His pile of dirty clothes won’t get in the way of Her finding the right pair of shoes.” There’s even a walk-in kitchen pantry, where canned soups and family-sized cereal boxes have all the space they could ask for. And when you consider that it’s easy to add a fifth bedroom and a bonus room with another bath … well, that’s a lot of peace. Tour the spacious Winchester today at our Portage office.
 Your Space Furniture - Custom Sofa Factory Direct!
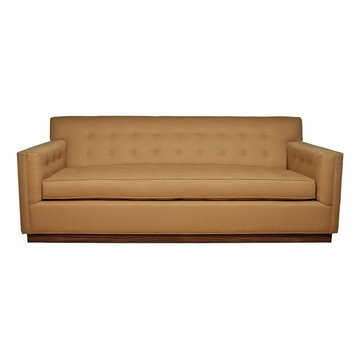
Emory Sofa - From 1299.00
88”Wx40”Dx30”H
Can be ordered in custom size, twenty-four configurations, choice of cushion fill, seat firmness, decorative trim, wood finish and fabric. Please submit Request Custom Quote Form for custom pricing shipping rates and special requests. If you have a difficult area to design for, want to go COM, or just want an exclusive, different design, please, call Customer Service (214) 984-4128.
Custom Sofas, as uniques as you are. Every living space is distinctive, every family room has a different function, need and style. We are not all built the same, which is why at Your Space Furniture, we feature the most exceptional array of custom upholstery. Find that perfect configuration and comfort level. Whether your sofa needs to withstand the pillow fights of little ones, or simply provide the luxurious support needed while sipping a glass of wine at the end hard day. Whether it is high end or low end, let us help find your perfect seating area at the price you can afford. . . let's get designing. Manufacturer direct savings!

 California Waterscapes
Our client’s property had been challenging to utilize properly. Their home was built on a very steep hillside and 50% of their backyard was almost unusable to entertain in.
He is very passionate about nature and wanted something built that embraced the hillside instead of fighting it. We successfully turned this dream into a reality with a huge 40’ waterfall cascading down to the lower level of his yard, hidden away and only accessible by hand placed natural rock stairs down to his “secret garden”.
 Leib Designs
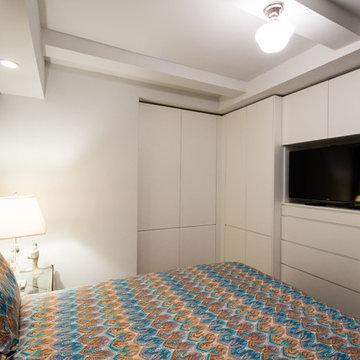
The TV is centered with the bed while a set of custom-made drawers rest below it. The first drawer is for small accessories while the remaining drawers are large enough to store clothes. The closets in the corner hide the angled wall, which allow the kitchen and living room to connect on the other side.
 RAJ Kitchen and Bath, LLC
This family throws some mean parties where large crowds usually sit at the poolside. There’s an entire section of this walk out second level that is dedicated to entertaining which also gives access to the pool in the backyard. This place comes alive at night with built in surround sounds and LED lights. There was just one issue. The kitchen.
The kitchen did not fit in. It was old, outdated, out-styled and nonfunctional. They knew the kitchen had to be address eventually but they just didn’t want to redo the kitchen. They wanted to revamp the kitchen, so they asked us to come in and look at the space to see how we can design this second floor kitchen in their New Rochelle home.
It was a small kitchen, strategically located where it could be the hub that the family wanted it to be. It held its own amongst everything that was in the open space like the big screen TV, fireplace and pool table. That is exactly what we did in the design and here is how we did it.
First, we got rid of the kitchen table and by doing so we created a peninsular. This eventually sets up the space for a couple of really cool pendant lights, some unique counter chairs and a wine cooler that was purchased before but never really had a home. We then turned our attention to the range and hood. This was not the main kitchen, so wall storage wasn’t the main goal here. We wanted to create a more open feel interaction while in the kitchen, hence we designed the free standing chimney hood alone to the left of the window.
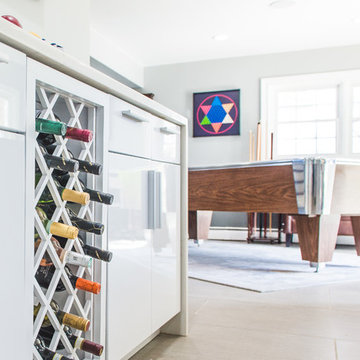
We then looked at how we can make it more entertaining. We did that by adding a Wine rack on a buffet style type area. This wall was free and would have remained empty had we not find a way to add some more glitz.
Finally came the counter-top. Every detail was crucial because the view of the kitchen can be seen from when you enter the front door even if it was on the second floor walk out. The use of the space called for a waterfall edge counter-top and more importantly, the stone selection to further accentuate the effect. It was crucial that there was movement in the stone which connects to the 45 degree waterfall edge so it would be very dramatic.
Nothing was overlooked in this space. It had to be done this way if it was going to have a fighting chance to take command of its territory.
Have a look at some before and after photos on the left and see a brief video transformation of this lovely small kitchen.
See more photos and vidoe of this transformation on our website @ http://www.rajkitchenandbath.com/portfolio-items/kitchen-remodel-new-rochelle-ny-10801/
 Dutton Kitchen & Bath
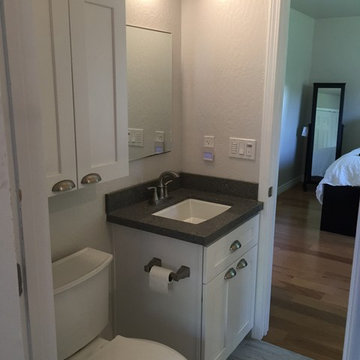
We transformed two bathrooms, laundry room and bedrooms with new closet spaces, Porcelain 12x24 tiled floors with grey accents, custom made base made from the floor tiles, new showers with white Dal Tile 9x12 ceramic tiles and decorative accents, recessed niches for shower goods, fold down seats with satin nickel trim and teak wood, strategically placed grab bars, hand held shower heads, new pressure balanced shower valves, frameless and Euro shower doors that are also sealed on the interior to fight our calcium water deposits, LED can lights and Vanity lights for energy efficiency, JK Cabinetry in white with Zodiac solid surface counter tops with under mount sinks, New ADA height toilets and soft close seat. The toilet topper adds additional storage and custom look. Dedicated circuitry to the outlet and separate for the exhaust fan and lights. The exhaust fan is operated by a timer switch for ease of use
54