
Search results for "Figured" in Home Design Ideas

 KingPost Design and Construction
Example of a beach style backyard patio design in Wilmington with decking and a roof extension
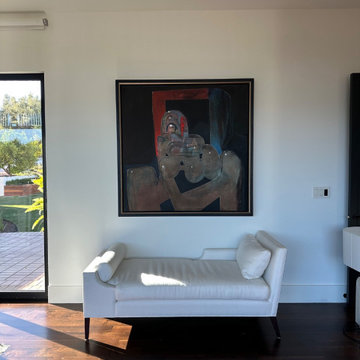
 Aero Luxe Fine Art Installation
A large-scale figurative painting in a floating frame, centered above a daybed in a sun-filled room that opens to the garden.
Hallway - modern hallway idea in San Francisco
Hallway - modern hallway idea in San Francisco


Find the right local pro for your project


 The Garden Route Company
Rich Radford
This is an example of a transitional landscaping in San Francisco.
This is an example of a transitional landscaping in San Francisco.

 MARK MORRIS DESIGN GROUP
The guest bathroom and closet has continuous figured walnut grain cabinetry.
Inspiration for a mid-sized contemporary master white tile and porcelain tile porcelain tile and white floor doorless shower remodel with flat-panel cabinets, medium tone wood cabinets, an undermount tub, a two-piece toilet, white walls, an undermount sink and quartzite countertops
Inspiration for a mid-sized contemporary master white tile and porcelain tile porcelain tile and white floor doorless shower remodel with flat-panel cabinets, medium tone wood cabinets, an undermount tub, a two-piece toilet, white walls, an undermount sink and quartzite countertops
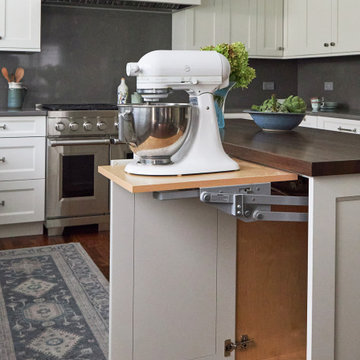
 DDK Kitchen Design Group
Everything at your fingertips. Everyone wonders where to put the mix master. Bingo! This kitchen is designed for DDK Kitchen Design Group by Lisa Murphy. Photography by Michael A. Kaskel

Sponsored
Columbus, OH

Hope Restoration & General Contracting
Columbus Design-Build, Kitchen & Bath Remodeling, Historic Renovations

 Ariel Muller Designs
The custom dining room is embellished with a satin brass suspended light fixture and polished gold dining table & buffet legs. The figured Eucalyptus wood table top is framed by tufted upholstered chairs. S-fold sheers and side drapery top panels create a perfect window treatment for this understated elegant space.


 Design Fixation [Faith Provencher]
Photo: Faith Towers © 2016 Houzz
Kitchen - coastal kitchen idea in Portland Maine
Kitchen - coastal kitchen idea in Portland Maine

 Erin King Interiors
http://www.micheleleewillson.com/
Mid-sized transitional enclosed medium tone wood floor dining room photo in San Francisco with a bar, a tv stand and gray walls
Mid-sized transitional enclosed medium tone wood floor dining room photo in San Francisco with a bar, a tv stand and gray walls

 Interior Changes home design & consulting
With the lower ceilings in this cottage basement we had to figure out how to maximize the bunk space without banging heads. This box mount on the floor solution did the trick. The column adds support and makes the bunks appear to be floating. The stained wood ladders that become safety rails are just one more detail that the builder and his sons added to the mix.

 LeBlanc Design
Leblanc Design, LLC
Michael J Lee Photography
Example of a transitional medium tone wood floor eat-in kitchen design in Boston with a farmhouse sink, glass-front cabinets, beige backsplash, stainless steel appliances, an island and ceramic backsplash
Example of a transitional medium tone wood floor eat-in kitchen design in Boston with a farmhouse sink, glass-front cabinets, beige backsplash, stainless steel appliances, an island and ceramic backsplash
Sponsored
Columbus, OH
Hope Restoration & General Contracting
Columbus Design-Build, Kitchen & Bath Remodeling, Historic Renovations

 Amish Designs Inc.
Example of a large ornate built-in desk dark wood floor study room design in Cincinnati with yellow walls


 Michelle Berwick Design
The most whimsical room at Project Thornbury today. I give you Halstons room. Ta-da! This sweet little boy is the only male child in a family full of ladies. We figured that he really needed a special spot that was just for him. Since he's A lover of nature and this is in fact a cottage we went with a woodland theme. We painted the walls navy blue and added some white birch tree decals. Yes that's Gus the grizzly poking his sweet little head through the trees. Adorable right? An off set cowhide rug adds a little sophistication to this kiddo hangout space. Cozy bedding (see what I did there)
DESIGN: Michelle Berwick
Photography: Sam Stock
Other Credit: Tonic Living Wild Canary Studio, Wayfair, Etsy, Gill Prendergast
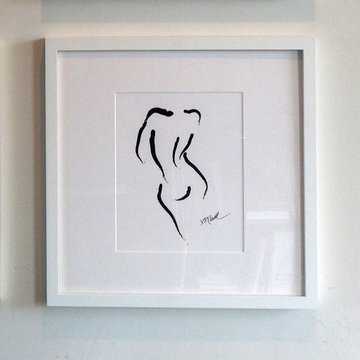
 B. Russell Art
Contemporary expressive nude signed limited edition print, custom framed in 16" square white frame with plexiglass.
Inspiration for a modern home design remodel in New York
Inspiration for a modern home design remodel in New York


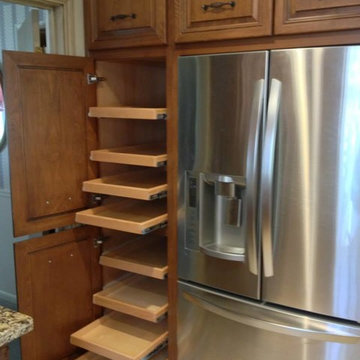


 Innovative Closet Designs
This album is to show some of the basic closet configurations, because the majority of our closets are not five figure master walk-ins.
This is a small walk-in in a guest bedroom. The closet presents a design challenge in that it is not a standard rectangular space. We split the shelving stack apart from the hanging section and ensured there would be plenty of maneuvering space inside.
147