
Search results for "Figured" in Home Design Ideas
 Redefine Designs Co.
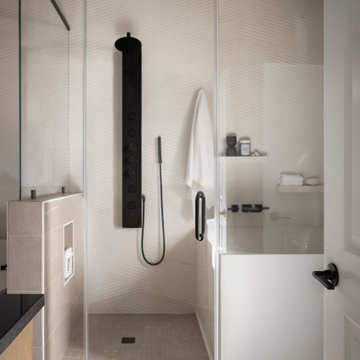
Custom designed Shower/Tub area. Deep but compact soaker tub. There was limited space in this bathroom to add a tub and shower, but with our designers we managed to figure it out.

 RedBird ReDesign
Style those shelves! Books, art, flowers and little figures.
Inspiration for a mid-sized transitional medium tone wood floor and brown floor living room remodel in DC Metro with gray walls, a standard fireplace, a wood fireplace surround and a media wall
Inspiration for a mid-sized transitional medium tone wood floor and brown floor living room remodel in DC Metro with gray walls, a standard fireplace, a wood fireplace surround and a media wall


Find the right local pro for your project

 CHICAGO MOSAICS
Nic Gourguechon
Inspiration for a mid-sized contemporary pool house remodel in Chicago
Inspiration for a mid-sized contemporary pool house remodel in Chicago

 Ashton Woods
A symmetrical unit behind your desks gives off a calming sense of balance when you enter your study. Seen in Harmony, a Houston community.
Mid-sized transitional freestanding desk study room photo in Houston with gray walls
Mid-sized transitional freestanding desk study room photo in Houston with gray walls

 Victoria Klein
The lighting, arches, and figurative painted wooden beams are signatures of this Mediterranean style house. To fit the belongings to the house we simplified the color scheme to cream, terra cotta, and teal blue. The stunning parquet floors were the star of every room.


Sponsored
Columbus, OH

Hope Restoration & General Contracting
Columbus Design-Build, Kitchen & Bath Remodeling, Historic Renovations

 Veron Builders, LLC
The Boulder Design Group is the sister company of Veron Builders. The design company provides renderings for our clients to figure out the best options for our clients spaces. The Construction company takes over after.
 Closet Factory
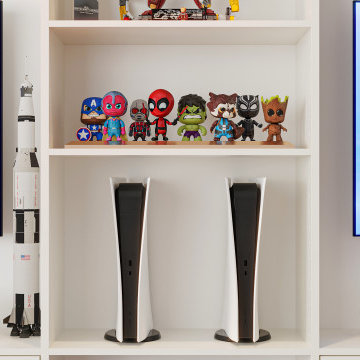
This modern, white game center is a gamer's paradise. With cubbies perfect for displaying all your action figures and electronics, the possibilities are endless. The bottom of the wall unit is lined with cabinets that can store anything you don't want out in the open.

 van zee design interiors
Sexy and sleek open kitchen with waterfall quartz counters, figured walnut cabinets and dimensional stone backsplash.
Mid-sized mid-century modern l-shaped porcelain tile eat-in kitchen photo in Los Angeles with a double-bowl sink, flat-panel cabinets, dark wood cabinets, quartz countertops, gray backsplash, stone tile backsplash, stainless steel appliances and an island
Mid-sized mid-century modern l-shaped porcelain tile eat-in kitchen photo in Los Angeles with a double-bowl sink, flat-panel cabinets, dark wood cabinets, quartz countertops, gray backsplash, stone tile backsplash, stainless steel appliances and an island

 Stephanie McKenna Interior Design
Photos By: Troy Thies Photography
Dining room - traditional dining room idea in Minneapolis
Dining room - traditional dining room idea in Minneapolis

 Brianna Michelle Interior Design
Transitional powder room photo in Orlando with gray walls and a vessel sink
 Brunschwig & Fils
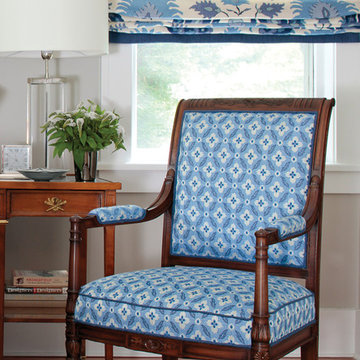
Drapery Linen: Kashmiri Linen Print, color Sapphire Blue BR-700020-278 & Boris Woven Texture, color Ink Blue BR-89707-284; Furniture: Directoire Fauteuilin Foglia in Figured Woven, color
Canton Blue BR-89764-221, Trim: Boris Woven Texture, color Ink Blue BR-89707-284
Sponsored
Columbus, OH
Hope Restoration & General Contracting
Columbus Design-Build, Kitchen & Bath Remodeling, Historic Renovations

 Morales Construction Co., Inc.
Morales Construction Company is one of Northeast Florida’s most respected general contractors, and has been listed by The Jacksonville Business Journal as being among Jacksonville’s 25 largest contractors, fastest growing companies and the No. 1 Custom Home Builder in the First Coast area.
Photo Credit: Steven Brooke

 Creative Innovations & Designs Inc
Example of a transitional kitchen design in Calgary with recessed-panel cabinets, white cabinets, granite countertops, white backsplash, brick backsplash and gray countertops

 Shelley Sass Designs
Inspiration for a mid-sized 1960s cork floor and brown floor multiuse home gym remodel in San Diego with gray walls

 ijzersterk interieurontwerp
Tv is hidden in the bespoke cabinet (behind sliding doors) with much storage space. The dining area to the right has a bench made by the same company and in the same material; black oak.
Cabinet made by: Mint Interieurbouw
Figure of Speech Photography
 User
chandelier, crown molding, chair, rectangle dining table, upholstered dining chairs, window, buffet, centerpiece, coffered ceiling, lighting, tray ceiling, window treatments, wood floor, open, window treatments, cream walls, glass dining table, drapes, neutral colors, plant artwork, white crown molding, figures, French doors, white trim


 Yvonne Christensen Design
Eat-in kitchen - contemporary light wood floor and beige floor eat-in kitchen idea in Salt Lake City with a farmhouse sink, flat-panel cabinets, medium tone wood cabinets, multicolored backsplash, stainless steel appliances, an island and multicolored countertops
176