
Search results for "Filament" in Home Design Ideas

 Filament Lighting & Home
Example of a large transitional l-shaped light wood floor eat-in kitchen design in Minneapolis with a farmhouse sink, recessed-panel cabinets, white cabinets, marble countertops, gray backsplash, ceramic backsplash, stainless steel appliances and an island

 Landis Architects | Builders
Greg Hadley Photography
The clients opted to use Ikea glossy white cabinets. Our crew assembled and installed the cabinetry on site. To provide an organic accent, we included walnut doors and open shelves. These pieces were purchased from a company that builds real wood veneer doors that fit over Ikea cabinet boxes. The island is sized to fit the space and provide adequate clearances around it for good traffic flow. The client requested the waterfall feature. The stone tops in the kitchen are Calacatta. Brass lamps above the sink (the original trim around the window was narrower, but once the client found these fixtures, we widened the trim to accommodate the lights.) Glass globe pendants. Brass lamp over built-in table. Glazed white brick subway backsplash tile.
Black painted Pella window and door.
 Filament Lighting & Home
Large transitional master bathroom photo in Minneapolis with shaker cabinets, white cabinets, gray walls, an undermount sink and marble countertops
Find the right local pro for your project
 Filament Lighting & Home
Inspiration for a large transitional l-shaped light wood floor and brown floor eat-in kitchen remodel in Minneapolis with recessed-panel cabinets, white cabinets, marble countertops, an island, a farmhouse sink, gray backsplash, ceramic backsplash and stainless steel appliances
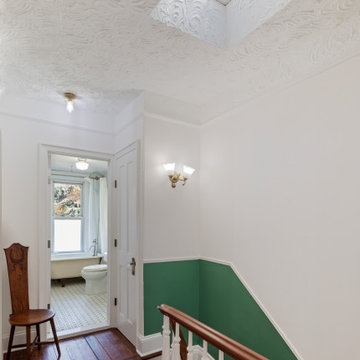
 Filament Architecture Studio, PLLC
This upstairs hall is light filled and simple. The children's bathroom is shown in the distance.
Hallway - small victorian medium tone wood floor hallway idea in New York with white walls
Hallway - small victorian medium tone wood floor hallway idea in New York with white walls
 Filament Lighting & Home
Example of a large transitional l-shaped light wood floor eat-in kitchen design in Minneapolis with a farmhouse sink, recessed-panel cabinets, white cabinets, marble countertops, gray backsplash, ceramic backsplash, stainless steel appliances and an island
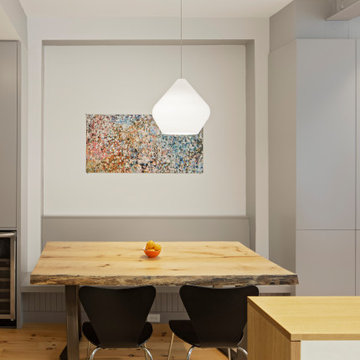 Filament Architecture Studio, PLLC
A banquette dining space.
Kitchen/dining room combo - small contemporary light wood floor and brown floor kitchen/dining room combo idea in New York
Kitchen/dining room combo - small contemporary light wood floor and brown floor kitchen/dining room combo idea in New York

 Robert Frank Interiors
Clark Dugger Photography
Example of a mid-sized classic u-shaped medium tone wood floor eat-in kitchen design in Los Angeles with a farmhouse sink, recessed-panel cabinets, white cabinets, granite countertops, gray backsplash, ceramic backsplash, stainless steel appliances, gray walls and an island
Example of a mid-sized classic u-shaped medium tone wood floor eat-in kitchen design in Los Angeles with a farmhouse sink, recessed-panel cabinets, white cabinets, granite countertops, gray backsplash, ceramic backsplash, stainless steel appliances, gray walls and an island
 Filament Lighting & Home
Inspiration for a large country l-shaped medium tone wood floor eat-in kitchen remodel in Minneapolis with a farmhouse sink, recessed-panel cabinets, white cabinets, marble countertops, white backsplash, ceramic backsplash, paneled appliances and an island
 Filament Lighting & Home
Example of a large transitional look-out carpeted basement design in Minneapolis with beige walls and no fireplace
 Filament Lighting & Home
Example of a large classic gender-neutral carpeted nursery design in Minneapolis with gray walls
 Filament Lighting & Home
Example of a mid-sized transitional dark wood floor foyer design in Minneapolis with beige walls and a dark wood front door
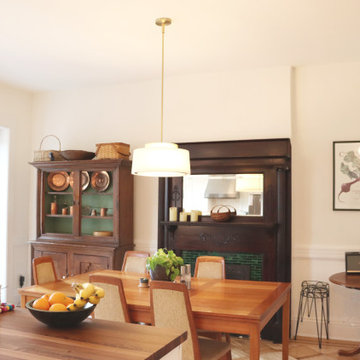 Filament Architecture Studio, PLLC
Lovely dining room off the open kitchen. Perfect for family gatherings and work at home or homework. We maintained the detail in this historic home and added modern touches to create a warm and inviting vibe.

 Dillon Kyle Architects (DKA)
Casey Dunn Photography
Example of a large classic galley dark wood floor eat-in kitchen design in Houston with a farmhouse sink, shaker cabinets, beige cabinets, white backsplash, stainless steel appliances, an island, marble countertops and ceramic backsplash
Example of a large classic galley dark wood floor eat-in kitchen design in Houston with a farmhouse sink, shaker cabinets, beige cabinets, white backsplash, stainless steel appliances, an island, marble countertops and ceramic backsplash
 Filament Lighting & Home
Large transitional l-shaped light wood floor eat-in kitchen photo in Minneapolis with a farmhouse sink, recessed-panel cabinets, white cabinets, marble countertops, gray backsplash, ceramic backsplash, stainless steel appliances and an island
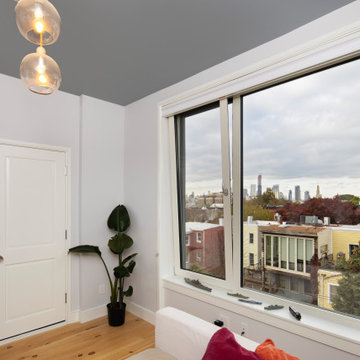 Filament Architecture Studio, PLLC
Penthouse bedroom with large windows to take advantage of the New York City and Brooklyn Skyline. Reclaimed pine floors and a blue ceiling complete the casual look.
 Filament Lighting & Home
Bedroom - mid-sized transitional master carpeted bedroom idea in Minneapolis with beige walls and no fireplace
 Filament Lighting & Home
Inspiration for a large transitional l-shaped dark wood floor and brown floor eat-in kitchen remodel in Minneapolis with an undermount sink, flat-panel cabinets, medium tone wood cabinets, marble countertops, multicolored backsplash, mosaic tile backsplash, paneled appliances and an island
 Filament Lighting & Home
Inspiration for a large cottage l-shaped medium tone wood floor eat-in kitchen remodel in Minneapolis with a farmhouse sink, recessed-panel cabinets, white cabinets, marble countertops, white backsplash, ceramic backsplash, an island and paneled appliances
 Filament Lighting & Home
Example of a large transitional l-shaped dark wood floor eat-in kitchen design in Minneapolis with flat-panel cabinets, medium tone wood cabinets, marble countertops, an island, an undermount sink, multicolored backsplash, mosaic tile backsplash and paneled appliances
14