
Search results for "Filament" in Home Design Ideas

 Filament Lighting & Home
Example of a mid-sized trendy gray tile and subway tile porcelain tile alcove bathtub design in Minneapolis with flat-panel cabinets, medium tone wood cabinets, gray walls, an undermount sink and quartz countertops

 KW Designs
Photo: Tyler Van Stright, JLC Architecture
Architect: JLC Architecture
General Contractor: Naylor Construction
Kitchen design: Mick De Giulio
Interior finishes: KW Designs
Cabinetry: Pete Vivian
Floors: IndoTeak
 Filament Lighting & Home
Large elegant single-wall dark wood floor eat-in kitchen photo in Minneapolis with an undermount sink, shaker cabinets, white cabinets, marble countertops, white backsplash, stone slab backsplash, stainless steel appliances and an island
Find the right local pro for your project

 Vintage South LLC
Example of a transitional freestanding bathtub design in Nashville with an undermount sink, medium tone wood cabinets and raised-panel cabinets
 Filament Lighting & Home
Inspiration for a large farmhouse l-shaped medium tone wood floor eat-in kitchen remodel in Minneapolis with a farmhouse sink, recessed-panel cabinets, white cabinets, marble countertops, white backsplash, ceramic backsplash, an island and paneled appliances
 Filament Lighting & Home
Large farmhouse 3/4 white tile and subway tile dark wood floor alcove shower photo in Minneapolis with recessed-panel cabinets, white cabinets, gray walls, an undermount sink and solid surface countertops

 Filament Architecture Studio, PLLC
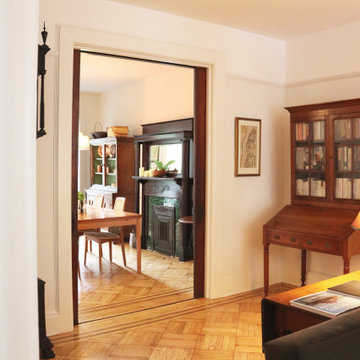
This family room also serves as a media room and library. All all grey palette was chosen for a cozy feeling, while the sunlight from outside brightens your day.
 Filament Architecture Studio, PLLC
By maintaining the pocket doors between the living room and dining room, we not only kept the traditional detailing but also allowed for privacy when needed. The view to the dining room from the living room is light filled and serene.
 Filament Architecture Studio, PLLC
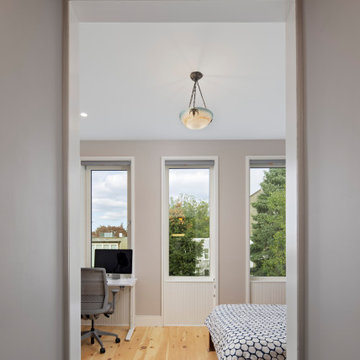
The primary bedroom mixes vintage with new finishes to create an eclectic, homey and real space. Covid changed the program and a desk was added to the corner. Flexible spaces are a must in our times.
 Filament Architecture Studio, PLLC
A tiny and mighty powder room was tucked into a space between the kitchen and hallway. We went bold to create an encompassing and yet cozy environment.
 Filament Architecture Studio, PLLC
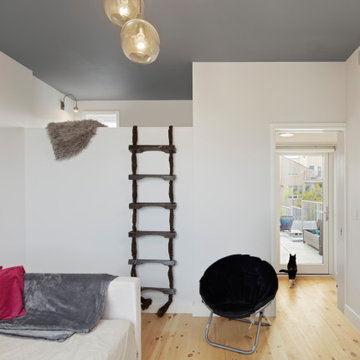
Penthouse bedroom with large windows to take advantage of the New York City and Brooklyn Skyline. Reclaimed pine floors and a blue ceiling complete the casual look.
 Filament Architecture Studio, PLLC
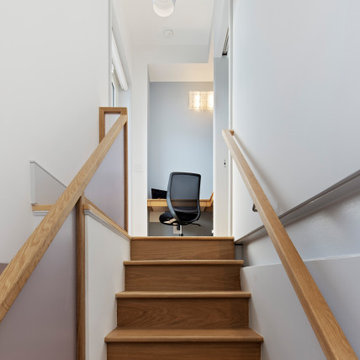
Every inch counts in New York. This home uses the stair hall up to the penthouse level to create a home office nook that can double duty as a countertop for roof deck gatherings at the roof garden just outside the space. 3form panels let light through the stair while providing a modern look and simple lines. This space is about the materials and a sense of quiet.
 Filament Lighting & Home
Large transitional l-shaped light wood floor eat-in kitchen photo in Minneapolis with a farmhouse sink, recessed-panel cabinets, white cabinets, marble countertops, gray backsplash, ceramic backsplash, stainless steel appliances and an island

 lisa rubenstein - real rooms design
Example of a mid-sized trendy master matchstick tile and blue tile marble floor freestanding bathtub design in San Francisco with flat-panel cabinets, medium tone wood cabinets, marble countertops and beige walls
 Filament Lighting & Home
Large transitional formal and enclosed dark wood floor and brown floor living room photo in Minneapolis with beige walls, no fireplace and no tv
 Filament Lighting & Home
Family room - large traditional enclosed carpeted family room idea in Minneapolis with beige walls, no fireplace and a wall-mounted tv
 Filament Lighting & Home
Example of a large transitional l-shaped dark wood floor eat-in kitchen design in Minneapolis with an undermount sink, flat-panel cabinets, medium tone wood cabinets, marble countertops, multicolored backsplash, mosaic tile backsplash, paneled appliances and an island
 Filament Lighting & Home
Large transitional master beige tile and subway tile slate floor claw-foot bathtub photo in Minneapolis with recessed-panel cabinets, white cabinets, beige walls, an undermount sink and soapstone countertops
 Filament Lighting & Home
Inspiration for a large transitional single-wall dark wood floor eat-in kitchen remodel in Minneapolis with an undermount sink, shaker cabinets, white cabinets, marble countertops, white backsplash, stone slab backsplash, stainless steel appliances and an island
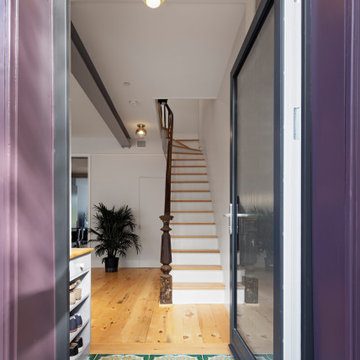 Filament Architecture Studio, PLLC
The entry hall was removed to lead to an open front parlor aka the living room which serves many purposes depending on the time of day and event. Modern living means flexibility and also not trying to do too much at one time. Mix and match products and styles to reflect your sense of style.
15