
Search results for "Filament" in Home Design Ideas

 Filament Lighting & Home
Freestanding bathtub - large transitional master gray tile, white tile and stone tile dark wood floor freestanding bathtub idea in Minneapolis with flat-panel cabinets, white cabinets, gray walls, an undermount sink and marble countertops
 Filament Lighting & Home
Enclosed dining room - large transitional dark wood floor enclosed dining room idea in Minneapolis with beige walls and no fireplace


Find the right local pro for your project

 Living Stone Design + Build
A rustic modern bedroom featuring warm reclaimed wood accents, a cozy ambiance, and large windows that invite natural light and mountain views, creating a relaxing and sustainable retreat in this organic mountain home.
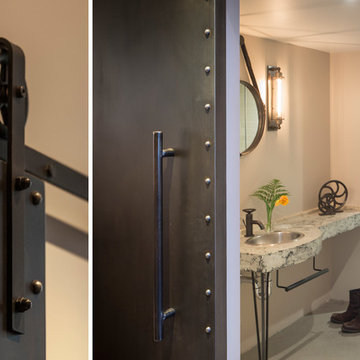
 Muratore Construction + Design
Interior Design: Muratore Corp Designer, Cindy Bayon | Construction + Millwork: Muratore Corp | Photography: Scott Hargis
Example of a mid-sized urban 3/4 beige tile and ceramic tile concrete floor home design design in San Francisco with a drop-in sink, concrete countertops, a two-piece toilet and beige walls
Example of a mid-sized urban 3/4 beige tile and ceramic tile concrete floor home design design in San Francisco with a drop-in sink, concrete countertops, a two-piece toilet and beige walls
 Filament Lighting & Home
Large transitional master dark wood floor claw-foot bathtub photo in Minneapolis with shaker cabinets, white cabinets, gray walls, an undermount sink and marble countertops
 Filament Lighting & Home
Large transitional dark wood floor enclosed dining room photo in Minneapolis with beige walls and no fireplace
 Filament Lighting & Home
Large transitional single-wall dark wood floor and brown floor eat-in kitchen photo in Minneapolis with an undermount sink, shaker cabinets, white cabinets, marble countertops, white backsplash, stone slab backsplash, stainless steel appliances and an island
 Filament Lighting & Home
Inspiration for a large transitional single-wall porcelain tile seated home bar remodel in Minneapolis with flat-panel cabinets, light wood cabinets, multicolored backsplash and ceramic backsplash
 Filament Lighting & Home
Example of a large cottage l-shaped medium tone wood floor eat-in kitchen design in Minneapolis with a farmhouse sink, recessed-panel cabinets, white cabinets, marble countertops, white backsplash, ceramic backsplash, an island and paneled appliances

 Filament Architecture Studio, PLLC
Penthouse bedroom with large windows to take advantage of the New York City and Brooklyn Skyline. Reclaimed pine floors and a blue ceiling complete the casual look.
 Filament Lighting & Home
Inspiration for a large transitional master beige tile and subway tile slate floor claw-foot bathtub remodel in Minneapolis with recessed-panel cabinets, white cabinets, beige walls, an undermount sink and soapstone countertops

 Yellowstone Traditions
Peter Zimmerman Architects // Peace Design // Audrey Hall Photography
Bathroom - rustic master dark wood floor and brown floor bathroom idea with medium tone wood cabinets, an undermount tub and white countertops
Bathroom - rustic master dark wood floor and brown floor bathroom idea with medium tone wood cabinets, an undermount tub and white countertops
 Filament Architecture Studio, PLLC
A view of the kitchen from the sleeping space.
Inspiration for a small transitional l-shaped medium tone wood floor and brown floor eat-in kitchen remodel in New York with an undermount sink, flat-panel cabinets, white cabinets, marble countertops, white backsplash, ceramic backsplash, stainless steel appliances, an island and white countertops
Inspiration for a small transitional l-shaped medium tone wood floor and brown floor eat-in kitchen remodel in New York with an undermount sink, flat-panel cabinets, white cabinets, marble countertops, white backsplash, ceramic backsplash, stainless steel appliances, an island and white countertops
 Filament Lighting & Home
Example of a large transitional master beige tile and subway tile slate floor claw-foot bathtub design in Minneapolis with recessed-panel cabinets, white cabinets, beige walls, an undermount sink and soapstone countertops
 Filament Lighting & Home
Large transitional single-wall dark wood floor eat-in kitchen photo in Minneapolis with an undermount sink, shaker cabinets, white cabinets, marble countertops, white backsplash, stone slab backsplash, stainless steel appliances and an island
 Filament Architecture Studio, PLLC
The kitchen and living space in the studio may be petite but pack a punch. This is what tiny living is all about.
Small 1950s l-shaped medium tone wood floor and brown floor eat-in kitchen photo in New York with an undermount sink, flat-panel cabinets, white cabinets, marble countertops, white backsplash, ceramic backsplash, stainless steel appliances, an island and white countertops
Small 1950s l-shaped medium tone wood floor and brown floor eat-in kitchen photo in New York with an undermount sink, flat-panel cabinets, white cabinets, marble countertops, white backsplash, ceramic backsplash, stainless steel appliances, an island and white countertops
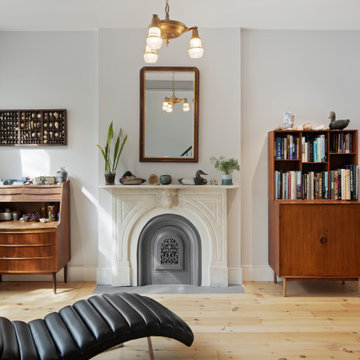 Filament Architecture Studio, PLLC
The front living room has a wonderful marble mantle that the salvaged from the original 1880's home.
Example of a small trendy formal and enclosed brown floor living room design in New York with a standard fireplace and a stone fireplace
Example of a small trendy formal and enclosed brown floor living room design in New York with a standard fireplace and a stone fireplace
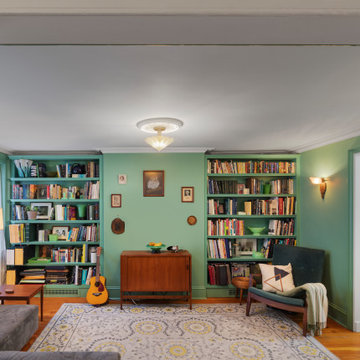 Filament Architecture Studio, PLLC
Family room done up in a cozy hue of green.
Family room library - small victorian enclosed medium tone wood floor and brown floor family room library idea in New York with green walls
Family room library - small victorian enclosed medium tone wood floor and brown floor family room library idea in New York with green walls
 Filament Lighting & Home
Mid-sized country single-wall medium tone wood floor eat-in kitchen photo in Minneapolis with a farmhouse sink, shaker cabinets, white cabinets, wood countertops, white backsplash, matchstick tile backsplash, paneled appliances and an island
16