
Search results for "File access" in Home Design Ideas

 Interior Works Inc
Tyandaga Classic Meets Contemporary - MDF stepped shaker cabinetry painted Benjamin Moore “Coventry Grey” with Berenson “Aspire” cabinetry hardware. Special features include file drawers and hidden printer on a roll-out for convenient access.

 Drummond House Plans
FRONT VIEW-
Inspired by the west coast home style, this Traditional (inspired Craftsman) style model reflects a timeless home with a look that is always in demand. From its striking “L” shape, with a triple garage that boasts a 668 sq.ft. of bonus space on its second level, and covered porches in both front and back, this beautiful home has something for everyone!
Upon entering high ceilings, reaching almost 18’ in the foyer and the family room, add to the appeal of the main level's well thought out floor plan. A remarkable master suite has its own fireplace and well appointed bathroom that is accessible through a his and hers style walk-in closet. The abundantly fenestrated living/dining area has a second fireplace that can be enjoyed from both sides and the kitchen has a large central island, walk-in pantry and a delightful breakfast nook that overlooks the view from the back terrace. The separate laundry/mud room off of the garage entrance to the house adds to the livability of this home with features made to measure for today’s larger, blended families.
Upstairs there is a second master suite and the two other bedrooms share a bathroom with its own shower. The reading/computer corner on the mezzanine overlooks the family room below and the 14’ x 41’8” bonus space above the garage, accessible from this level, provides room to grow!
Blueprints and PDF/CAD files available for sale starting at: $1315
Drummond House Plans - 2014 Copyrights

 Howard Katz Architects LLC
All cabinetry and shelving custom fabricated to fit the space available. All white paint finish to enhance the dispersion of natural light. Full internet access
Find the right local pro for your project

 Bruns Architecture
Tricia Shay Photography
Study room - mid-sized contemporary built-in desk concrete floor study room idea in Milwaukee with white walls and no fireplace
Study room - mid-sized contemporary built-in desk concrete floor study room idea in Milwaukee with white walls and no fireplace
 Anderson & Worth Office Furniture
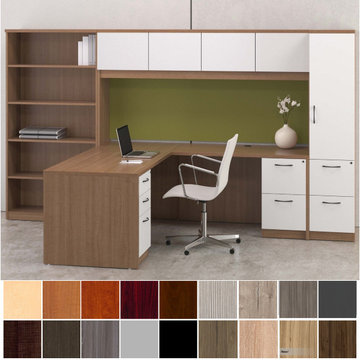
Deskmakers Convergence L-Desk + Door Hutch set features a 6′ x 6′ footprint with extra tall hutch. Tackable fabric panel attached to back panel of hutch provides some acoustics with ability to tack useful notes within reach. Add the 2-drawer file/file storage tower and open 5-shelf bookcase to complete the look and further block boring drywall. With access to 20 finishes, Convergence brings the capabilities of domestic manufacturing available and tailored for the ideal office.

 Robinson Interiors
A new addition to this tiny bungalow accomodates a new kitchen with a custom office area featuring yellow cabinetry. Light and bright, the kitchen features historic reproduction lighting by Rejuvenation. Interior design by Kristine Robinson of Robinson Interiors and photogrphy by Katrina Mojzesz

 Unique Design Cabinet Company
Warm Alder Cabinetry combined with an efficient design make working at home a pleasure. Plenty of storage behind doors & drawers to keep thinks neat but accessible. Plenty of room for the kids to do their homework. The Glass tops protect the alder work surface.
Photo by Udcc

Sponsored
Columbus, OH
Free consultation for landscape design!

Peabody Landscape Group
Columbus' Reliable Landscape Design & Contracting

 John Harding Dey, ASID INTERIORS
An area adjacent to the Kitchen where client has access to household records, Bill paying, Record filing. Area below cushions is additional storage.
Small minimalist built-in desk travertine floor study room photo in Phoenix with beige walls
Small minimalist built-in desk travertine floor study room photo in Phoenix with beige walls

 Drury Design
THE SETUP
“You have to figure out how to rebuild a life worth living,” Basia Kozub’s client says. Her husband passed away suddenly three years ago. Holidays with family became more important, and she found herself struggling with a 37-year old kitchen that was falling apart. “I made a decision to move forward,” she says. “I went, ‘You know what? I’m redoing the kitchen.'”
The big task of getting started was as easy as having a conversation – literally. Basia was on the job, helping the client sort through priorities, wishes and ideas. Basia’s client is 5′ 4″, likes keeping an eye on the kiddoes in the backyard and wanted certain things to have their own place.
THE REMODEL
The objectives were:
Enlarge and open the space
Find a classic look that incorporates blues
Upgrade to easy-to-use appliances
Hide an office space within the space
Ample storage for dishes
Design challenges:
Uneven window alignment on the back wall
Original kitchen smaller than desired, stuctural concerns if walls to be moved
Keep folks close – figure out seating for entertaining
Main sink in corner is ideal, but windows are hard to reach
Lots of storage needed for dishes, glass collection, pantry items, bar bottles and office supplies
Specific storage needs for oft-used spices and utensils
THE RENEWED SPACE
Design solutions:
Replace back wall windows, establish window size continuity
Take out two walls to open up the space, tall shallow cabinet and a tall filler added to conceal a new header
Large island that seats six easily
Custom corner sink cabinet with recessed edge allows vertically challenged homeowner to reach the windows
Mindful storage planning features: plenty of cabinets, pull-out bar bottle storage, file drawers & cubbies with pocket doors for office appliances, magic corner pullouts, and appliance garages with pocket doors
Shelf behind range for easy access to daily-use spices and oils. Also: spice and utensil pullouts on either side of range
The clients says every priority and wish box got checked. The highly functional design absorbed everything that used to be in that area of the house, but now those things are out of the way.
“In the past, we were all spread out when we gathered for the holidays, because we had to spread out. Now, we’re all in here together, including my 92-year old mother. We’re visiting, cooking, laughing… everyone is here. And I’m really learning how to use these appliances. This kitchen has given me a whole new life.”
 Interior Works Inc
Tyandaga Classic Meets Contemporary - MDF stepped shaker cabinetry painted Benjamin Moore “Coventry Grey” with Berenson “Aspire” cabinetry hardware. Special features include file drawers and hidden printer on a roll-out for convenient access.
 User
UserDesigned by Lisa Lauren of Closet Works
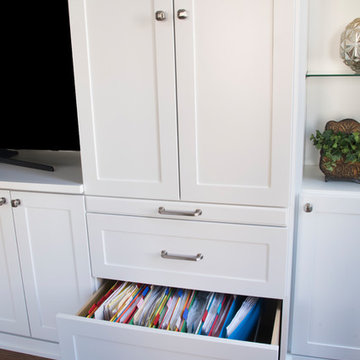
While the unit doubles as a workspace, it also provides safekeeping for important files pertaining to this area. The volume of the drawer enables organization for a multitude of folders that are all easily accessible while busy at work.

 Closet Factory
Home office with plenty of book shelving. The ladder makes it easy to reach storage in upper cabinets. The unit is a combination of stained oak and a specialty melamine. Trendy marble counter and back finish the desk off.
See more photos of this project under "Luxury Wood Home Office"

 Room & Board
Despite its delicate, minimal design, Hudson's solid wood craftsmanship ensures that this storage collection is as durable as it is beautiful. Each Hudson file cabinet is hand-signed and dated by the West Virginia artisan who built it.

Sponsored
Columbus, OH

Hope Restoration & General Contracting
Columbus Design-Build, Kitchen & Bath Remodeling, Historic Renovations
 John Harding Dey, ASID INTERIORS
An area adjacent to the Kitchen where client has access to household records, Bill paying, Record filing. Area below cushions is additional storage.
Example of a small minimalist travertine floor kitchen design in Phoenix
Example of a small minimalist travertine floor kitchen design in Phoenix

 Closet Factory - Colorado
Libbie Holmes Photography
Study room - mid-sized transitional freestanding desk carpeted and beige floor study room idea in Denver with white walls
Study room - mid-sized transitional freestanding desk carpeted and beige floor study room idea in Denver with white walls

 Warmington & North
Custom cabinetry by Warmington & North
Architect: Hoedemaker Pfeiffer
Photography: Haris Kenjar
Example of a classic freestanding desk home office library design in Seattle with a standard fireplace
Example of a classic freestanding desk home office library design in Seattle with a standard fireplace

 Plain & Posh
Focus-Pocus
Example of a mid-sized classic freestanding desk medium tone wood floor study room design in Chicago with gray walls
Example of a mid-sized classic freestanding desk medium tone wood floor study room design in Chicago with gray walls
Sponsored
Columbus, OH
Hope Restoration & General Contracting
Columbus Design-Build, Kitchen & Bath Remodeling, Historic Renovations

 Don Foote Contracting
Kitchen storage place including home office files, cookbooks, pantry pull-outs, dovetail maple drawers on sliders, drawers dividers for cutlery.
Inspiration for a mid-sized modern u-shaped enclosed kitchen remodel in Boston with beaded inset cabinets, white cabinets, wood countertops and an island
Inspiration for a mid-sized modern u-shaped enclosed kitchen remodel in Boston with beaded inset cabinets, white cabinets, wood countertops and an island

 Clutter Coach
For this project, I sorted through paper and other possessions in the home office area to purge and find better storage for them. In some cases, items didn't have places to go, so we created those. Much of the paper was no longer needed and recycled. Archive paper was filed away and paper in current use was filed into desktop receptacles for easy access. The client and I instituted a simple daily routine of putting things away that landed on the desk to keep it clear and make it an inviting place to work.

 Deco Design
Study room - coastal freestanding desk light wood floor study room idea in Salt Lake City with white walls
10