
Search results for "Filing separately" in Home Design Ideas
 James Stewart Photo
James Stewart

Home office - country freestanding desk medium tone wood floor home office idea in Phoenix with white walls
Home office - country freestanding desk medium tone wood floor home office idea in Phoenix with white walls

 Home Glow Design
This home office was created from an outbuilding on the property. Seagrass wall-to-wall carpet was installed for ultimate durability and a relaxed vibe. We employed a high-low aesthetic to create a space that was unique but still within budget, utilizing the owner's Stickley desk, a custom desk chair, custom blush Roman shades, a Hudson Valley Fenwater chandelier and sconces, and multiple office items from budget sources like IKEA and The Container Store. The ceiling is painted Quicksand and walls and trim in White Dove by Benjamin Moore. Photo by Sabrina Cole Quinn Photography.

 Rasmussen Construction
David Duncan Livingston
Inspiration for a large cottage built-in desk dark wood floor and brown floor study room remodel in San Francisco with white walls and no fireplace
Inspiration for a large cottage built-in desk dark wood floor and brown floor study room remodel in San Francisco with white walls and no fireplace
Find the right local pro for your project

 Regan Wood Photography
Inspiration for a contemporary built-in desk dark wood floor study room remodel in New York with white walls

 Drummond House Plans
CONTEMPORARY HOME DESIGN NO. 3713-V1
Having received much attention at a Home Show in which it had been built on site and in response to the many requests for the addition of a garage to plan 3713, we are pleased to present model 3713-V1. The addition of a garage that is 14’ wide and almost 28’ deep is sure to meet the needs of the many who specifically requested this convenient feature.
Outside, the addition of a garage clad in fibre cement panels with cedar siding matches the rest of the structure for a pleasing visual impact and definite curb appeal.
Inside, other than the service entrance from the garage, this plan shares the same laudable features as its predecessor such as 9’ ceilings throughout the main level, a modern fireplace in the living room, a kitchen with an 8’ x 3’ island and computer corner, nicely sized bedrooms with ample closet space that includes a walk-in in the master bedroom and a full bathroom with separate 42” x 60” shower enclosure.
We invite you to discover our contemporary collection and share your comments with us ! http://www.drummondhouseplans.com/modern-and-contemporary.html
Blueprints, CAD and PDF files available starting at only $919 (best price guarantee)
DRUMMOND HOUSE PLANS - 2015 COPYRIGHTS

 PHX Architecture
Werner Segarra Photography
Example of a tuscan bathroom design in Los Angeles with an undermount sink, white cabinets, white walls and raised-panel cabinets
Example of a tuscan bathroom design in Los Angeles with an undermount sink, white cabinets, white walls and raised-panel cabinets
 Jula Cole Design

Home office with custom builtins, murphy bed, and desk.
Custom walnut headboard, oak shelves
Mid-sized 1950s built-in desk and guest carpeted and beige floor study room photo in San Diego with white walls
Mid-sized 1950s built-in desk and guest carpeted and beige floor study room photo in San Diego with white walls

Sponsored
Columbus, OH

Hope Restoration & General Contracting
Columbus Design-Build, Kitchen & Bath Remodeling, Historic Renovations
 AZL interiors

Example of a mid-sized transitional freestanding desk medium tone wood floor and brown floor home office design in Chicago with gray walls

 Anne Decker Architects, LLC
EDGEMOOR HOUSE
Located in the Edgemoor neighborhood in Bethesda, Maryland, this new home draws influence from the Bauhaus movement. Clean crisp spaces with oversized steel doors and windows pull the outside in to create spaces filled with light and warmth.
Photo Credit: Tom Arban Photography

 Toblesky-Green Architects
Inspiration for a study space timeless gender-neutral kids' study room remodel in Los Angeles
 Bickford And Company
Built by Cunningham Custom Homes
Interiors by Amber Gardner
Photography by Matt Kocourek

Inspiration for a transitional built-in desk beige floor craft room remodel in Kansas City with gray walls
Inspiration for a transitional built-in desk beige floor craft room remodel in Kansas City with gray walls

 Prime 1 Builders
This project won in the 2013 Builders Association of Metropolitan Pittsburgh Housing Excellence Award for Best Urban Renewal Renovation Project. The glass bowl was made in the glass studio owned by the owner which is adjacent to the residence. The mirror is a repurposed window. The door is repurposed from a boarding house.
George Mendel

 W Design Interiors
Transitional built-in desk dark wood floor and brown floor study room photo in Cleveland with no fireplace

Sponsored
Sunbury, OH

J.Holderby - Renovations
Franklin County's Leading General Contractors - 2X Best of Houzz!

 Rikki Snyder
Photo: Rikki Snyder © 2014 Houzz
Inspiration for an eclectic freestanding desk study room remodel in New York
Inspiration for an eclectic freestanding desk study room remodel in New York
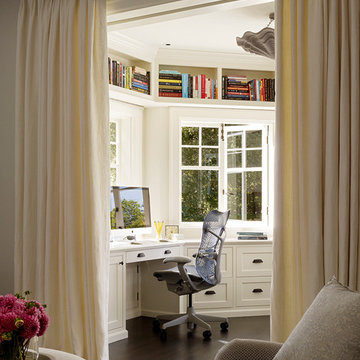
 ScavulloDesign Interiors
Matthew Millman
Elegant built-in desk dark wood floor study room photo in San Francisco
Elegant built-in desk dark wood floor study room photo in San Francisco

 REMODELLA HEALTHY
Integrated exercise room and office space, entertainment room with minibar and bubble chair, play room with under the stairs cool doll house, steam bath

 Kurtz Homes Naples
CJ Walker
Inspiration for a mediterranean freestanding desk carpeted and beige floor home office remodel in Miami with beige walls
Inspiration for a mediterranean freestanding desk carpeted and beige floor home office remodel in Miami with beige walls

Sponsored
Columbus, OH

Structural Remodeling
Franklin County's Heavy Timber Specialists | Best of Houzz 2020!

 Gabellini Sheppard Associates
Paul Warchol
Inspiration for a contemporary built-in desk dark wood floor home office library remodel in New York with white walls
Inspiration for a contemporary built-in desk dark wood floor home office library remodel in New York with white walls

 O’Hara Interiors
Martha O'Hara Interiors, Interior Design | Elevation Home, Builder | Murphy & Co. Design, Architect | Troy Thies, Photography | Shannon Gale, Photo Styling

 mercer INTERIOR
The desk area was also done in the same grey stained oak, with a clean floating design to maximize seating space and create an open feel. The wallpaper takes a more prominent role here behind the woodwork. Cords were eliminated largely by going wireless wherever possible. The remaining cords are run through the wall.
© emily gilbert
4