
Search results for "Filing" in Home Design Ideas
 Jared Nelson
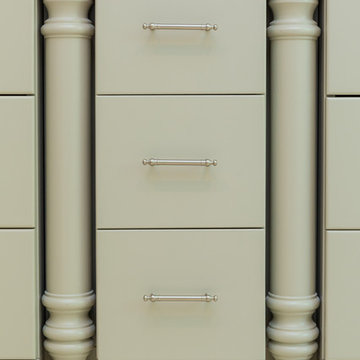
Millcreek Cabinet and Design constructed only the cabinetry. We do not have other information regarding the other finishes such as flooring, wall color, and counters; they were selected by the designer or homeowner.

 Delpino Custom Homes
Photography by Colin Grey Voigt
Inspiration for a contemporary bathroom remodel in Charleston
Inspiration for a contemporary bathroom remodel in Charleston

 Jayne Bunce Design
Asian-inspired custom built-ins hide technology, printers, files and supplies, Chinese red armoire doors from client's private collection. McGuire chair and table.
Find the right local pro for your project

 La Roche Architecture Inc.
file group
Inspiration for a contemporary home office remodel in Orange County
Inspiration for a contemporary home office remodel in Orange County

 Design Trifecta
True to period details including shelving system with modern touches like file drawer on the bottom.
Mid-sized ornate study room photo in San Francisco
Mid-sized ornate study room photo in San Francisco

 The Spotted Frog Designs
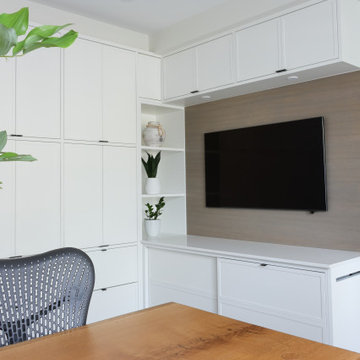
Home office - mid-sized contemporary built-in desk vinyl floor, tray ceiling and wood wall home office idea in Vancouver

Sponsored
Columbus, OH

Hope Restoration & General Contracting
Columbus Design-Build, Kitchen & Bath Remodeling, Historic Renovations


 Webber Coleman Woodworks
Rustic White Photography
Mid-sized elegant concrete floor wet bar photo in Atlanta with raised-panel cabinets, medium tone wood cabinets, glass countertops and mirror backsplash
Mid-sized elegant concrete floor wet bar photo in Atlanta with raised-panel cabinets, medium tone wood cabinets, glass countertops and mirror backsplash

 Design8, LLC
White River granite, Honed marble granite
Example of a classic kitchen design in New Orleans
Example of a classic kitchen design in New Orleans


 MJ Lanphier
MJLID
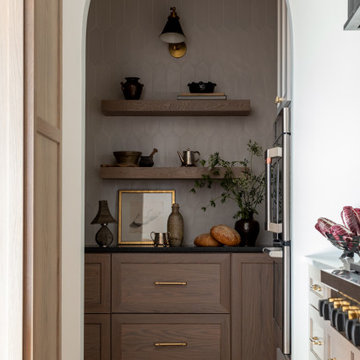
Home studio - small contemporary freestanding desk painted wood floor home studio idea in Los Angeles with white walls
Home studio - small contemporary freestanding desk painted wood floor home studio idea in Los Angeles with white walls
 JS Interiors LLC
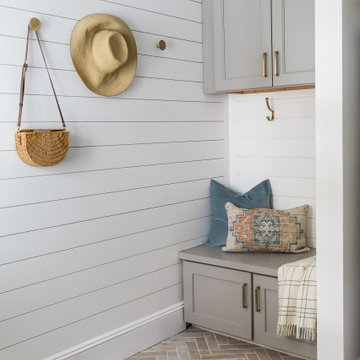
Mudroom - mid-sized transitional brick floor, beige floor and shiplap wall mudroom idea in Boston with gray walls
Sponsored
Columbus, OH
Hope Restoration & General Contracting
Columbus Design-Build, Kitchen & Bath Remodeling, Historic Renovations

 Howard Katz Architects LLC
All cabinetry and shelving custom fabricated to fit the space available. All white paint finish to enhance the dispersion of natural light. Full internet access

 Moss Yaw Design studio
Linnea pulls add a modern finish to the white shaker kitchen cabinets, giving the style a contemporary and current feel at the open living and dining space

 Gulick Group, Inc.
Home office with adjoining bathroom.
Inspiration for a mid-sized transitional freestanding desk medium tone wood floor and brown floor study room remodel in DC Metro with gray walls and no fireplace
Inspiration for a mid-sized transitional freestanding desk medium tone wood floor and brown floor study room remodel in DC Metro with gray walls and no fireplace

 True Carpentry and Cabinetry
Largely designed by the homeowners, with adjustments by me for functionality and appearance, this home office built-in features a large hidden storage capacity with 18" deep doored upper cabinets. It also has a visible pencil drawer in the desk section, and four pullouts in the base units that are all custom sized for specific purposes, and include a letter-size file drawer. There are even doors covering a 3" deep space underneath the desk area to cover up the electrical and data cables. Existing crown molding is run across the top to tie it in visually with the room. There is vertical "fluted" trim, but without the flutes.

 MSI
White Glossy Penny Round Mosaics add a punch of classic design to any design installation. For traditional design, select a grout similar to the white tile in tone and color, and for a more contemporary or modern approach, select a contrasting grout to make this backsplash tile or floor tile really pop.

 Kimberley Kay Interiors
This kids bunk bed room has a camping and outdoor vibe. The kids love hiking and being outdoors and this room was perfect for some mountain decals and a little pretend fireplace. We also added custom cabinets around the reading nook bench under the window.


224