
Search results for "Filing" in Home Design Ideas

 Two Fold Interiors
www.veronicamartindesignstudio.com
Patio - mid-sized coastal backyard patio idea in Miami with decking and a roof extension
Patio - mid-sized coastal backyard patio idea in Miami with decking and a roof extension

 Kimball Starr Interior Design
Small space living solutions are used throughout this contemporary 596 square foot tiny house. Adjustable height table in the entry area serves as both a coffee table for socializing and as a dining table for eating. Curved banquette is upholstered in outdoor fabric for durability and maximizes space with hidden storage underneath the seat. Kitchen island has a retractable countertop for additional seating while the living area conceals a work desk and media center behind sliding shoji screens.
Calming tones of sand and deep ocean blue fill the tiny bedroom downstairs. Glowing bedside sconces utilize wall-mounting and swing arms to conserve bedside space and maximize flexibility.

 La Roche Architecture Inc.
file group
Inspiration for a contemporary home bar remodel in Orange County
Inspiration for a contemporary home bar remodel in Orange County
Find the right local pro for your project
 La Roche Architecture Inc.
file group
Inspiration for a contemporary dining room remodel in Orange County
Inspiration for a contemporary dining room remodel in Orange County

 Home Comfort Heating and Cooling, Inc.
A simple home office area with sleek marble counter tops, white enamel paint, Open shelving and plenty of file cabinet and binder space.
Inspiration for a transitional home office remodel in Chicago
Inspiration for a transitional home office remodel in Chicago
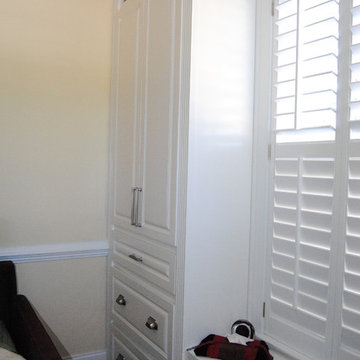
 Infinity Custom Cabinets
Built in closet in the left unit and a hidden tv in the right unit as well as file drawers at the bottom of both units
Home design - mid-sized traditional enclosed home design idea in Wilmington with a concealed tv
Home design - mid-sized traditional enclosed home design idea in Wilmington with a concealed tv
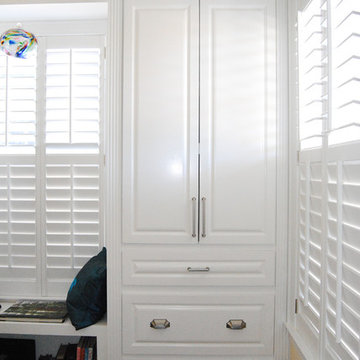 Infinity Custom Cabinets
Built in closet in the left unit and a hidden tv in the right unit as well as file drawers at the bottom of both units
Home design - mid-sized traditional enclosed home design idea in Wilmington with a concealed tv
Home design - mid-sized traditional enclosed home design idea in Wilmington with a concealed tv

Sponsored
Columbus, OH

Hope Restoration & General Contracting
Columbus Design-Build, Kitchen & Bath Remodeling, Historic Renovations

 K International Woodworking
Close up of custom home office desk. Connected file cabinet and bookshelf.
Home office - modern home office idea in Boston
Home office - modern home office idea in Boston
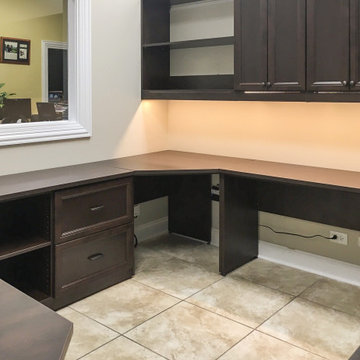
 CLOSET FURNISHINGS & CABINETRY
Office space completely redone and custom design for client's current needs. Shelves in storage room were designed and installed around electric and IT panels while accommodating the file cabinets that client wanted to keep.
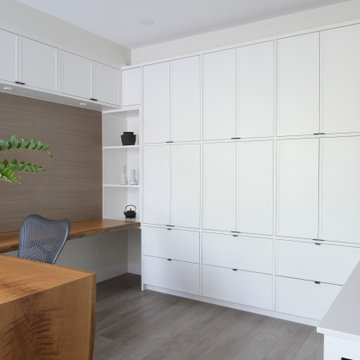
 The Spotted Frog Designs
Example of a mid-sized trendy built-in desk vinyl floor, tray ceiling and wood wall home office design in Vancouver
 The Spotted Frog Designs
Inspiration for a mid-sized contemporary built-in desk vinyl floor, tray ceiling and wood wall home office remodel in Vancouver


Sponsored
Columbus, OH
Hope Restoration & General Contracting
Columbus Design-Build, Kitchen & Bath Remodeling, Historic Renovations
 Holmes + Salter Interiors
Abby Caroline Photography
Example of a transitional home design design in Atlanta
Example of a transitional home design design in Atlanta


 Gilmans Kitchens and Baths
Treve Johnson Photography
Inspiration for a small modern u-shaped light wood floor eat-in kitchen remodel in San Francisco with an undermount sink, flat-panel cabinets, medium tone wood cabinets, quartz countertops, green backsplash, glass tile backsplash, stainless steel appliances and a peninsula
Inspiration for a small modern u-shaped light wood floor eat-in kitchen remodel in San Francisco with an undermount sink, flat-panel cabinets, medium tone wood cabinets, quartz countertops, green backsplash, glass tile backsplash, stainless steel appliances and a peninsula

 Isla Homes
Example of a mid-sized trendy kids' multicolored tile and glass tile concrete floor, gray floor and single-sink alcove shower design with flat-panel cabinets, medium tone wood cabinets, white walls, an undermount sink, quartz countertops, white countertops, a wall-mount toilet and a floating vanity

 Orren Pickell Building Group
A home office off the kitchen can be concealed with a pocket door. Gray-painted maple Wood-Mode cabinetry complements the kitchen finishes but makes the space unique.
**Project Overview**
A small, quiet, efficient office space for one that is perfect for sorting mail and paying bills. Though small it has a great deal of natural light and views out the front of the house of the lush landscaping and wildlife. A pocket door makes the office disappear when it's time to entertain.
**What Makes This Project Unique?**
Small yet incredibly functional, this desk space is a comfortable, quiet place to catch up on home management tasks. Filled with natural light and offering a view of lush landscaping, the compact space is light and airy. To keep it from feeling cramped or crowded, we complemented warm gray-painted maple cabinetry with light countertops and tile. Taller ceilings allow ample storage, including full-height open storage, to manage all of the papers, files and extras that find their way into the home.
**Design Challenges**
While the office was intentionally designed into a tiny nook off the kitchen and pantry, we didn't want it to feel small for the people using it. By keeping the color palette light, taking cabinetry to the ceiling, incorporating open storage and maximizing natural light, the space feels cozy, and larger than it actually is.
Photo by MIke Kaskel.


 BC FLOORS Flooring Company
BC FLOORS Floorign Company
Example of a large minimalist master beige tile and ceramic tile medium tone wood floor and beige floor bathroom design in Vancouver with beige walls
Example of a large minimalist master beige tile and ceramic tile medium tone wood floor and beige floor bathroom design in Vancouver with beige walls
226