
Search results for "Filing" in Home Design Ideas

 Shelter Residential
Amber Thrane
Inspiration for a coastal freestanding desk gray floor home office remodel in San Diego with white walls
Inspiration for a coastal freestanding desk gray floor home office remodel in San Diego with white walls

 User
Craftsman Corners fit well with Pac Trim's Pioneer Series PIO190
Entryway - entryway idea in Sacramento
Entryway - entryway idea in Sacramento

 True Carpentry and Cabinetry
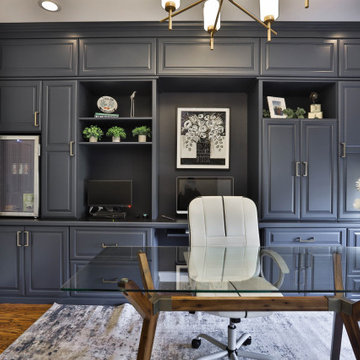
Largely designed by the homeowners, with adjustments by me for functionality and appearance, this home office built-in features a large hidden storage capacity with 18" deep doored upper cabinets. It also has a visible pencil drawer in the desk section, and four pullouts in the base units that are all custom sized for specific purposes, and include a letter-size file drawer. There are even doors covering a 3" deep space underneath the desk area to cover up the electrical and data cables. Existing crown molding is run across the top to tie it in visually with the room. There is vertical "fluted" trim, but without the flutes.
Find the right local pro for your project


 Contempo Studio
Inspiration for a mid-sized transitional gender-neutral light wood floor and white floor built-in closet remodel in Toronto with flat-panel cabinets and white cabinets
 Closet Factory
Gorgeous custom home office.
Inspiration for a mid-sized modern freestanding desk laminate floor and brown floor study room remodel in St Louis with blue walls
Inspiration for a mid-sized modern freestanding desk laminate floor and brown floor study room remodel in St Louis with blue walls

 Mountain Sky Closets
Example of a large classic built-in desk dark wood floor home office design in Denver with beige walls and no fireplace

Sponsored
Columbus, OH

Hope Restoration & General Contracting
Columbus Design-Build, Kitchen & Bath Remodeling, Historic Renovations

 Gia Busalacchi
Study room - large contemporary built-in desk medium tone wood floor study room idea in San Francisco with beige walls and no fireplace

 Krystine Edwards Design
A Mount Pleasant brick ranch got a laundry room renovation. The room has built-in storage, cabinetry and folding tables. The space also doubles as an office.
Photos by: Brennan Wesley
 Plain & Fancy Custom Cabinetry
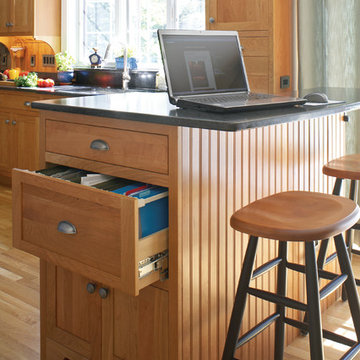
Perimeter and Base Cabinetry - Custom Vintage door style with Natural Cherry finish. Flush Inset.
Kitchen Island/Plate Drawer - Shaker door style with White Antique distress on Maple. Flush Inset.
 Leland vanDeventer
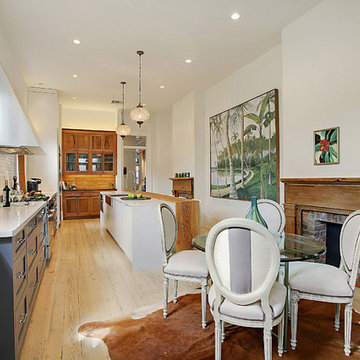
Contemporary art is a theme is this home, and the kitchen is no exception, with a fabulous beach scene as a focal point while you are standing at the sink. A cowhide rug defines the breakfast area. Oversize drawers hold pots and pans, and there is a file drawer for recipes and receipts!

 Studio 16 | kitchen + bath + lighting
Studio 16
Example of a large minimalist built-in desk concrete floor study room design in Vancouver with white walls
Example of a large minimalist built-in desk concrete floor study room design in Vancouver with white walls

 MHDesign
L'Abel Armoire
Small trendy u-shaped kitchen photo in Montreal with shaker cabinets, granite countertops and glass tile backsplash
Small trendy u-shaped kitchen photo in Montreal with shaker cabinets, granite countertops and glass tile backsplash
Sponsored
Columbus, OH
Hope Restoration & General Contracting
Columbus Design-Build, Kitchen & Bath Remodeling, Historic Renovations

 Capital Tile & Flooring
Mayfaire Volakas Grigio Basketweave 2x2 Mosaic. Beautiful Porcelain tile.
Bathroom - traditional bathroom idea in Raleigh
Bathroom - traditional bathroom idea in Raleigh

 Simmons and Company
Full height stone walls with side wall drain,
Tom Simmons
Trendy bathroom photo in Santa Barbara
Trendy bathroom photo in Santa Barbara

 Parallax Design LLC
Inspiration for a huge transitional full sun backyard stone garden path in Chicago.

 Don Foote Contracting
Counter run with mahogany top and backsplash. White shaker doors and drawer front have beaded insert in revealed frame and a mixture of flat panel drawer fronts. Large drawers are designed as file drawers for family bills, appliance specs and directions, warranties, etc.


 Meriwether Inc
Architecture by Meriwether Felt
Photos by Susan Gilmore
Example of a large mountain style built-in desk dark wood floor study room design in Minneapolis with yellow walls and no fireplace
Example of a large mountain style built-in desk dark wood floor study room design in Minneapolis with yellow walls and no fireplace

 Concept Renovations, Inc.
The Sherman Oaks Transitional Powder Room Remodel was inspired by the homeowners' desire for a blend of classic elegance and modern functionality. This project began with a vision to transform an outdated powder room into a sleek, inviting space perfect for guests. We incorporated a custom-designed vanity, a contemporary faucet, and a statement mirror to reflect the transitional style that balances traditional warmth with modern clean lines. Using locally sourced tiles and fixtures, we brought a unique, Sherman Oaks-inspired vibe into the design. The warm lighting and a carefully chosen color palette add an element of serenity to the room, making it a cozy retreat.
Working closely with the homeowners, we made sure their personal touch was evident in every detail, from the textured wallpaper to the choice of decor accents. Being local to Sherman Oaks ourselves, we took great pride in executing this project, turning a small space into a sophisticated gem that elevates the entire home's ambiance.
229