
Search results for "Filled plate" in Home Design Ideas
 ColeDesign Studio

Inspiration for a contemporary 3/4 black and white tile multicolored floor alcove shower remodel in Toronto with flat-panel cabinets, black cabinets, multicolored walls, an undermount sink and white countertops

 Guggenheim Architecture + Design Studio
With sweeping views of the Willamette river and Mt. Hood, this Atwater Place condo was designed with a balance of minimalism and livability in mind. A complete kitchen remodel brought a dark interior kitchen to the light and a full furnishings package welcomed Los Angeles transplants home to their new modern and bright residence. Our clients, a retired camera operator for both feature films and television and a producer/production manager on numerous television series including Weeds and The Middle, relocated from their traditionally-styled LA bungalow to Portland in the Summer of 2014. The couple sought a design departure from their long-term California residence and a fresh start for their new life in the South Waterfront.
With only two pieces of sentimental furniture and a handful of artwork included in the plan, we set out to create a comfortable and clean-lined furnishings package complimenting the broad southeast views. Organically shaped upholstery pieces juxtaposed with angular steel and wood tables create a soft balance in the open floor plan. Several custom pieces, including a dining table designed by our studio and a custom hand-blown glass chandelier crafted by Scott Schiesel with Lightlite compliment timeless pieces from Knoll, Herman Miller, and B&B Italia.
The kitchen is designed to reflect light and create brilliance in a space that is otherwise naturally dark. A material balance of stainless steel, back painted glass, quartz composite, lacquer, and mirror all play their part in creating a vibrant cooking environment. We collectively decided to forgo the traditional island pendant for a linear commercial fixture that provides tremendous light to the prep surface and creates an unexpected architectural element. The mirrored prep island creates the illusion of open space while concealing casework and wine storage on the working side of the kitchen.
It is worth noting that this project was designed and installed almost entirely while our clients were still living in LA and wrapping up professional obligations and selling their home. This afforded us the tremendous opportunity to send our clients to showrooms not available in Portland to view key pieces before final specification. Textiles and finish samples were approved via mail and communication took place over e-mail, telephone, and an occasional office visit. This unique process lead to a successful result and a beautifully balanced living environment.
Josh Partee Photography
 Ashley Salmons Interiors
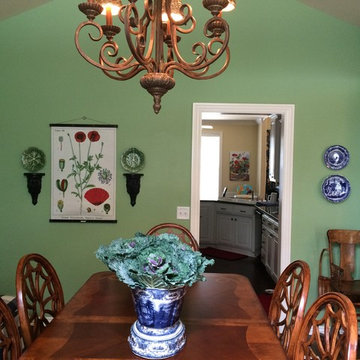
The customer already had this beautiful blue and white porcelain centerpiece, but it felt a little too formal, so we found these over-sized cabbage heads and filled it with them to again add a more casual feel. It also tied in with her cabbage plates!
Find the right local pro for your project
 Optimistic Landscaping

This is an example of a mid-sized traditional front yard mulch landscaping in Houston.
 Julia Chasman Design
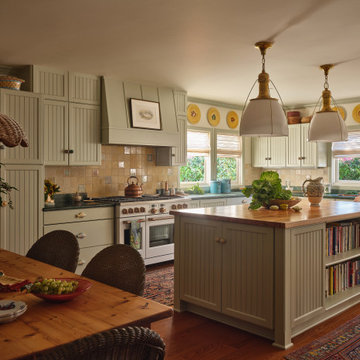
We made the center island smaller and added the eat-in breakfast area - transforming the kitchen. New appliances from Cafe Appliances, and a custom oven hood, refinished the green marble counters, new fabulous lighting from Visual Comfort, and collected Italian plates and baskets filled out the decor

 The Linen Gallery
Layering for effect, a raspberry colored Deborah Rhodes woven placemat was topped with a beautiful gold charger. The china was designed by Angele Parlange and coordinating Sferra festival napkins were held by a festive buttoned napkin ring. Antique handpainted sorbet was filled with a macaroon and fruit.
 Miller Interior Design, LLC

Plates, bowls, trays and coasters all contribute radiantly to the celebration of springtime in the city. Fresh flowers year round are a must!
Eat-in kitchen - small contemporary u-shaped bamboo floor and yellow floor eat-in kitchen idea in Seattle with an undermount sink, glass-front cabinets, black cabinets, granite countertops, green backsplash, glass sheet backsplash, stainless steel appliances and a peninsula
Eat-in kitchen - small contemporary u-shaped bamboo floor and yellow floor eat-in kitchen idea in Seattle with an undermount sink, glass-front cabinets, black cabinets, granite countertops, green backsplash, glass sheet backsplash, stainless steel appliances and a peninsula


 Simple Kitchen And Bath
Alex Larionov
Home design - large modern galley concrete floor home design idea in Philadelphia with an island, flat-panel cabinets, white cabinets, quartz countertops, metallic backsplash and a drop-in sink
Home design - large modern galley concrete floor home design idea in Philadelphia with an island, flat-panel cabinets, white cabinets, quartz countertops, metallic backsplash and a drop-in sink
 Arkin Tilt Architects
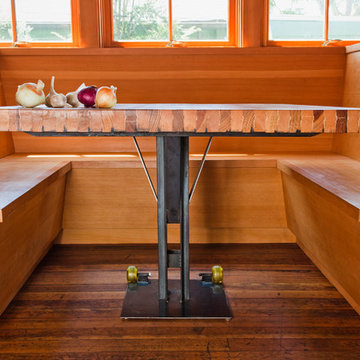
The bowling lane table is supported on a mobile steel base incorporating skateboard wheels for easier access to storage in the bench seats.
© www.edwardcaldwellphoto.com

 User
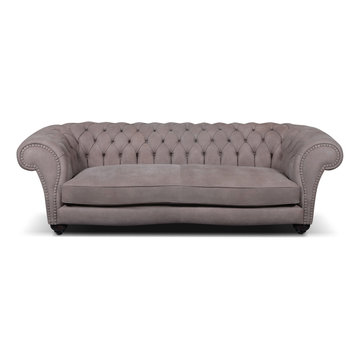
UserThe Aida V is a generously extravagant centerpiece that melts with modern chic. Intertwining elastic belts ensure security and comfort for maximum high quality. Anti allergy goose feathers fill the cushions to the brim to create complete comfort throughout. The legs are available in standard or black chrome-plated metal.
 Dirt Diva Designs
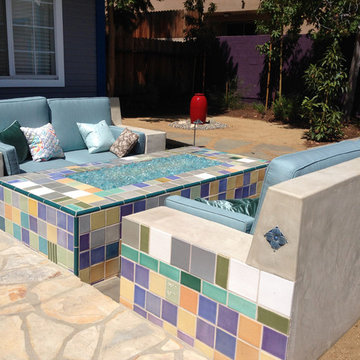
concrete benches and fire pit. Custom tile from Busby-Gilbert. Sunken area allows to fill with water a few inches and cool feet on a hot summer day. Cooling in the daytime, warming at night! The extra wide 'table' area and armrests allow for plates and drinks to rest.
 Dream Kitchen Designs
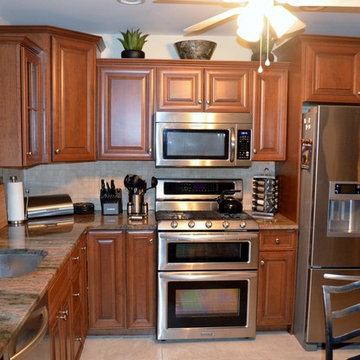
Mr. &Mrs. Donzella's Kitchen in Freehold N.J.
How to make a small space pretty and functional
Inspiration for a small timeless l-shaped ceramic tile and beige floor eat-in kitchen remodel in New York with an undermount sink, raised-panel cabinets, medium tone wood cabinets, granite countertops, beige backsplash, stainless steel appliances, beige walls, ceramic backsplash and no island
Inspiration for a small timeless l-shaped ceramic tile and beige floor eat-in kitchen remodel in New York with an undermount sink, raised-panel cabinets, medium tone wood cabinets, granite countertops, beige backsplash, stainless steel appliances, beige walls, ceramic backsplash and no island
 Bria Hammel Interiors
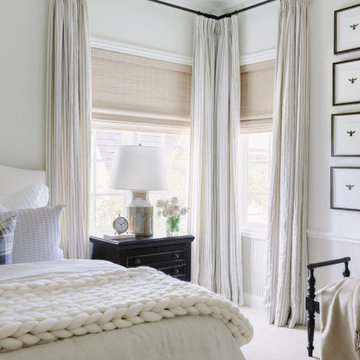
Inspiration for a timeless carpeted, beige floor and wainscoting bedroom remodel in Kansas City with white walls
 Kim Macumber Interiors
Emily O'Brien
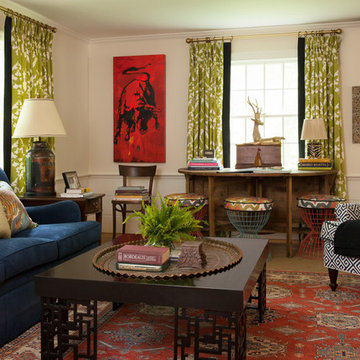
Inspiration for a timeless formal and enclosed living room remodel in Boston with white walls
Inspiration for a timeless formal and enclosed living room remodel in Boston with white walls
 Tiny Little Pads
Photo: Tiny Little Pads

Mid-sized cottage chic girl painted wood floor and multicolored floor childrens' room photo in Las Vegas with white walls
Mid-sized cottage chic girl painted wood floor and multicolored floor childrens' room photo in Las Vegas with white walls
 Dig Your Garden Landscape Design

The old concrete driveway was replaced with a contemporary pattern of large concrete slabs with small Mexican pebbles set in between in permeable resin. The other areas of this front landscape were transformed from a tired, water thirsty lawn into a contemporary setting with dramatic concrete pavers leading to the home's entrance. Plants for sun and part shade complete this project, just completed in February 2014. The back areas of this transformation are in a separate project: Modern Water-Side Landscape Remodel http://www.houzz.com/projects/456093/Modern-Water-Side-Landscape-Remodel---Lawn-Replaced--Novato--CA
Photos: © Eileen Kelly, Dig Your Garden Landscape Design
 Armitage Interiors - Home Design & Renovation
This nature-inspired remodel features seamless indoor-outdoor flow, custom details, and durable finishes, creating a light-filled, functional space perfect for entertaining, relaxation, and family life.
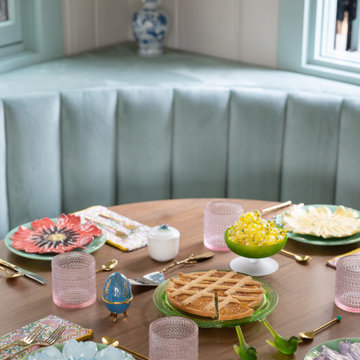
A serene pale blue-green banquette with Kravet fabric, accented by elegant artwork on the walls, creates a lively yet calming atmosphere perfect for relaxing and enjoying family time.
 Vail Custom Builders
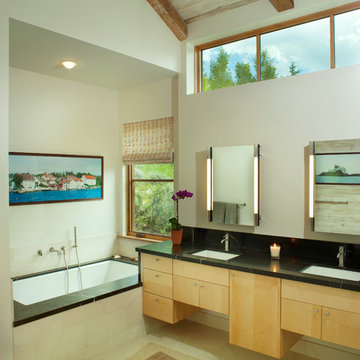
Inspiration for a rustic alcove bathtub remodel in Denver with flat-panel cabinets and light wood cabinets

 Crystal Kitchen + Bath
Tying multiple floors together using 6”x36” dark grey wood-looking tile, laid on a staggered patterned worked well with the tile and concrete floors next to it.
Two-toned cabinetry of wired brushed hickory with a grey stain wash, combined with maple wood in a dark slate finish is a current trend.
Counter tops: combination of splashy granite and white Caesarstone grounded the display. A custom-designed table of ash wood, with heavy distressing and grey washed stain added warmth.
Show custom features:
Arched glass door cabinets with crown moulding to match.
Unique Features: drawer in drawer for pot lids, pull out drawer in toe kick for dog dishes, toe space step stool, swing up mixer shelf, pull out spice storage.
Built in Banquette seating with table and docking station for family meals and working.
Custom open shelves and wine rack with detailed legs anchor the three sides of the island.
Backsplash rail with spice rack, knife and utensil holder add more storage space.
A floating soffit matches the shape of island and helps lower the showroom ceiling height to what would be found in a normal home. It includes: pendant lights for the snack bar, chandelier for the table and recess for task lights over the sink.
The large triangular shaped island has eleven foot legs. It fills the unusual space and creates three separate areas: a work space, snack bar/room divider and table area.
8