
Search results for "Filled plate" in Home Design Ideas
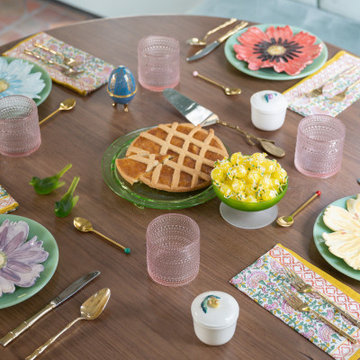
 Armitage Interiors - Home Design & Renovation
This nature-inspired remodel features seamless indoor-outdoor flow, custom details, and durable finishes, creating a light-filled, functional space perfect for entertaining, relaxation, and family life.
A serene pale blue-green banquette with Kravet fabric, accented by elegant artwork on the walls, creates a lively yet calming atmosphere perfect for relaxing and enjoying family time.
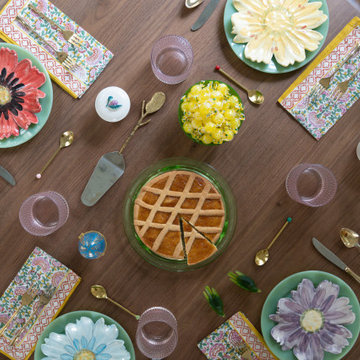 Armitage Interiors - Home Design & Renovation
This nature-inspired remodel features seamless indoor-outdoor flow, custom details, and durable finishes, creating a light-filled, functional space perfect for entertaining, relaxation, and family life.
A serene pale blue-green banquette with Kravet fabric, accented by elegant artwork on the walls, creates a lively yet calming atmosphere perfect for relaxing and enjoying family time.
 Regan Wood Photography

A beautiful, light-filled dining room with vintage mid-century chairs reupholstered in purple velvet. The purple velvet is a rich complement to the various shades of blue used throughout the dining room.
Find the right local pro for your project
 CJ Paone AIA | Archipelago Workshop

A butler's pantry provides additional prep space, freeing up a portion of the oversized kitchen island for guests.
Images | Kurt Jordan Photography
Inspiration for a large farmhouse l-shaped medium tone wood floor and brown floor kitchen remodel in Santa Barbara with a farmhouse sink, an island, shaker cabinets, gray cabinets and white countertops
Inspiration for a large farmhouse l-shaped medium tone wood floor and brown floor kitchen remodel in Santa Barbara with a farmhouse sink, an island, shaker cabinets, gray cabinets and white countertops
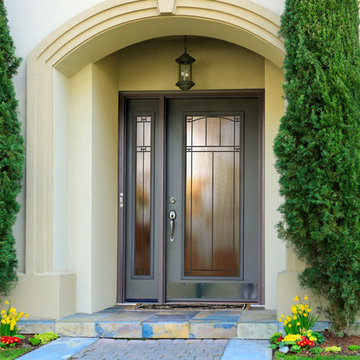
 ProVia
Legacy Steel doors are made with thicker 20-gauge steel, delivering 49% more galvannealed steel than a standard 24-gauge door. All ProVia doors are foam-filled using a computer driven process for maximum energy efficiency and strength.
The Legacy Steel Door can also be customized with different styles and finishes on each side of the door.
 Cross Tie Construction LLC
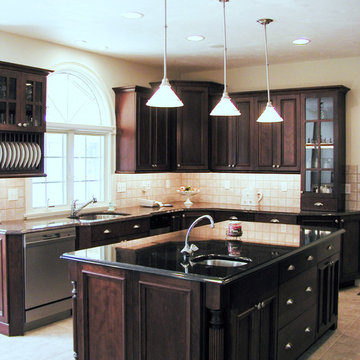
Expansive, light-filled gourmet kitchen features dark cherry cabinetry paired with dark granite countertops that contrast with cream backsplash, wall color and ceramic tile floors. Stainless appliances, large central island and pendant lighting offer ample work space for both chef and guests.
 L.L. Applications
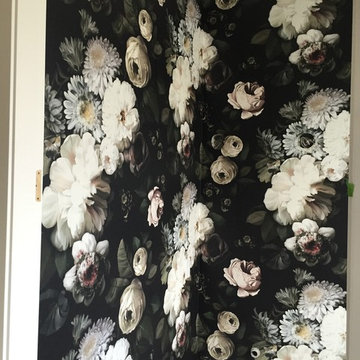
Credit must go to the client who sourced this beautiful, dark floral wallpaper from the Ellie Cashman still life painting collection of inspired wallpapers. The largest peony would fill a dinner plate and the effect was stunning in this main floor powder room.
Paper install was prior to fixture install, so sorry, no completed photos of this project.



 Mansfield + O'Neil
Photography: Paul Dyer
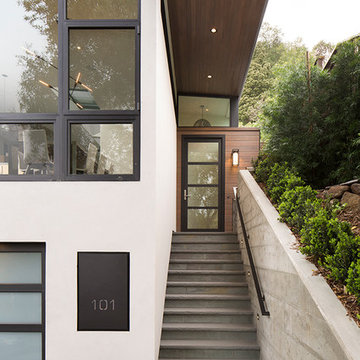
Inspiration for a mid-sized contemporary white two-story stucco exterior home remodel in San Francisco
Inspiration for a mid-sized contemporary white two-story stucco exterior home remodel in San Francisco
 Diane Stein Design for Sheffield Furniture
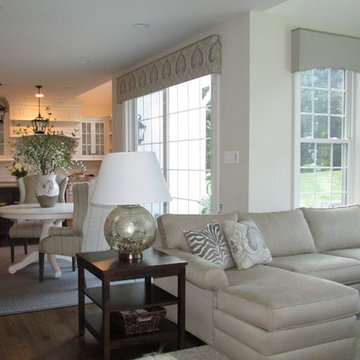
This warm, comfortable family room makes its statement with shades of grey, warm tan and taupe. Still in line with the rest of the main level this area is designed with an new set of elements that defines it as its own space. Custom shirred tab-top drapery panels with are mixed with coordinating cornices to compliment the architecture of the lovely home. The beautiful fireplace with raised hearth and molding is the centerpiece of this space. Gorgeous mercury glass lamps, custom pillows, and a mix of fabric, leather and wood create the warmth and balance in the area of the home.

 Dona Rosene Interiors
FIRST PLACE 2018 ASID DESIGN OVATION AWARD / MASTER BATH OVER $50,000. In addition to a much-needed update, the clients desired a spa-like environment for their Master Bath. Sea Pearl Quartzite slabs were used on an entire wall and around the vanity and served as this ethereal palette inspiration. Luxuries include a soaking tub, decorative lighting, heated floor, towel warmers and bidet. Michael Hunter
 Bradley Bayou
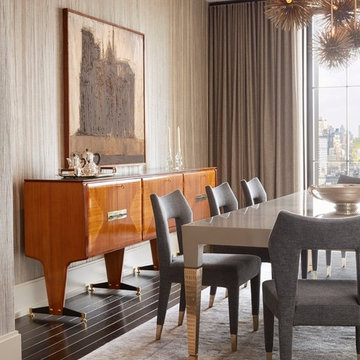
Large trendy dark wood floor enclosed dining room photo in New York with gray walls and no fireplace

 Father Nature Landscapes of Birmingham, Inc.
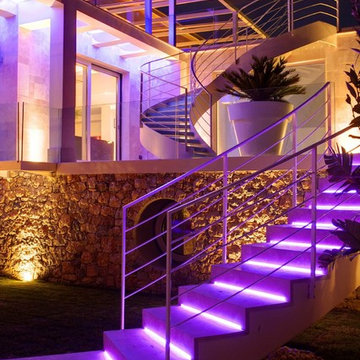

Design ideas for a mid-sized modern partial sun front yard gravel driveway in Birmingham.
 Taylor & Taylor, Inc.
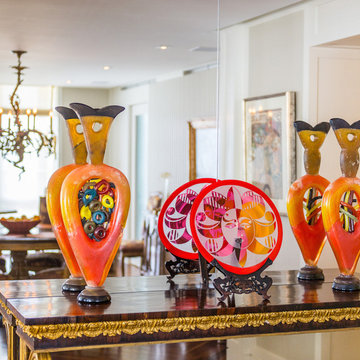
The home is filled with colorful collectable pieces, antiques and furniture all over the world.
Dining room - tropical dining room idea in Miami
Dining room - tropical dining room idea in Miami

 User
UserInspiration for a modern living room remodel in San Diego with a ribbon fireplace and a concrete fireplace
 Sherri J Photography
Sherri Johnson
Patio - cottage concrete paver patio idea in Los Angeles with a gazebo

Patio - cottage concrete paver patio idea in Los Angeles with a gazebo
 Jamco Unlimited Inc
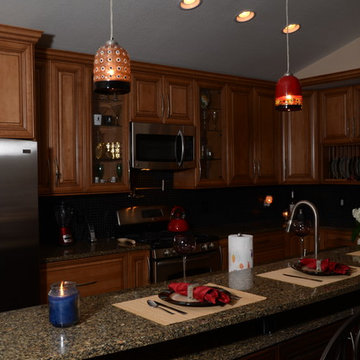
 This kitchen is filled with browns, reds, and dark hues to contrast. Another view of the finished product, If there is any question if Jamco can turn your house around this is the answer.

 Kimball Starr Interior Design
Small space living solutions are used throughout this contemporary 596 square foot tiny house. Adjustable height table in the entry area serves as both a coffee table for socializing and as a dining table for eating. Curved banquette is upholstered in outdoor fabric for durability and maximizes space with hidden storage underneath the seat. Kitchen island has a retractable countertop for additional seating while the living area conceals a work desk and media center behind sliding shoji screens.
Calming tones of sand and deep ocean blue fill the tiny bedroom downstairs. Glowing bedside sconces utilize wall-mounting and swing arms to conserve bedside space and maximize flexibility.
 Living with Lolo
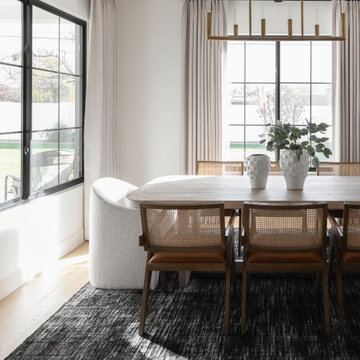
Dining Room in Home Plate Hideaway | Key Feature: Tall black framed windows bring natural light into this dining space, where a wood oval table is paired with a boucle accent chair and a dark textured rug. A brass linear chandelier and patterned ceiling add character above white ceramic vases filled with greenery.
9