
Search results for "Filled plate" in Home Design Ideas

 Beverly McCloskey Designs
Example of a mid-sized classic enclosed dark wood floor family room library design in San Diego with beige walls, a standard fireplace and a tile fireplace

 Little Palm Design Group
Gracious, lovely, updated master bath with enlarged shower, barrel ceiling, vanity area and built in storage.
Alcove bathtub - mid-sized traditional master beige tile alcove bathtub idea in Miami with raised-panel cabinets, white cabinets and quartzite countertops
Alcove bathtub - mid-sized traditional master beige tile alcove bathtub idea in Miami with raised-panel cabinets, white cabinets and quartzite countertops

Find the right local pro for your project

Inspiration for a large contemporary l-shaped concrete floor and gray floor open concept kitchen remodel in New York with an undermount sink, flat-panel cabinets, light wood cabinets, quartz countertops, multicolored backsplash, matchstick tile backsplash, stainless steel appliances and an island
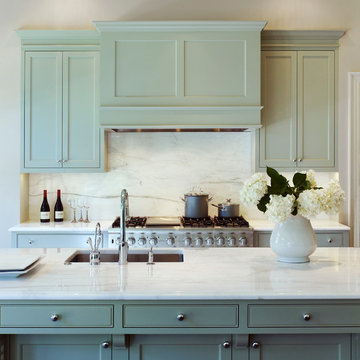
 Jones & Boer Architects, Inc.
Anice Hoachlander photographer
Inspiration for a timeless kitchen remodel in DC Metro with an undermount sink, shaker cabinets, green cabinets and white backsplash
Inspiration for a timeless kitchen remodel in DC Metro with an undermount sink, shaker cabinets, green cabinets and white backsplash
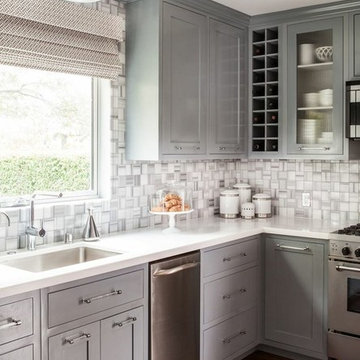
 Modern Nest
This home was a sweet 30's bungalow in the West Hollywood area. We flipped the kitchen and the dining room to allow access to the ample backyard.
The design of the space was inspired by Manhattan's pre war apartments, refined and elegant.

 Morrison Interiors
Transitional l-shaped gray floor kitchen photo in Orange County with an undermount sink, recessed-panel cabinets, white cabinets, gray backsplash, stainless steel appliances, an island and white countertops



 Chicago Gas Lines
Ran Gas Line, Installed Burner, Key Valve, Lava Rock & Gas Logs (all products that we stock) We do all aspects of fire pits except for the stone.
Example of a mid-sized classic backyard concrete paver patio design in Chicago with a fire pit and no cover
Example of a mid-sized classic backyard concrete paver patio design in Chicago with a fire pit and no cover

 TOP DRAWER | Luxury Home Builder
Trendy eat-in kitchen photo in New York with white backsplash and an island
 Chris Corbett Design
Neil Michael - Axiom Photography
This is an example of a small modern shade courtyard concrete retaining wall landscape in Sacramento.
This is an example of a small modern shade courtyard concrete retaining wall landscape in Sacramento.


 Studio Dearborn
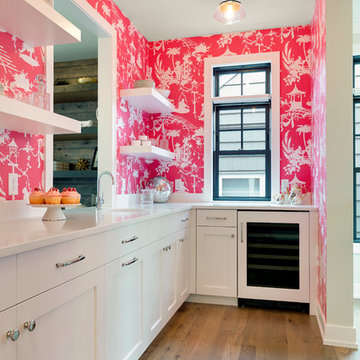
Designer Sarah Robertson of Studio Dearborn helped a neighbor and friend to update a “builder grade” kitchen into a personal, family space that feels luxurious and inviting.
The homeowner wanted to solve a number of storage and flow problems in the kitchen, including a wasted area dedicated to a desk, too-little pantry storage, and her wish for a kitchen bar. The all white builder kitchen lacked character, and the client wanted to inject color, texture and personality into the kitchen while keeping it classic.


 Jordan Iverson Signature Homes
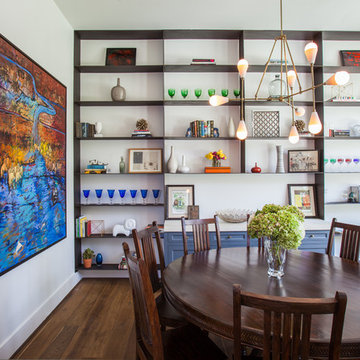
Outdoor patio with gas fireplace that lives right off the kitchen. Perfect for hosting or being outside privately, as it's secluded from neighbors. Wood floors, cement walls with a cover.
 Classic Homeworks
Vantage Architectural Imagery

Example of a small transitional medium tone wood floor eat-in kitchen design in Denver with beaded inset cabinets, quartzite countertops, white backsplash, subway tile backsplash and stainless steel appliances
Example of a small transitional medium tone wood floor eat-in kitchen design in Denver with beaded inset cabinets, quartzite countertops, white backsplash, subway tile backsplash and stainless steel appliances
 Potter Construction Inc

Cozy space with a warm stone fireplace and charming built-in window seating. Natural light fills the room, creating a serene atmosphere perfect for relaxation or a quiet workspace.
 Fox Construction, Inc.
Tim Murphy Photography
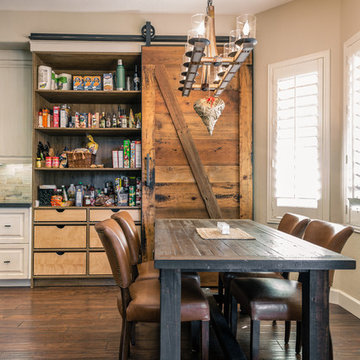
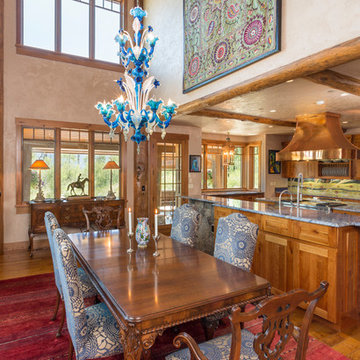
Example of a large tuscan medium tone wood floor and brown floor kitchen/dining room combo design in Denver with beige walls
Example of a large tuscan medium tone wood floor and brown floor kitchen/dining room combo design in Denver with beige walls

 Envision Landscape Studio
Photography By Joe Dodd

Design ideas for a large contemporary backyard gravel raised garden bed in San Francisco.
Design ideas for a large contemporary backyard gravel raised garden bed in San Francisco.

 Lane Homes & Remodeling Inc.
Example of a transitional freestanding bathtub design in Richmond with dark wood cabinets
6