
Search results for "Filled plate" in Home Design Ideas
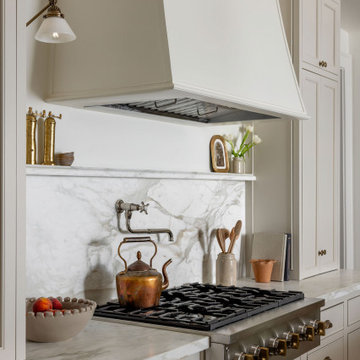


 Alison Kandler Interior Design
Bret Gum for Cottages and Bungalows
Example of a cottage chic dining room design in Los Angeles
Example of a cottage chic dining room design in Los Angeles

 Studio Allie
A great place to sit at the end of the day with a glass of wine and a magazine, this spot is one of my favorites in my own home. Filled with some of my favorite kinds of things, like fabulous old art that inspires me, updated vintage chairs, found furniture and of course, color, color, color!
Find the right local pro for your project
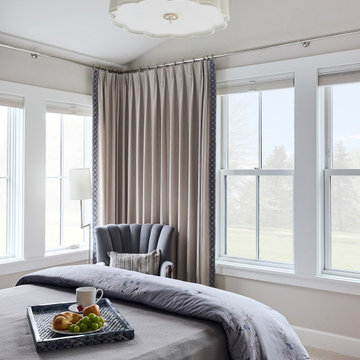
 LiLu Interiors
This serene urban retreat blends timeless architecture, calming hues, and personal details, designed to reflect a family's love of music, cooking, reading, and meaningful connection.
Grounded by soft beige walls and layered with tailored drapery, this bedroom offers a calm, light-filled retreat with subtle color accents and a timeless, restful feel.
 KHE Construction Corporation
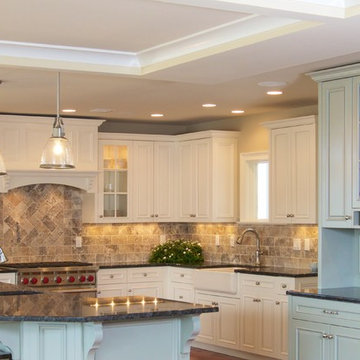

This is a kitchen crafted by Handmade Furniture of West Creek, NJ in a two-toned motif. The coffered ceilings add dimension as the indirect lighting and high hats provide interest and beauty as well as function. This traditional kitchen is filled with chef quality appliances, subtlely masked by the custom paneled fronts. It is pleasing to the eye with hardly a plate or glass in sight.
Photo credit: Dianne Ahto, graphicus14.com
 Soul Interiors Design, LLC
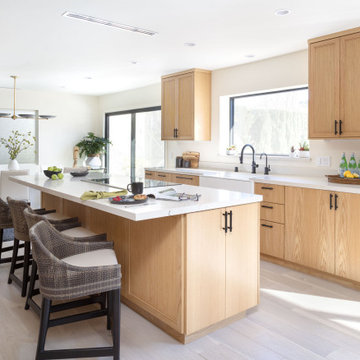
Nestled in Pasadena's Old Mill neighborhood, this 1977 two-story home underwent a dramatic transformation. The once cramped, dark kitchen was reimagined into a light-filled, wellness-centric space. With custom-stained white oak cabinets, a ten-foot island, and high-quality kitchen appliances, this kitchen is perfect for health-conscious empty nesters.
 Levitch Associates, Incorporated
Photography by Treve Johnson

Arts and crafts medium tone wood floor and brown floor enclosed dining room photo in San Francisco with green walls
Arts and crafts medium tone wood floor and brown floor enclosed dining room photo in San Francisco with green walls


 Wiles Design Group
This beautiful, light-filled home radiates timeless elegance with a neutral palette and subtle blue accents. Thoughtful interior layouts optimize flow and visibility, prioritizing guest comfort for entertaining.

The mudroom features a classic brown and white theme, exuding timeless charm. Abundant storage solutions ensure a clutter-free space, combining functionality with enduring style.
 Kimberlee Marie Interiors
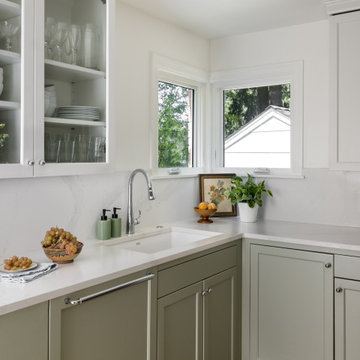
A warm, livable family home in Seattle’s Wedgwood neighborhood, thoughtfully designed to blend timeless charm with modern function, layered textures, and personality-filled, family-friendly details.
This serene kitchen features muted sage cabinetry, natural wood flooring, integrated appliances, and refined details, creating a calm, functional space with timeless style and family-friendly appeal.

 June Scott Design
Rock outcroppings make a striking background for new lounge areas in this compact Los Angeles hillside garden. Working with the attributes of the site, we added native plants to drape over the stone, and converted hollowed stone planters into a firepit and water feature. New built-in seating and a cozy hammock complete the relaxing space, and dramatic lighting makes it come alive at night.
Photo by Martin Cox Photography.
 Armitage Interiors - Home Design & Renovation
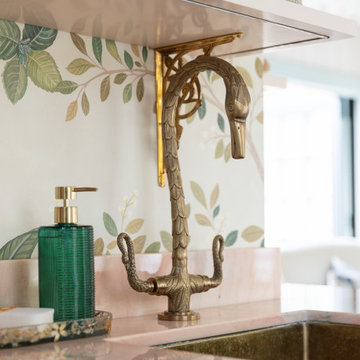
This nature-inspired remodel features seamless indoor-outdoor flow, custom details, and durable finishes, creating a light-filled, functional space perfect for entertaining, relaxation, and family life.
A custom kitchenette featuring Rosa Aurora marble countertops, bespoke cabinetry, a brass swan faucet, and a unique crow mural on the floor, complemented by an elegant Regina Andrew pendant light, creates a stylish space.
 Crown Point Cabinetry
From the gorgeous coffered ceiling to the intricate custom plate rack above the range, to the spacious island with seating, no detail was overlooked in designing this custom kitchen.
Photo by Crown Point Cabinetry
 Studio Steidley
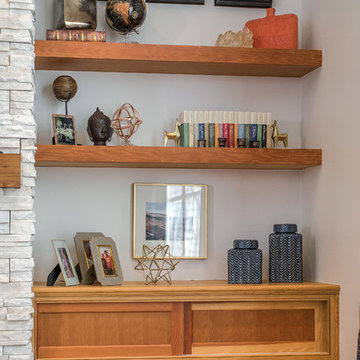
Bookcases were filled with the client's collected travel items, as well as new items found by Studio Steidley. Varying sizes, scale and color help tie together this curated space.
Photography by Daniel Martinez
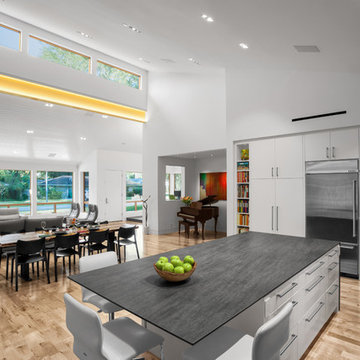

 Wiles Design Group
This beautiful, light-filled home radiates timeless elegance with a neutral palette and subtle blue accents. Thoughtful interior layouts optimize flow and visibility, prioritizing guest comfort for entertaining.
The mudroom features a classic brown and white theme, exuding timeless charm. Abundant storage solutions ensure a clutter-free space, combining functionality with enduring style.



 Sara Ray Interior Design
We custom designed the pantry with the client’s needs in mind. It serves as overflow for serving and party pieces, as well as cookbooks and small appliances.
Photo © Alyssa Rosenheck 2016
 Simply Stunning Spaces
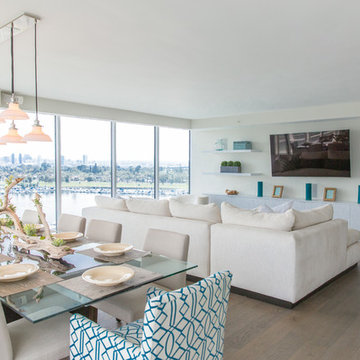
This Coronado Condo went from dated to updated by replacing the tile flooring with newly updated ash grey wood floors, glossy white kitchen cabinets, MSI ash gray quartz countertops, coordinating built-ins, 4x12" white glass subway tiles, under cabinet lighting and outlets, automated solar screen roller shades and stylish modern furnishings and light fixtures from Restoration Hardware.
 Homes By Dickerson

Discover our Grayson at Griffin Square! Located in Wendell, North Carolina, this Grayson plays off the charming features of a coastal farmhouse with shiplap walls and a pop of blue in the kitchen! Fun details fill this home, from the indoor/outdoor fireplace, dog spa, and an entire casita for guests!
 SV Design

A desire for a more modern and zen-like environment in a historical, turn of the century stone and stucco house was the drive and challenge for this sophisticated Siemasko + Verbridge Interiors project. Along with a fresh color palette, new furniture is woven with antiques, books, and artwork to enliven the space. Carefully selected finishes enhance the openness of the glass pool structure, without competing with the grand ocean views. Thoughtfully designed cabinetry and family friendly furnishings, including a kitchenette, billiard area, and home theater, were designed for both kids and adults.
11