
Search results for "Filler" in Home Design Ideas

 Space Interior Design
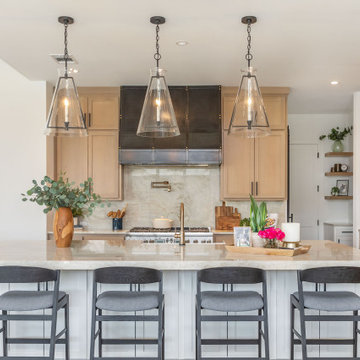
Matte back painted backsplash by Glassworks keeps things feeling sleek, custom cabinets by Legacy Woodwork, hanstone countop by Losecco Stone, gas cooktop and pot filler mike cooking a pleasure

 The Fabricsmith
Design by Young Home These by-pass rings allow the panels to be opened and closed over the brackets on a large slider door. Provided by The Fabricsmith.

 V.I.Photography & Design
Vincent Ivicevic
Inspiration for a timeless l-shaped light wood floor eat-in kitchen remodel in Orange County with an undermount sink, recessed-panel cabinets, white cabinets, white backsplash, stainless steel appliances, gray walls and an island
Inspiration for a timeless l-shaped light wood floor eat-in kitchen remodel in Orange County with an undermount sink, recessed-panel cabinets, white cabinets, white backsplash, stainless steel appliances, gray walls and an island
Find the right local pro for your project

 Boyce Lumber & Design Center
Irish Luck Productions Photography, Pete Boehm Construction, Hobbit Construction,
Designer: Robert Carpenter
Small space traditional kitchen in a 90+ year-old home, respect for tradition with a great use of space and a lot of storage.


Tub/shower combo - small modern master tub/shower combo idea in Amsterdam with a hot tub and white walls

 Interiors by Jennifer Dennis
Kitchen - large traditional l-shaped dark wood floor and brown floor kitchen idea in DC Metro with a farmhouse sink, beaded inset cabinets, white cabinets, marble countertops, blue backsplash, ceramic backsplash, paneled appliances, an island and white countertops



 RMS DESIGNS
Bathroom - mid-sized contemporary master gray tile, white tile and stone slab porcelain tile bathroom idea in San Francisco with shaker cabinets, gray cabinets, a two-piece toilet, white walls, an undermount sink and marble countertops

 Joel Kelly Design
Lauren Rubenstein
Example of a transitional galley medium tone wood floor eat-in kitchen design in Atlanta with recessed-panel cabinets, white backsplash, ceramic backsplash, stainless steel appliances, an island, a double-bowl sink and distressed cabinets
Example of a transitional galley medium tone wood floor eat-in kitchen design in Atlanta with recessed-panel cabinets, white backsplash, ceramic backsplash, stainless steel appliances, an island, a double-bowl sink and distressed cabinets

 Savvy Cabinetry Design Interiors
Bellmont Cabinetry. Montecello Door Style
Open concept kitchen - large traditional u-shaped dark wood floor open concept kitchen idea in Seattle with an undermount sink, recessed-panel cabinets, white cabinets, granite countertops, ceramic backsplash, stainless steel appliances and an island
Open concept kitchen - large traditional u-shaped dark wood floor open concept kitchen idea in Seattle with an undermount sink, recessed-panel cabinets, white cabinets, granite countertops, ceramic backsplash, stainless steel appliances and an island

 Leslie Williams Interior Design
Taking out the enclosed shower wall and making a zero entry shower opened up this bathroom space and made room for an angled free standing tub. We painted current cabinets and added new quartz countertops, mirrors, lighting and cabinet hardware.


 Everage Design, Inc.
The kitchen is a luxe blend of rich materials.
Example of a trendy limestone floor kitchen design in Los Angeles with glass-front cabinets, medium tone wood cabinets, stainless steel appliances, an undermount sink, metallic backsplash and two islands
Example of a trendy limestone floor kitchen design in Los Angeles with glass-front cabinets, medium tone wood cabinets, stainless steel appliances, an undermount sink, metallic backsplash and two islands

Sponsored
Sunbury, OH

J.Holderby - Renovations
Franklin County's Leading General Contractors - 2X Best of Houzz!

 Laura Burton Interiors
Erin Holsonback, anindoorlady.com
Mid-sized transitional l-shaped concrete floor kitchen pantry photo in Austin with a farmhouse sink, shaker cabinets, white cabinets, quartzite countertops, white backsplash, porcelain backsplash, stainless steel appliances, an island and black countertops
Mid-sized transitional l-shaped concrete floor kitchen pantry photo in Austin with a farmhouse sink, shaker cabinets, white cabinets, quartzite countertops, white backsplash, porcelain backsplash, stainless steel appliances, an island and black countertops

 Mission Tile West Showrooms
Tuscan multicolored tile powder room photo in Orange County with an undermount sink and beige walls

 Core Construction
Master Bathroom, Heated Tile Floor, Ceiling Tub Filler
Example of a huge minimalist master white tile and ceramic tile ceramic tile and brown floor freestanding bathtub design in Sacramento with a two-piece toilet, blue walls, an undermount sink, flat-panel cabinets, white cabinets, quartz countertops and black countertops
Example of a huge minimalist master white tile and ceramic tile ceramic tile and brown floor freestanding bathtub design in Sacramento with a two-piece toilet, blue walls, an undermount sink, flat-panel cabinets, white cabinets, quartz countertops and black countertops

 Contact Renovations & Custom Homes Ltd.
Example of a large minimalist master brown tile, white tile and porcelain tile porcelain tile, beige floor and double-sink freestanding bathtub design in Edmonton with shaker cabinets, a one-piece toilet, white walls, quartzite countertops, a hinged shower door, white countertops, brown cabinets, an undermount sink and a built-in vanity


 Kristian Walker Photography
Kristian Walker
Inspiration for a timeless kitchen remodel in Grand Rapids with a farmhouse sink, recessed-panel cabinets, white cabinets, white backsplash, subway tile backsplash, stainless steel appliances and an island
Inspiration for a timeless kitchen remodel in Grand Rapids with a farmhouse sink, recessed-panel cabinets, white cabinets, white backsplash, subway tile backsplash, stainless steel appliances and an island


224