
Search results for "Filling" in Home Design Ideas

 David Thorne Landscape Architect
The trellised terrace opens up to a quieter view of a magnificent existing redwood grove. A bluestone footbridge crosses a bioswale filled with clusters of ornamental grasses and perennials. In the distance, an existing below-grade greenhouse, renovated as part of the project program.
Photography by Marion Brenner
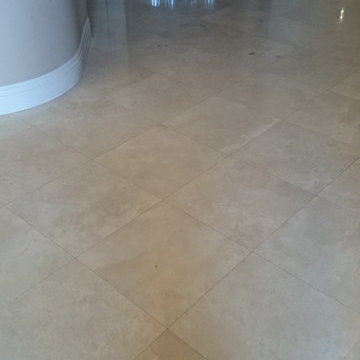
 XO Design Flooring
Crosscut Travertine Filled and Honed, Ivory Tone, 18"x18", Foyer / Butlers Pantry & WetBar Area
Elegant entryway photo in Orange County
Elegant entryway photo in Orange County

 Rikki Snyder
Rikki Snyder © 2014 Houzz
Eclectic medium tone wood floor dining room photo in New York with beige walls and a standard fireplace
Eclectic medium tone wood floor dining room photo in New York with beige walls and a standard fireplace
Find the right local pro for your project



 Jute Interior Design
Lisa Romerein
Cottage carpeted home office photo in San Francisco with white walls
Cottage carpeted home office photo in San Francisco with white walls

 Amanda Martocchio Architecture
When a world class sailing champion approached us to design a Newport home for his family, with lodging for his sailing crew, we set out to create a clean, light-filled modern home that would integrate with the natural surroundings of the waterfront property, and respect the character of the historic district.
Our approach was to make the marine landscape an integral feature throughout the home. One hundred eighty degree views of the ocean from the top floors are the result of the pinwheel massing. The home is designed as an extension of the curvilinear approach to the property through the woods and reflects the gentle undulating waterline of the adjacent saltwater marsh. Floodplain regulations dictated that the primary occupied spaces be located significantly above grade; accordingly, we designed the first and second floors on a stone “plinth” above a walk-out basement with ample storage for sailing equipment. The curved stone base slopes to grade and houses the shallow entry stair, while the same stone clads the interior’s vertical core to the roof, along which the wood, glass and stainless steel stair ascends to the upper level.
One critical programmatic requirement was enough sleeping space for the sailing crew, and informal party spaces for the end of race-day gatherings. The private master suite is situated on one side of the public central volume, giving the homeowners views of approaching visitors. A “bedroom bar,” designed to accommodate a full house of guests, emerges from the other side of the central volume, and serves as a backdrop for the infinity pool and the cove beyond.
Also essential to the design process was ecological sensitivity and stewardship. The wetlands of the adjacent saltwater marsh were designed to be restored; an extensive geo-thermal heating and cooling system was implemented; low carbon footprint materials and permeable surfaces were used where possible. Native and non-invasive plant species were utilized in the landscape. The abundance of windows and glass railings maximize views of the landscape, and, in deference to the adjacent bird sanctuary, bird-friendly glazing was used throughout.
Photo: Michael Moran/OTTO Photography






 Nathan Taylor for Obelisk Home
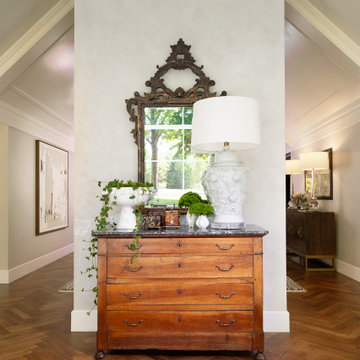
Foyer - large traditional medium tone wood floor, brown floor and vaulted ceiling foyer idea with white walls

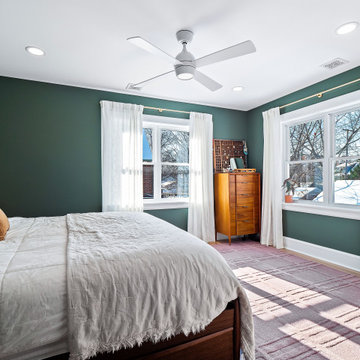
 House to Home Design & Remodel
Light-filled primary bedroom with rich green walls, warm natural wood furniture, crisp white bedding, and soft layered textiles. Large windows bring in abundant natural light, while the deep wall color adds warmth and character for a comfortable, collected retreat.
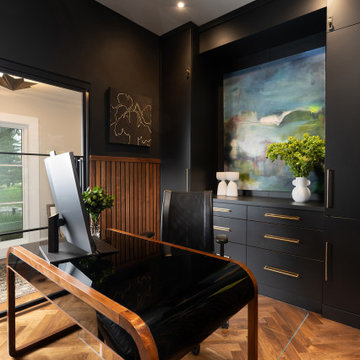 Nathan Taylor for Obelisk Home
Mid-sized trendy freestanding desk medium tone wood floor and brown floor home office photo with black walls

 Swanson Homes
Entryway with modern staircase and white oak wood stairs and ceiling details.
Inspiration for a transitional light wood floor, shiplap ceiling and brown floor single front door remodel in Minneapolis with white walls and a black front door
Inspiration for a transitional light wood floor, shiplap ceiling and brown floor single front door remodel in Minneapolis with white walls and a black front door

 HomeTech Renovations, Inc.
This image features the bathroom's very elegant Victoria & Albert slipper tub. Centrally located under the windows, this tub is ideal for unwinding after along day and complimented by a period style wall mount chrome tub fill and hand spray. The floor shown is a natural clefted slate with radiant heating.

 Asher Seaton Homes
INTERIOR
---
-Two-zone heating and cooling system results in higher energy efficiency and quicker warming/cooling times
-Fiberglass and 3.5” spray foam insulation that exceeds industry standards
-Sophisticated hardwood flooring, engineered for an elevated design aesthetic, greater sustainability, and the highest green-build rating, with a 25-year warranty
-Custom cabinetry made from solid wood and plywood for sustainable, quality cabinets in the kitchen and bathroom vanities
-Fisher & Paykel DCS Professional Grade home appliances offer a chef-quality cooking experience everyday
-Designer's choice quartz countertops offer both a luxurious look and excellent durability
-Danze plumbing fixtures throughout the home provide unparalleled quality
-DXV luxury single-piece toilets with significantly higher ratings than typical builder-grade toilets
-Lighting fixtures by Matteo Lighting, a premier lighting company known for its sophisticated and contemporary designs
-All interior paint is designer grade by Benjamin Moore
-Locally sourced and produced, custom-made interior wooden doors with glass inserts
-Spa-style mater bath featuring Italian designer tile and heated flooring
-Lower level flex room plumbed and wired for a secondary kitchen - au pair quarters, expanded generational family space, entertainment floor - you decide!
-Electric car charging

 Jeffrey Erb
A dark backyard was given a new life with dramatic additions of built in planting beds, custom cut salvaged pavers, green screen trellis and a ton of charm. The reclaimed barn doors add a focal point to the east wall while the custom built two-tier planting system allows vines to fill this garden which spans two floors of the client's home.

 Pillar Homes
Builder: Pillar Homes
www.pillarhomes.com
Example of a classic front door design in Minneapolis with a medium wood front door
Example of a classic front door design in Minneapolis with a medium wood front door

 The Refined Group
Werner Segarra
Tuscan master medium tone wood floor bathroom photo in Phoenix with an undermount sink, recessed-panel cabinets, white cabinets and white walls
Tuscan master medium tone wood floor bathroom photo in Phoenix with an undermount sink, recessed-panel cabinets, white cabinets and white walls

 Anderson Nikolich Design Initiative
Inspiration for a scandinavian light wood floor and beige floor eat-in kitchen remodel in Birmingham with flat-panel cabinets, light wood cabinets, stainless steel appliances, an island and white countertops
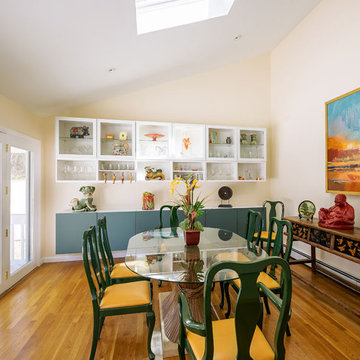
 Susan Dearborn Interiors
Modern open feeling filled with world wide collectables, lacquered chairs and a glass top table on McGuire table base.
Dining room - contemporary dining room idea in Boston
Dining room - contemporary dining room idea in Boston
32