
Search results for "Filling" in Home Design Ideas

 Joey Leicht Design Inc.
Photo © Wittefini
Inspiration for a mid-sized timeless l-shaped beige floor and light wood floor kitchen remodel in Chicago with an undermount sink, recessed-panel cabinets, white cabinets, gray backsplash, subway tile backsplash, an island, granite countertops, paneled appliances and gray countertops
Inspiration for a mid-sized timeless l-shaped beige floor and light wood floor kitchen remodel in Chicago with an undermount sink, recessed-panel cabinets, white cabinets, gray backsplash, subway tile backsplash, an island, granite countertops, paneled appliances and gray countertops

 Blue Heron
Photography by Trent Bell
Huge trendy backyard patio photo in Las Vegas with a roof extension
Huge trendy backyard patio photo in Las Vegas with a roof extension
 McCullough's Landscape & Nursery
Nick McCullough

This is an example of a traditional front yard landscaping in Columbus.
This is an example of a traditional front yard landscaping in Columbus.
Find the right local pro for your project
 Nathan Taylor for Obelisk Home
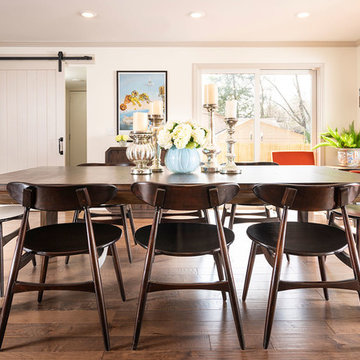
Kitchen/dining room combo - large traditional medium tone wood floor and brown floor kitchen/dining room combo idea with brown walls

 Lucy Call
Photo: Lucy Call © 2015 Houzz
Inspiration for a contemporary living room remodel in Salt Lake City with a ribbon fireplace, a plaster fireplace, a wall-mounted tv and white walls
Inspiration for a contemporary living room remodel in Salt Lake City with a ribbon fireplace, a plaster fireplace, a wall-mounted tv and white walls
 Nathan Taylor for Obelisk Home
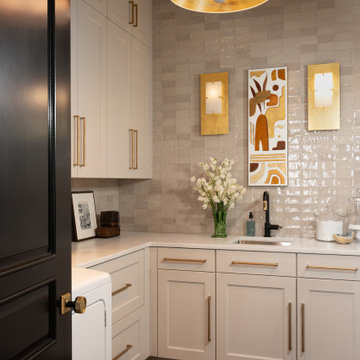
Utility room - mid-sized transitional u-shaped utility room idea with beige cabinets and a side-by-side washer/dryer
 Nathan Taylor for Obelisk Home
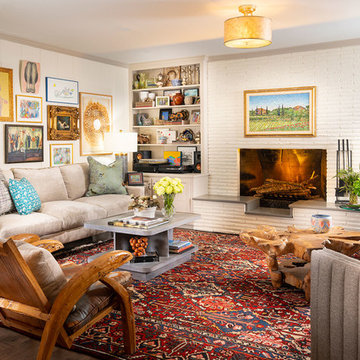
Family room - mid-sized traditional open concept medium tone wood floor and brown floor family room idea in St Louis with white walls, a standard fireplace and a brick fireplace



 Balodemas Architects
Anice Hoachlander, Hoachlander Davis Photography
Example of a large 1960s formal and open concept light wood floor and beige floor living room design in DC Metro with no tv, no fireplace and blue walls
Example of a large 1960s formal and open concept light wood floor and beige floor living room design in DC Metro with no tv, no fireplace and blue walls
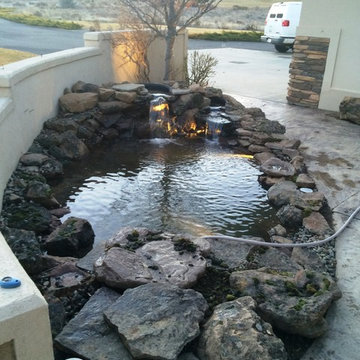
 Aquascape by Blue Creek
Time to fill and test run!
www.waterfeaturesbybluecreek.com
Entryway - small transitional entryway idea in Seattle
Entryway - small transitional entryway idea in Seattle

 B. Jane Gardens
Ryann Ford
This is an example of a contemporary partial sun concrete paver landscaping in Austin with a fire pit.
This is an example of a contemporary partial sun concrete paver landscaping in Austin with a fire pit.



 Creative Space Interiors
A covered outdoor patio filled with plants and covered by an awning create the perfect place to gather for lunch or morning coffee. The connection to the outdoors with trees and potted plants enhance the natural feel. A woven patio cafe set creates an inviting space to relax. Accent wall pieces add artistic touches.

 Thompson Custom Homes
photos by Steve Chenn
Inspiration for a mid-sized timeless master white tile and ceramic tile marble floor and white floor freestanding bathtub remodel in Houston with white cabinets, recessed-panel cabinets, beige walls, an undermount sink, quartzite countertops and a hinged shower door
Inspiration for a mid-sized timeless master white tile and ceramic tile marble floor and white floor freestanding bathtub remodel in Houston with white cabinets, recessed-panel cabinets, beige walls, an undermount sink, quartzite countertops and a hinged shower door

 Hamlin Goldreyer Architects
White painted wood cabinets and light colored stone countertop help keep the the kitchen bright. Multiple pendent lights and under cabinet lighting are for general as well as task lighting. Large windows at corner bring in lots of natural light. The cat is particularly fond of that spot near the warm oven!
David Sloane Photography

 Ken Richmond, Architect
Mid-sized elegant open concept dark wood floor and brown floor living room photo with white walls, a stone fireplace, no tv and a standard fireplace

Inspiration for a small modern partial sun backyard stone outdoor basketball/tennis/multi-game court in Denver.

 Jeffrey Erb
A dark backyard was given a new life with dramatic additions of built in planting beds, custom cut salvaged pavers, green screen trellis and a ton of charm. The reclaimed barn doors add a focal point to the east wall while the custom built two-tier planting system allows vines to fill this garden which spans two floors of the client's home.

 Jodi Fleming Design
Inspiration for a rustic master carpeted bedroom remodel in Orange County with white walls
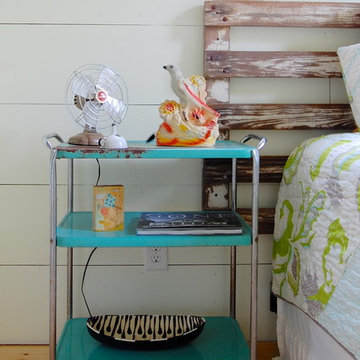
 Corynne Pless
Photo: Corynne Pless © 2013 Houzz
A tiered metal cart doubles as the bedside table.
Country bedroom photo in New York
Country bedroom photo in New York

 Faye Crowe
Large mountain style l-shaped travertine floor and beige floor eat-in kitchen photo in Denver with recessed-panel cabinets, dark wood cabinets, stainless steel appliances, an island, granite countertops, multicolored backsplash and matchstick tile backsplash
34