
Search results for "Filling" in Home Design Ideas


 Christiano Homes, Inc.
Tim Krueger
Cottage l-shaped medium tone wood floor and beige floor open concept kitchen photo in Orange County with an undermount sink, shaker cabinets, blue cabinets, white backsplash, subway tile backsplash, stainless steel appliances and an island
Cottage l-shaped medium tone wood floor and beige floor open concept kitchen photo in Orange County with an undermount sink, shaker cabinets, blue cabinets, white backsplash, subway tile backsplash, stainless steel appliances and an island

 SPACE Architects + Planners
Mid-sized classic screened-in back porch idea in Chicago with decking and a roof extension
Find the right local pro for your project

 Morgan Howarth Photography
Very private backyard enclave
Photo of a contemporary partial sun side yard stone formal garden in DC Metro for summer.
Photo of a contemporary partial sun side yard stone formal garden in DC Metro for summer.


 Hingeworks
Back When Photography
Small farmhouse u-shaped dark wood floor enclosed kitchen photo in Salt Lake City with yellow cabinets, wood countertops, white backsplash, white appliances, green walls, no island, a drop-in sink and shaker cabinets
Small farmhouse u-shaped dark wood floor enclosed kitchen photo in Salt Lake City with yellow cabinets, wood countertops, white backsplash, white appliances, green walls, no island, a drop-in sink and shaker cabinets
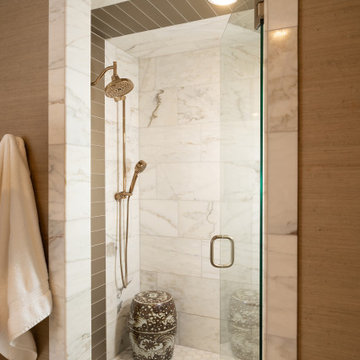
 Nathan Taylor for Obelisk Home
Mid-sized elegant master white tile and marble tile marble floor and white floor alcove shower photo with white walls and a hinged shower door



 Michael Rex Architects
Photo Credit: kee sites
Living room - rustic formal and open concept dark wood floor living room idea in San Francisco with a ribbon fireplace and a stone fireplace
Living room - rustic formal and open concept dark wood floor living room idea in San Francisco with a ribbon fireplace and a stone fireplace


 Woodstock Cabinet Company
Example of a small transitional l-shaped medium tone wood floor and brown floor eat-in kitchen design with an undermount sink, shaker cabinets, green cabinets, gray backsplash, an island, gray countertops, marble countertops, marble backsplash and stainless steel appliances

 Nor-Son Custom Builders
Scott Amundson Photography
Transitional dedicated laundry room photo in Minneapolis with flat-panel cabinets, blue cabinets, a drop-in sink, a side-by-side washer/dryer, laminate countertops and beige countertops
Transitional dedicated laundry room photo in Minneapolis with flat-panel cabinets, blue cabinets, a drop-in sink, a side-by-side washer/dryer, laminate countertops and beige countertops

 John Rogers Renovations
This dreamy master bath remodel in East Cobb offers generous space without going overboard in square footage. The homeowner chose to go with a large double vanity with a custom seated space as well as a nice shower with custom features and decided to forgo the typical big soaking tub.
The vanity area shown in the photos has plenty of storage within the wall cabinets and the large drawers below.
The countertop is Cedar Brown slab marble with undermount sinks. The brushed nickel metal details were done to work with the theme through out the home. The floor is a 12x24 honed Crema Marfil.
The stunning crystal chandelier draws the eye up and adds to the simplistic glamour of the bath.
The shower was done with an elegant combination of tumbled and polished Crema Marfil, two rows of Emperador Light inlay and Mirage Glass Tiles, Flower Series, Polished.
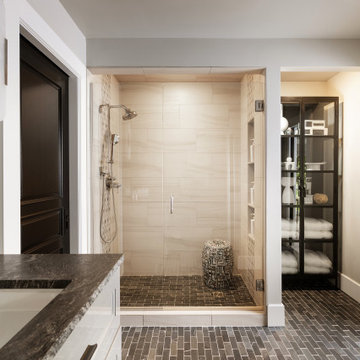 Nathan Taylor for Obelisk Home
Mid-sized elegant 3/4 double-sink bathroom photo with gray cabinets, quartzite countertops, gray countertops and a built-in vanity

 Jan Nelson Landscape Design
Closeup of Autumn Flame flagstone path with small cobbles between. Photo by Jan Nelson
Design ideas for a small rustic full sun front yard stone garden path in San Francisco.
Design ideas for a small rustic full sun front yard stone garden path in San Francisco.

![Design Fixation [Faith Provencher]](https://st.hzcdn.com/fimgs/07a3fbf7003fc8b3_6655-w32-h32-b0-p0--.jpg) Design Fixation [Faith Provencher]
Design Fixation [Faith Provencher]Photo: Faith Towers Media © 2015 Houzz
Inspiration for a transitional kitchen remodel in Boston
Inspiration for a transitional kitchen remodel in Boston

 Flinn Designs
Beach style u-shaped white floor dedicated laundry room photo in Orange County with a farmhouse sink, recessed-panel cabinets, white cabinets, white walls, a side-by-side washer/dryer and gray countertops

 Legacy Custom Homes
Legacy Custom Homes, Inc
Toblesky-Green Architects
Kelly Nutt Designs
Drop-in bathtub - large transitional master white tile and stone tile marble floor drop-in bathtub idea in Orange County with shaker cabinets, white cabinets, an undermount sink, marble countertops, beige walls and white countertops
Drop-in bathtub - large transitional master white tile and stone tile marble floor drop-in bathtub idea in Orange County with shaker cabinets, white cabinets, an undermount sink, marble countertops, beige walls and white countertops

 Joey Leicht Design Inc.
Photo © Wittefini
Inspiration for a mid-sized timeless l-shaped beige floor and light wood floor kitchen remodel in Chicago with an undermount sink, recessed-panel cabinets, white cabinets, gray backsplash, subway tile backsplash, an island, granite countertops, paneled appliances and gray countertops
Inspiration for a mid-sized timeless l-shaped beige floor and light wood floor kitchen remodel in Chicago with an undermount sink, recessed-panel cabinets, white cabinets, gray backsplash, subway tile backsplash, an island, granite countertops, paneled appliances and gray countertops

 Blue Heron
Photography by Trent Bell
Huge trendy backyard patio photo in Las Vegas with a roof extension
Huge trendy backyard patio photo in Las Vegas with a roof extension
33