
Search results for "Filling" in Home Design Ideas
 Corynne Pless
Photo: Corynne Pless © 2013 Houzz
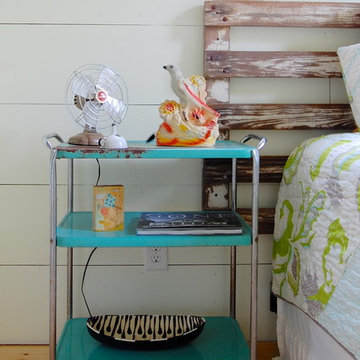
A tiered metal cart doubles as the bedside table.
Country bedroom photo in New York
Country bedroom photo in New York

![Design Fixation [Faith Provencher]](https://st.hzcdn.com/fimgs/07a3fbf7003fc8b3_6655-w32-h32-b0-p0--.jpg) Design Fixation [Faith Provencher]
Design Fixation [Faith Provencher]Photo: Design Fixation © 2016 Houzz
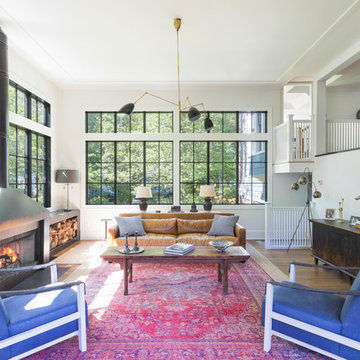
Example of a country living room design in Boston
Example of a country living room design in Boston
Find the right local pro for your project

 Living Gardens Landscape Design
Beach contemporary design featuring custom succulent wall planters, drought tolerant plants, permeable paving, fruit trees and outdoor rooms
Inspiration for a mid-sized contemporary partial sun backyard brick landscaping in Orange County.
Inspiration for a mid-sized contemporary partial sun backyard brick landscaping in Orange County.
 Fluidesign Studio

Building Design, Plans, and Interior Finishes by: Fluidesign Studio I Builder: Structural Dimensions Inc. I Photographer: Seth Benn Photography
Eat-in kitchen - large traditional l-shaped medium tone wood floor eat-in kitchen idea in Minneapolis with a farmhouse sink, shaker cabinets, white cabinets, soapstone countertops, blue backsplash, subway tile backsplash, stainless steel appliances and an island
Eat-in kitchen - large traditional l-shaped medium tone wood floor eat-in kitchen idea in Minneapolis with a farmhouse sink, shaker cabinets, white cabinets, soapstone countertops, blue backsplash, subway tile backsplash, stainless steel appliances and an island

 Vivid Interior Design - Danielle Loven
Hendel Homes
Landmark Photography
Summer Classics
Example of a huge classic one-story mixed siding gray patio design in Minneapolis
Example of a huge classic one-story mixed siding gray patio design in Minneapolis
 Bob Narod, Photographer, LLC
Bob Narod, Photographer, LLC

Inspiration for a bedroom timeless girl carpeted kids' bedroom remodel in DC Metro with green walls
Inspiration for a bedroom timeless girl carpeted kids' bedroom remodel in DC Metro with green walls


 Nathan Taylor for Obelisk Home
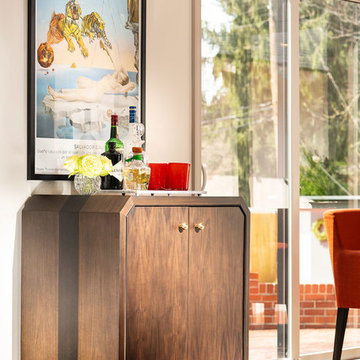
Example of a large classic medium tone wood floor and brown floor kitchen/dining room combo design with brown walls
 R|House Design Build

This beautiful foyer is filled with different patterns and textures.
Foyer - mid-sized contemporary vinyl floor and brown floor foyer idea in Minneapolis with black walls and a black front door
Foyer - mid-sized contemporary vinyl floor and brown floor foyer idea in Minneapolis with black walls and a black front door
 House to Home Design & Remodel
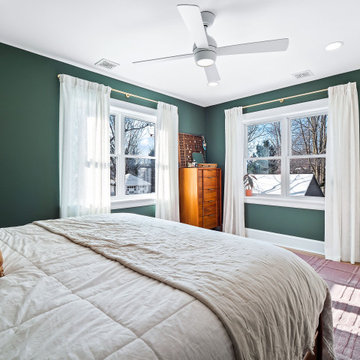
Light-filled primary bedroom with rich green walls, warm natural wood furniture, crisp white bedding, and soft layered textiles. Large windows bring in abundant natural light, while the deep wall color adds warmth and character for a comfortable, collected retreat.
 C&M Painting
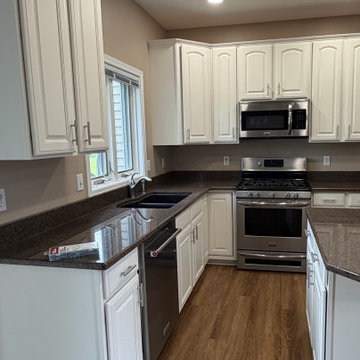
We refinished these oak kitchen cabinets in Fairport for a finish that's smoother than factory. After masking the whole kitchen, we primed the wood with a shellac-based primer to seal it and block tannin bleed. Then we did something most painting companies skip: we grain-filled the oak. Filling the open grain is slow, tedious work, but it's the only way to get rid of that ribbed wood texture showing through the paint. We finished by spraying Sherwin-Williams Gallery Series waterborne topcoat, a professional-grade cabinet finish that meets the kitchen cabinet industry's standards for hardness and durability. The result is completely smooth, bright white cabinets and island with a true factory-grade look.
#SherwinWilliams #GallerySeries #CabinetPainting #KitchenCabinets #GrainFilling #CabinetRefinishing #WhiteKitchen #FairportNY #RochesterNY #CMPainting

 Teakwood Builders, Inc.
It’s easy to find a place to sit or stash a coat in this comfortably organized mudroom.
Scott Bergmann Photography
Inspiration for a cottage slate floor mudroom remodel in Boston with a glass front door and white walls
Inspiration for a cottage slate floor mudroom remodel in Boston with a glass front door and white walls



 Alina Druga Interiors
Tuscan ceramic tile tub/shower combo photo in San Francisco with an undermount tub, a wall-mount toilet, white walls, a niche and a built-in vanity

 Christen Ales Interiors
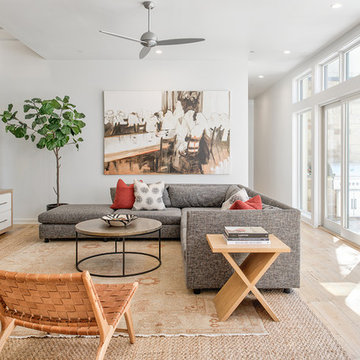
Light-filled living room in a Westlake Austin residence featuring a natural stone fireplace, expansive windows, contemporary furnishings, warm wood details, and layered organic textures.
 Design Fixation [Faith Provencher]
Photo: Faith Towers Media © 2015 Houzz
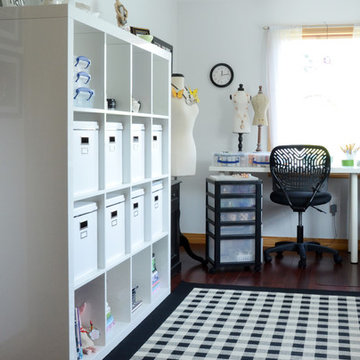
Home office - transitional home office idea in Boston
Home office - transitional home office idea in Boston

 Kitchen & Bath Design + Construction
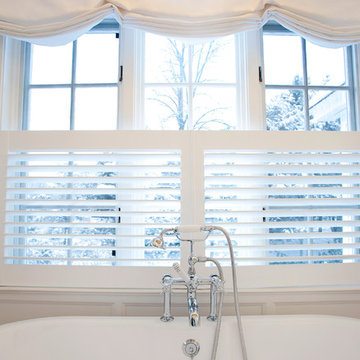
The paneled wainscoting behind the tub echos the cabinetry. The beautiful tub fill and hand shower continue the traditional look of the room.
Photography by Chrissy Racho

 Altura Architects
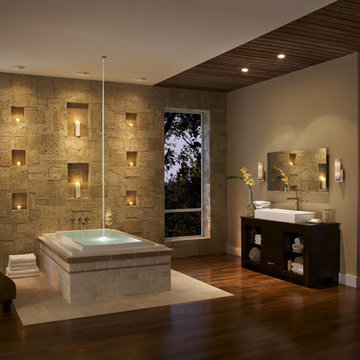
The master bathroom is one of our favorite features of this home. The spacious room gives husband and wife their own sink and storage areas. Toward the back of the room there is a copper Japanese soaking tub that fills from the ceiling. Frosted windows allow for plenty of light to come into the room while also maintaining privacy.
Photography by Todd Crawford.
35