
Search results for "Filling" in Home Design Ideas

 Matthew Bolt Graphic Design
Matthew Bolt Graphic Design
Example of a transitional freestanding bathtub design in San Francisco
Example of a transitional freestanding bathtub design in San Francisco

 Altura Architects
The master bathroom is one of our favorite features of this home. The spacious room gives husband and wife their own sink and storage areas. Toward the back of the room there is a copper Japanese soaking tub that fills from the ceiling. Frosted windows allow for plenty of light to come into the room while also maintaining privacy.
Photography by Todd Crawford.
Find the right local pro for your project


 Charmean Neithart Interiors
Erika Bierman Photography www.erikabiermanphotography.com
Elegant entry hall photo in Los Angeles with white walls
Elegant entry hall photo in Los Angeles with white walls

 Ellie Lillstrom Photography
Photo: A Darling Felicity Photography © 2015 Houzz
Inspiration for an eclectic medium tone wood floor living room remodel in Seattle with white walls and no tv
Inspiration for an eclectic medium tone wood floor living room remodel in Seattle with white walls and no tv
 C&M Painting
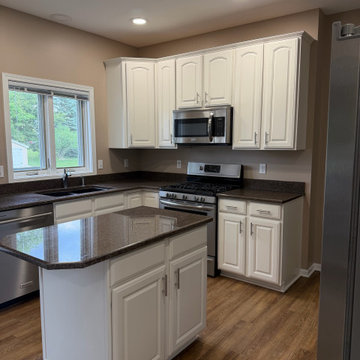
We refinished these oak kitchen cabinets in Fairport for a finish that's smoother than factory. After masking the whole kitchen, we primed the wood with a shellac-based primer to seal it and block tannin bleed. Then we did something most painting companies skip: we grain-filled the oak. Filling the open grain is slow, tedious work, but it's the only way to get rid of that ribbed wood texture showing through the paint. We finished by spraying Sherwin-Williams Gallery Series waterborne topcoat, a professional-grade cabinet finish that meets the kitchen cabinet industry's standards for hardness and durability. The result is completely smooth, bright white cabinets and island with a true factory-grade look.
#SherwinWilliams #GallerySeries #CabinetPainting #KitchenCabinets #GrainFilling #CabinetRefinishing #WhiteKitchen #FairportNY #RochesterNY #CMPainting


 Nathan Taylor for Obelisk Home
Example of a mid-sized classic formal medium tone wood floor and brown floor living room design in St Louis with white walls, a standard fireplace and a tile fireplace
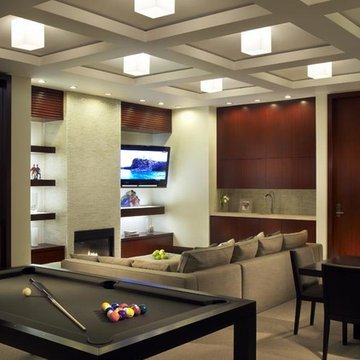
 Schaerer Architextural Interiors
Shawn O'Connor
Example of a trendy open concept carpeted family room design in Denver with beige walls, a standard fireplace and a wall-mounted tv
Example of a trendy open concept carpeted family room design in Denver with beige walls, a standard fireplace and a wall-mounted tv

 Shelley Morris Interiors
After just completing a project for a client's second home, the house accidentally caught fire and most of the exisiting structure and furnishings was burned. This unfortunate episode allowed us an opportunity to create the dream home that our clients always wanted. After the fire, we were able to remodel an entirely new space including a wood celing with beams, venetian plaster walls, and wide plank white oak flooring. The installation although eclectic, reflects a mediterranean atmosphere filled with light and texture.
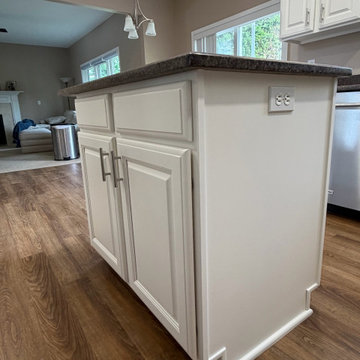 C&M Painting
We refinished these oak kitchen cabinets in Fairport for a finish that's smoother than factory. After masking the whole kitchen, we primed the wood with a shellac-based primer to seal it and block tannin bleed. Then we did something most painting companies skip: we grain-filled the oak. Filling the open grain is slow, tedious work, but it's the only way to get rid of that ribbed wood texture showing through the paint. We finished by spraying Sherwin-Williams Gallery Series waterborne topcoat, a professional-grade cabinet finish that meets the kitchen cabinet industry's standards for hardness and durability. The result is completely smooth, bright white cabinets and island with a true factory-grade look.
#SherwinWilliams #GallerySeries #CabinetPainting #KitchenCabinets #GrainFilling #CabinetRefinishing #WhiteKitchen #FairportNY #RochesterNY #CMPainting
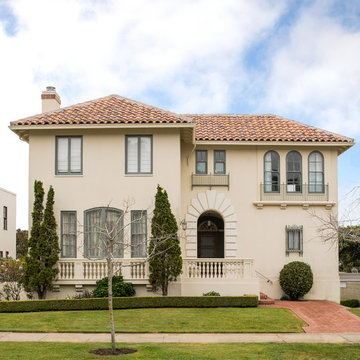
 IDF Studio
The exterior of this light-filled home showcases traditional design. Beige walls and grey-green window trim complement a Spanish clay tile roof, while a brick walkway leads to the entrance. Juliette balconies with classical railing details add charm and architectural interest, creating a refined and welcoming façade that reflects the home’s sophisticated and timeless interior style. Photo by Thomas Kuoh.
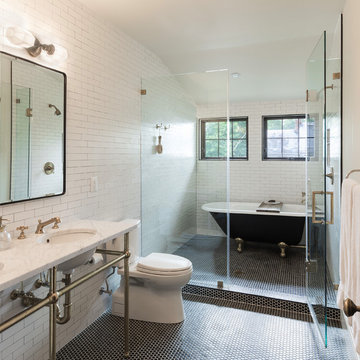


Living room - cottage light wood floor, brown floor and shiplap wall living room idea in Seattle with white walls, a standard fireplace, a wall-mounted tv and a metal fireplace
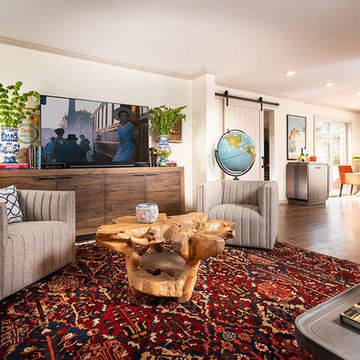 Nathan Taylor for Obelisk Home
Mid-sized elegant open concept medium tone wood floor and brown floor family room photo with white walls, a standard fireplace and a brick fireplace


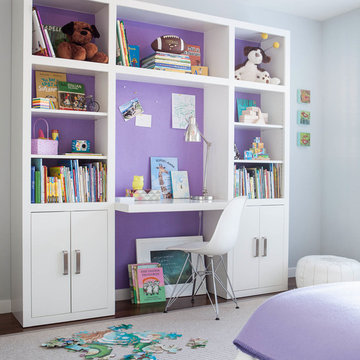
 Studio Munroe
Photography by Thomas Kuoh
Kids' bedroom - bedroom contemporary girl dark wood floor kids' bedroom idea in San Francisco
Kids' bedroom - bedroom contemporary girl dark wood floor kids' bedroom idea in San Francisco

 All Seasons Gardening and Landscaping
Joslyn Amato
Inspiration for a contemporary gravel landscaping in San Luis Obispo.
Inspiration for a contemporary gravel landscaping in San Luis Obispo.
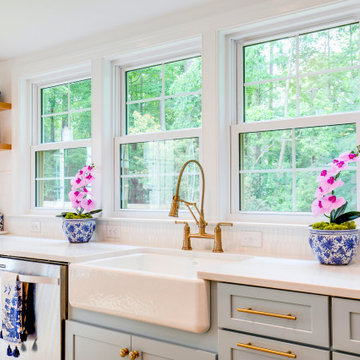
 Virginia Tradition Builders LLC
A serene kitchen renovation featuring soft blue Shiloh cabinetry topped with Marva Bianco Lasa quartz counters and highlighted by brushed gold fixtures. The farmhouse apron sink anchors the space beneath expansive windows, while open wood shelves and curated blue-and-white details add warmth to this elegant, light-filled kitchen.

 Garret Cord Werner Architects & Interior Designers
Photography by Benjamin Benschneider
Large minimalist l-shaped concrete floor and gray floor open concept kitchen photo in Seattle with an undermount sink, flat-panel cabinets, medium tone wood cabinets, quartz countertops, blue backsplash, glass sheet backsplash, stainless steel appliances, an island and gray countertops
Large minimalist l-shaped concrete floor and gray floor open concept kitchen photo in Seattle with an undermount sink, flat-panel cabinets, medium tone wood cabinets, quartz countertops, blue backsplash, glass sheet backsplash, stainless steel appliances, an island and gray countertops
36