
Search results for "Filtering" in Home Design Ideas
 Budget Blinds of Harrisburg, Hershey & Carlisle

Cellular shades are one the most versatile window coverings on the market. Their luxurious fabrics are available in three popular cell sizes and various light control levels so that you can create the perfect setting. Cellular Shades, sometimes referred to as pleated or honeycomb shades, are built with small honeycomb-shaped pockets or ‘cells’ designed to keep air from escaping or entering your home to enhance your room’s energy efficiency. Their thick cellular fabrics also provide a high level of insulation. They come in a large variety of fabric widths, making them the ideal window covering solution for wide and large windows.

 Vagabond Designs by Kim Lewis
Rebecca Sanabria

Inspiration for a modern bathroom remodel in Los Angeles
Inspiration for a modern bathroom remodel in Los Angeles
Find the right local pro for your project




 Luca Andrisani Architect
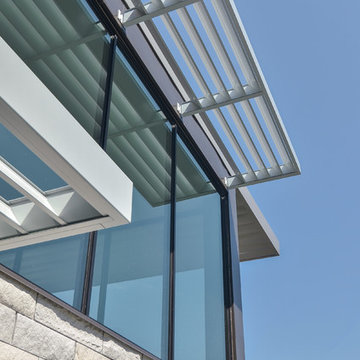
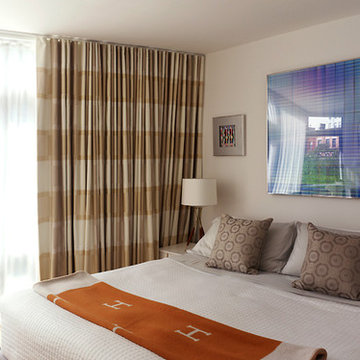
Luca Andrisani provided interior design and complete furnishing for this residence for an architect and collector of Italian mid-century furniture and optical art.
A large collection of prints and painting by kinetic exponents like Agaam, Vasarely and Zox are spread throughout the apartment.
Featured in Interior Design, Sept. 2014, p. 216 and Serendipity, Oct. 2014, p. 30.
Renovation, Interior Design, and Furnishing: Luca Andrisani Architect.
Photo: Peter Murdock

Sponsored
Columbus, OH

Snider & Metcalf Interior Design, LTD
Leading Interior Designers in Columbus, Ohio & Ponte Vedra, Florida


 Budget Blinds


Gently filter light with stylish roller shades, available in a variety of unique patterns.
Inspiration for a mid-sized modern loft-style light wood floor living room remodel in Orange County with beige walls, no fireplace and no tv
Inspiration for a mid-sized modern loft-style light wood floor living room remodel in Orange County with beige walls, no fireplace and no tv

 Chi Renovation & Design
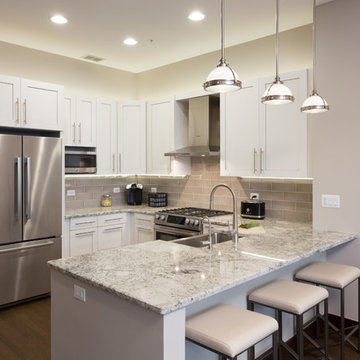
Throughout this home, we installed new white oak wood floors with a gorgeous espresso and matte finish, new 82'' tall doors, also in espresso, new hardware on the doors, fresh paint, and a new electrical layout of ceiling lights.
For the kitchen, we provided extra counter space by installing an additional counter that also works as a breakfast bar. We also installed 42'' cabinets, LED cabinet lighting, and new pulls and backsplash.
Home located in Chicago, Illinois. Designed by Chi Renovation & Design who also serve the Chicagoland area and it's surrounding suburbs, with an emphasis on the North Side and North Shore. You'll find their work from the Loop through Lincoln Park, Evanston, Skokie, Humboldt Park, Wilmette, and all the way up to Lake Forest.
For more about Chi Renovation & Design, click here: https://www.chirenovation.com/
To learn more about this project, click here: https://www.chirenovation.com/galleries/kitchen-dining/
 Metzler Home Builders
Photo Credit: Annie M Design
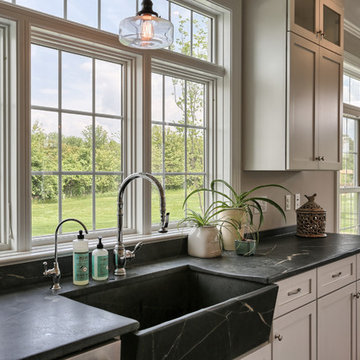
Inspiration for a farmhouse kitchen remodel in Other
Inspiration for a farmhouse kitchen remodel in Other
 SoYoung Mack Design, Assoc. AIA
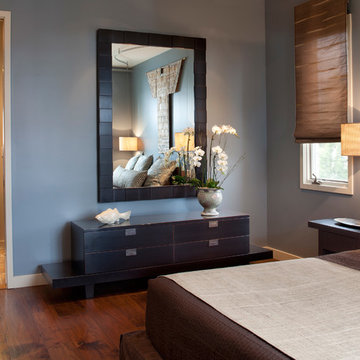
Contemporary, Asian inspired Master Bedroom with black lacquer chest and mirror, serene blue walls, floating bedside lamps and kimono art.
Paul Dyer Photography
 Studio Shed - Live Large. Build Small.

A 10x12 Studio Shed in a lush corner of the backyard - a place for work, homework and creative play. Many color choices - like this great door in "Limalicious" - make it your own.
 J.T. McDermott Remodeling
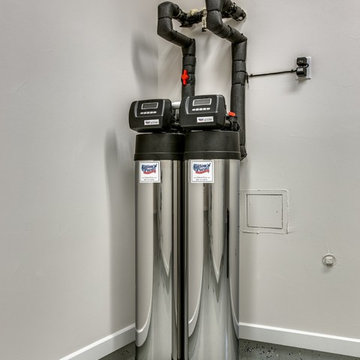
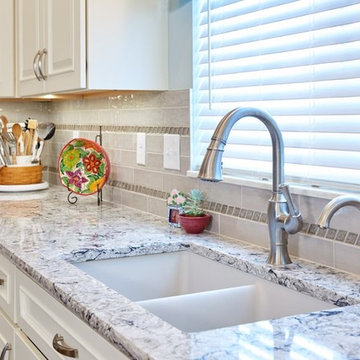
These homeowners wanted to replace their after-market tap water filtration with a more permanent version. This filter can remove most impurities and metal, chosen specifically for this area's water supply. Photo Credits: Chris Malacarne Photography

 Design Manifest
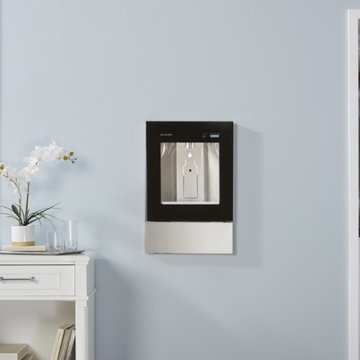
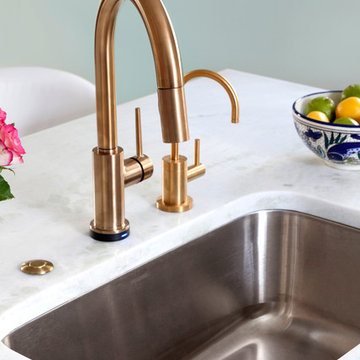
High end, highly custom complete kitchen remodel with amazing details.
THE KEY FEATURES
- Dining Room Wall removed
- Island w/ sink, dishwasher and trash/recycling; eating area that seats 2-3 people on the other side
- Full height Pantry next to refrigerator
- 36″ paneled refrigerator
- 3 Work Zones: the island, left of the range, right of the range
- Snack Zone: a place away from the work zone to house the toaster, coffeemaker and microwave
- Dish/ Cutlery Storage: Two sets of dishes and cutlery also store in the cabinets on the snack zone wall.
- Ample Cooking storage: Two 45″ and 33″ base cabinets with adjustable roll-out shelves provide ample space for pots/ pans / cooking supplies
- Garden Window Relocated and Re-sized.
.
Photo by Courtney Apple
 MODE4 Architecture, PLLC
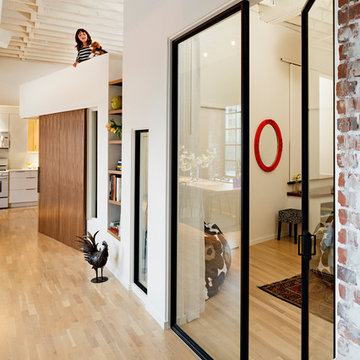

The design incorporates a two-sided open bookcase to separate the main living space from the back hall. The two-sided bookcase offers a filtered view to and from the back hall, allowing the space to feel open while supplying some privacy for the service areas. A stand-alone entertainment center acts as a room divider, with a TV wall on one side and a gallery wall on the opposite side. In addition, the ceiling height over the main space was made to feel taller by exposing the floor joists above.
Photo Credit: David Meaux Photography
 Roomscapes Cabinetry and Design Center
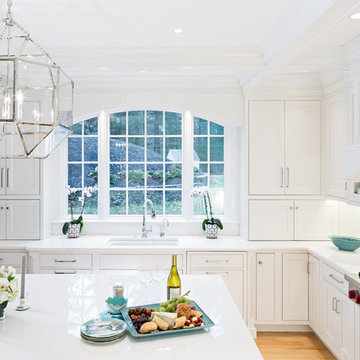
Example of a transitional l-shaped medium tone wood floor and brown floor kitchen design in Boston with an undermount sink, shaker cabinets, white cabinets, white backsplash, an island and white countertops
11