
Search results for "Filtering" in Home Design Ideas

 Finishing Touches
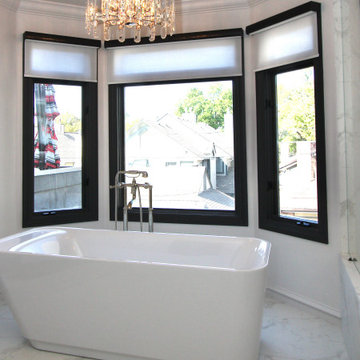
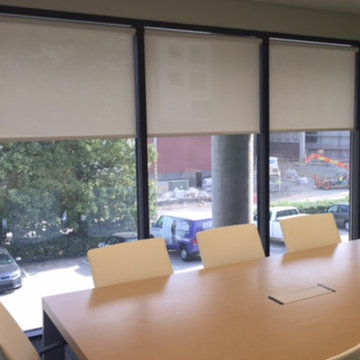
Light Filtering roller shade in black metal cassette to tie into black trim.
Transitional bathroom photo in Denver
Transitional bathroom photo in Denver
Find the right local pro for your project

 Budget Blinds

Sheer light-filtering Roman shades featuring a bold plaid design become the most interesting element in this dining room.
Urban dining room photo in Orange County
Urban dining room photo in Orange County
 Blue Sky Blinds Shades Shutters and Drapery
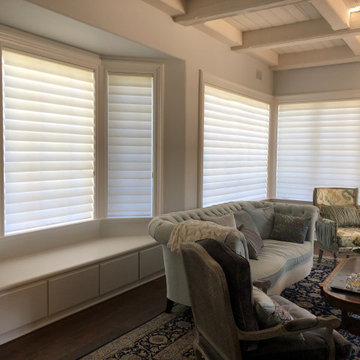
Light filtering Vignette Roman Shades
Example of a transitional living room design in San Diego
Example of a transitional living room design in San Diego
 Blue Sky Blinds Shades Shutters and Drapery
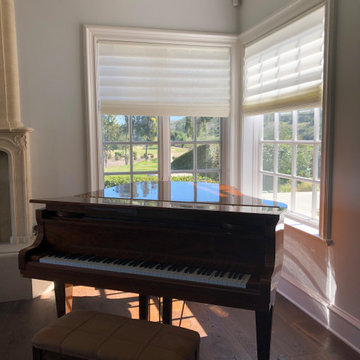
Light filtering Vignette Roman Shades
Living room - transitional living room idea in San Diego
Living room - transitional living room idea in San Diego

Sponsored
Columbus, OH

Snider & Metcalf Interior Design, LTD
Leading Interior Designers in Columbus, Ohio & Ponte Vedra, Florida
 AJM Construction & Repairs
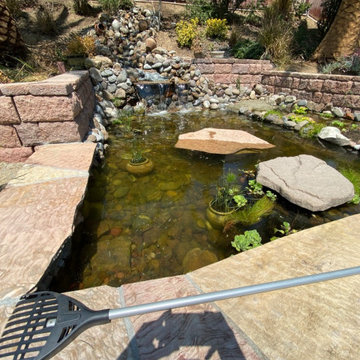
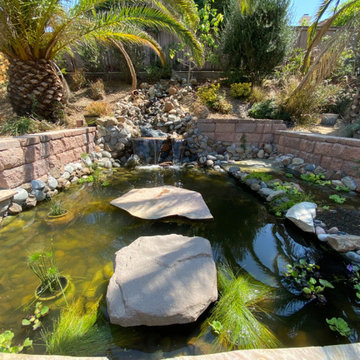
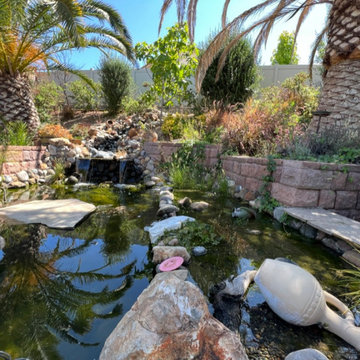
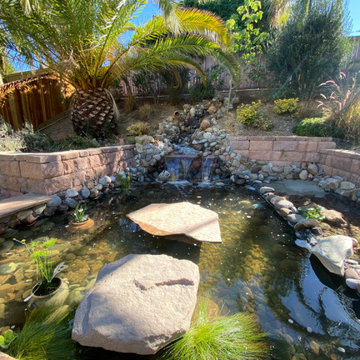
Turtle pond to with beach and for mating and stones positioned to prevent escaping. We have three valves for directing water from stream, waterfall, and wetland to provide a customizable experience. Water is kept clear naturally using a combination of a wetland filter and good bacteria.
 AJM Construction & Repairs
Turtle pond to with beach and for mating and stones positioned to prevent escaping. We have three valves for directing water from stream, waterfall, and wetland to provide a customizable experience. Water is kept clear naturally using a combination of a wetland filter and good bacteria.




 AJM Construction & Repairs
Turtle pond to with beach and for mating and stones positioned to prevent escaping. We have three valves for directing water from stream, waterfall, and wetland to provide a customizable experience. Water is kept clear naturally using a combination of a wetland filter and good bacteria.
 AJM Construction & Repairs
Turtle pond to with beach and for mating and stones positioned to prevent escaping. We have three valves for directing water from stream, waterfall, and wetland to provide a customizable experience. Water is kept clear naturally using a combination of a wetland filter and good bacteria.
 Springblinds
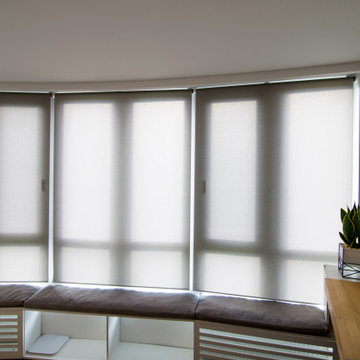
Full coverage light filtering room darkening shades.
Living room - modern living room idea in New York
Living room - modern living room idea in New York
 User
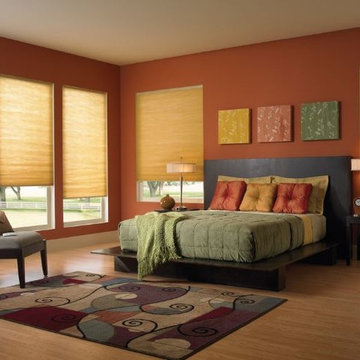
UserMotorized, light-filtering insulating cellular shades are the perfect combination of energy efficiency and style. Our shades last for decades, providing you with a triple threat of style, efficiency and privacy!
 AJM Construction & Repairs
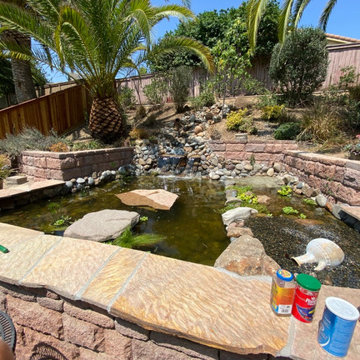
Turtle pond to with beach and for mating and stones positioned to prevent escaping. We have three valves for directing water from stream, waterfall, and wetland to provide a customizable experience. Water is kept clear naturally using a combination of a wetland filter and good bacteria.
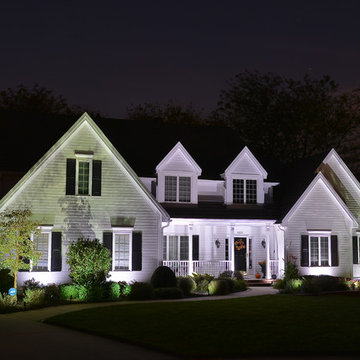
 LightScape Transformations
The MacLeod home of Overland Park with light green filters on the trees and light blue filters on the home landscaping LEDs. FX Luminaire Luxor ZDC demo system provided by LightScape Transformations. Photo by Diana Oliver. Very accurate photo
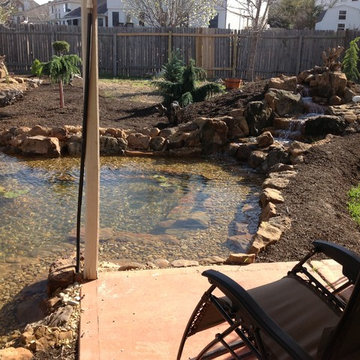
 Texas Ponds and Water Features, LLC
This beautiful backyard pond features an underwater cave for the fish to hide if they feel threatened. It also has an awesome waterfall and is kept crystal clear and healthy by utilizing a constructed wetlands, or bog, filter. We use all Aquascape products in all our ponds and water features.
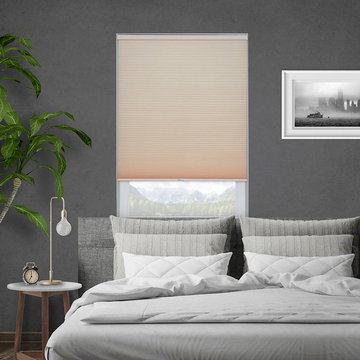
 Selectblinds
Soothing, subtle, chic. The Veronica Valencia Light Filtering Cellulars are the ultimate window treatments for today’s modern millennial. Super sleek ½’ single-cell pleats make them ideal for narrow windows with minimal depth. Available in seven of the hottest trending solids, these energy-efficient honeycomb cuties have a high-quality, linen-like look and feel that will keep you cool and cozy while giving any space an effortlessly sophisticated vibe.
3