
Search results for "Filtering" in Home Design Ideas
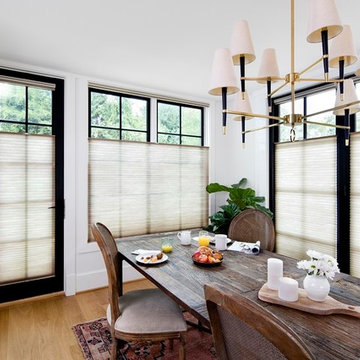
 Next Day Blinds
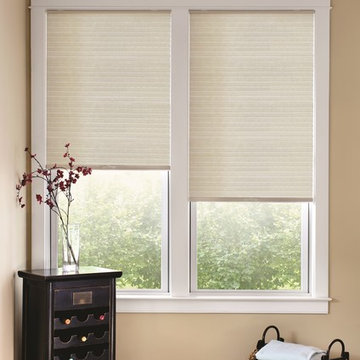
Honeycomb Shades | Light Filtering | Paper White in Dining Room | Light Filtering Honeycomb Shades help regular your home's temperature, prevent energy loss, and protect against sun damage. They are also available in a wide variety of color, textures and pleat sizes, making them a great option for any room.
Website: https://www.nextdayblinds.com/
View Product: https://www.nextdayblinds.com/shades/light-filtering-honeycomb-shades
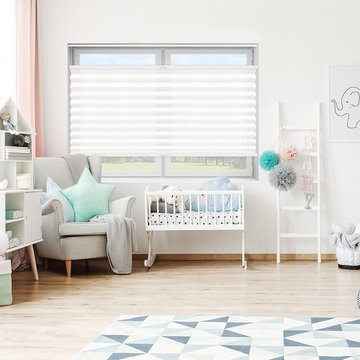
 Selectblinds
Talk about a grand design! Cast a soft glow throughout the room while giving your windows and doors a step up in style with our Select Light Filtering Grand Pleated Shades. With a grand stair-step design, large 1-7/8” fabric pleats fill narrow to wide windows with tantalizing texture to beautifully filter light. Be sure and sample some of the dozens of colors in crisp linen-like fabrics, eye-popping poplins and unique materials that look like real woven woods to find the perfect match to your interiors.
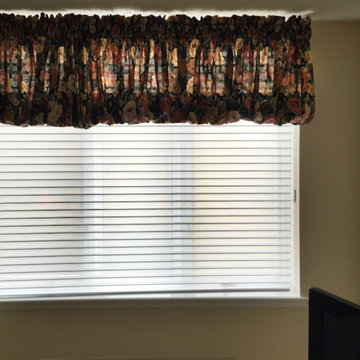
 Budget Blinds of West Babylon
Light filtering Murano® Fabric blinds by Springs window fashions.
Living room - mid-sized cottage living room idea in Newark with beige walls
Living room - mid-sized cottage living room idea in Newark with beige walls
Find the right local pro for your project
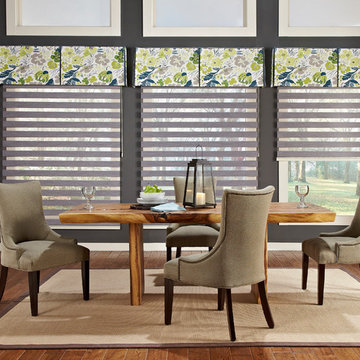
 Budget Blinds
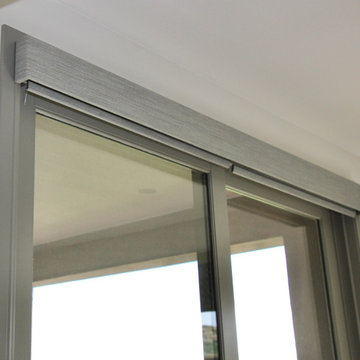
These modern shades are a combination of opaque and semi-opaque fabrics. When the opaque vanes are overlapped, light is filtered into the room through the exposed sheer sections.
 Next Day Blinds
Honeycomb Shades | Light Filtering | 3/4" Single Cell | Beechwood | With over 125 fabrics, a unique energy efficient cellular design and a variety of versatile lift systems, our Honeycomb Shades are the perfect addition to any home.
Website: https://www.nextdayblinds.com/
Shop Now: https://www.nextdayblinds.com/shades/light-filtering-honeycomb-shades
 Budget Blinds of West Babylon
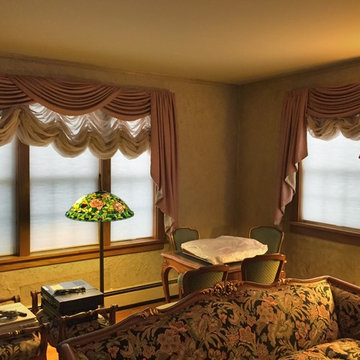
These honeycomb shades offer light filtration as well as energy efficiency. Complete with a layered look to complete the overall look of this room.
Inspiration for a timeless living room remodel in Newark with beige walls
Inspiration for a timeless living room remodel in Newark with beige walls


Sponsored
Columbus, OH

Snider & Metcalf Interior Design, LTD
Leading Interior Designers in Columbus, Ohio & Ponte Vedra, Florida

 J.T. McDermott Remodeling
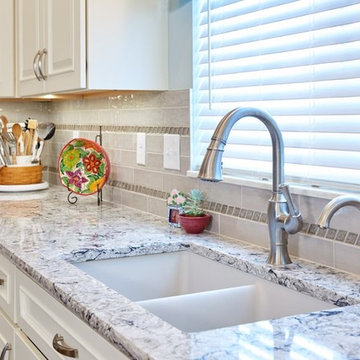
These homeowners wanted to replace their after-market tap water filtration with a more permanent version. This filter can remove most impurities and metal, chosen specifically for this area's water supply. Photo Credits: Chris Malacarne Photography
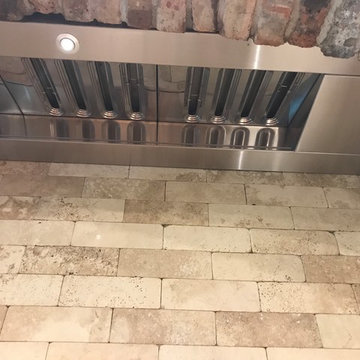
 Seal Tex
This was a super custom vent hood we made from scratch with LED lighting, filters from Kason, fit like a champ!
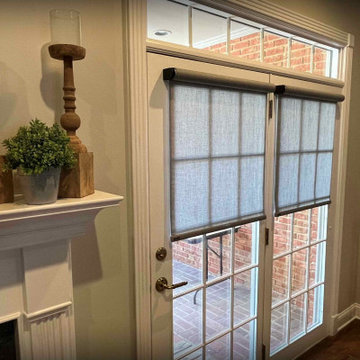
 ShadeCraft LLC
Light filtering roller shades in a living room can be a fantastic choice. These shades in Huntsville, AL offer a balance between privacy and natural light control, making the living space more comfortable and inviting.
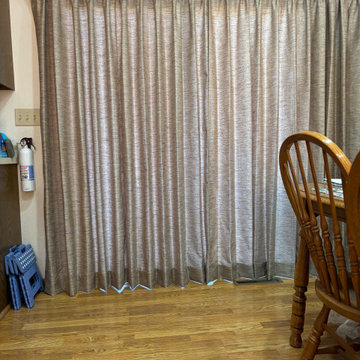
 At Home Design Inc.
Our client wanted drapery over her patio doors that wasn't super heavy and still let light in during the day without letting in all the heat/cold throughout the changing seasons. These custom light-filtering draperies fabricated by our onsite workroom worked perfectly.
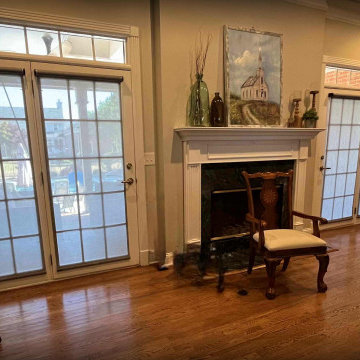 ShadeCraft LLC
Light filtering roller shades in a living room can be a fantastic choice. These shades in Huntsville, AL offer a balance between privacy and natural light control, making the living space more comfortable and inviting.
 Budget Blinds

Gently filter light with stylish roller shades, available in a variety of unique patterns.
Inspiration for a mid-sized modern loft-style light wood floor living room remodel in Orange County with beige walls, no fireplace and no tv
Inspiration for a mid-sized modern loft-style light wood floor living room remodel in Orange County with beige walls, no fireplace and no tv

 Lauren Sharp, Consultative Design
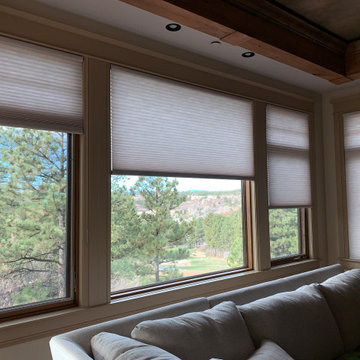
....After photo of cordless honeycomb light filtering shades in grey. They stack neatly to allow as much view as you want and lower easily for privacy and light control.
4